





9 Fieldstone DriveFreeport, ME 04032
Mortgage Calculator
Monthly Payment (Est.)
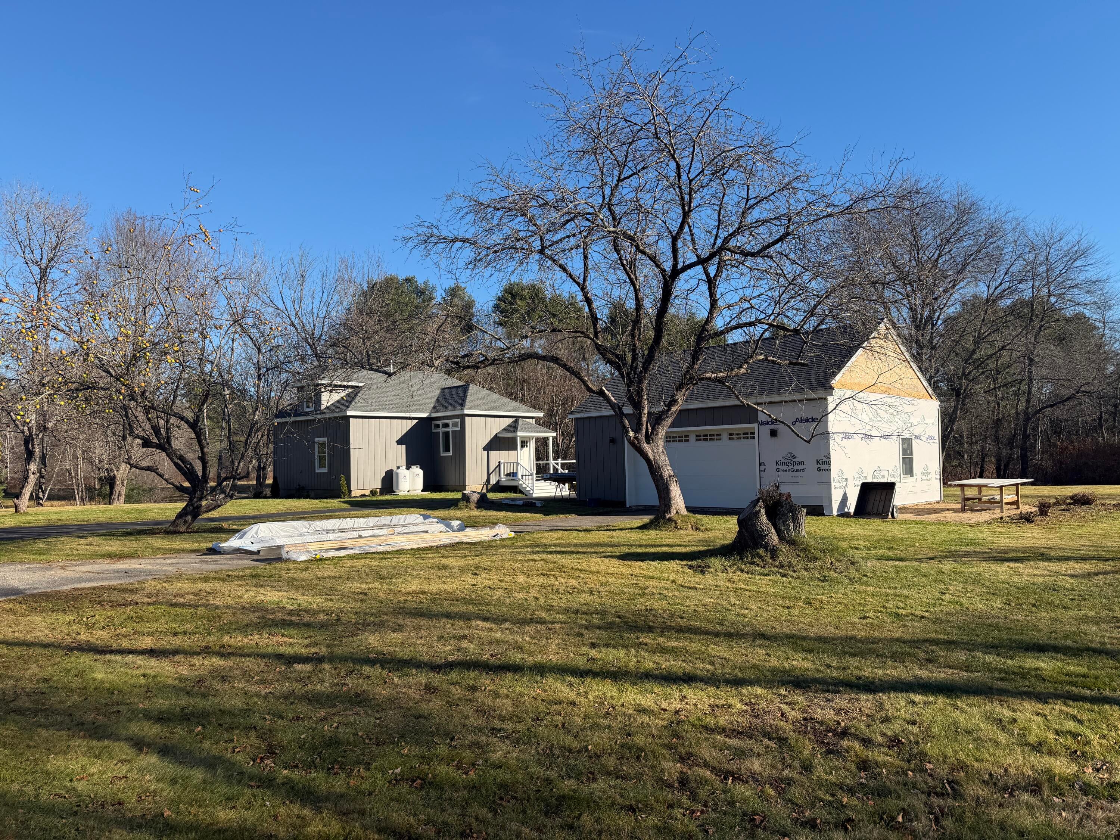
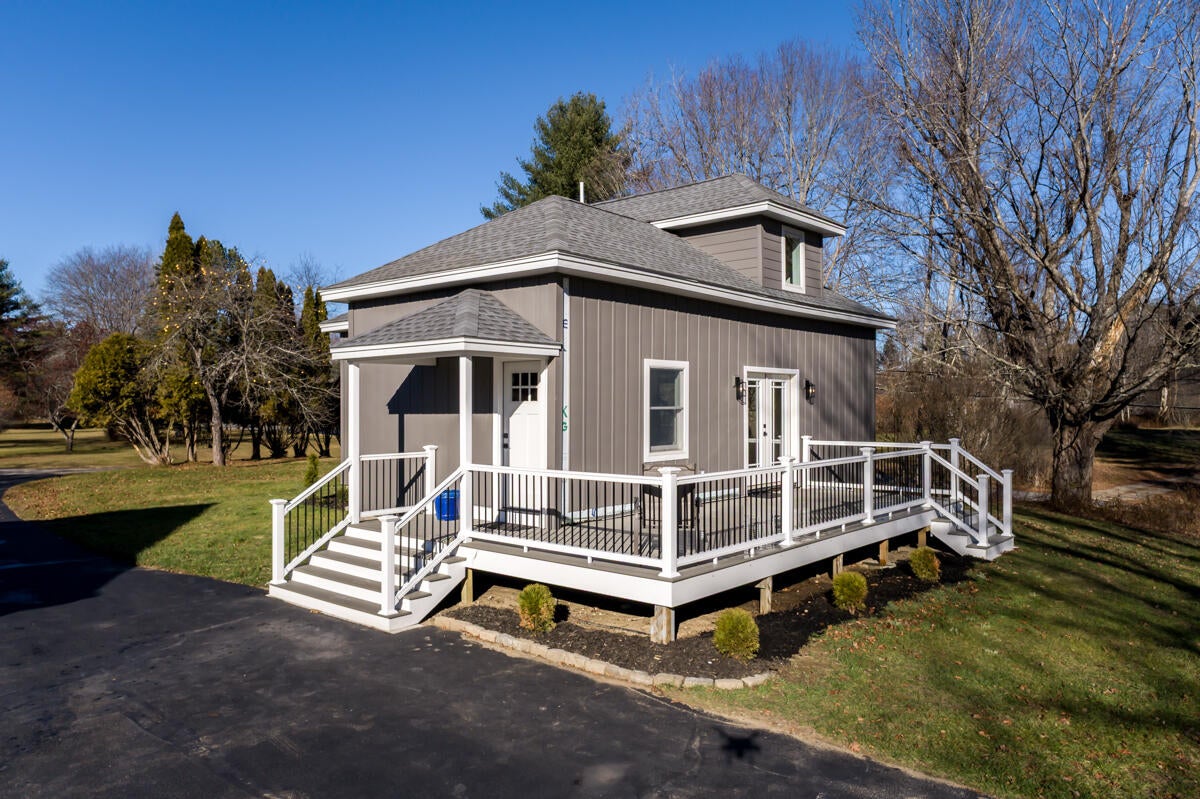
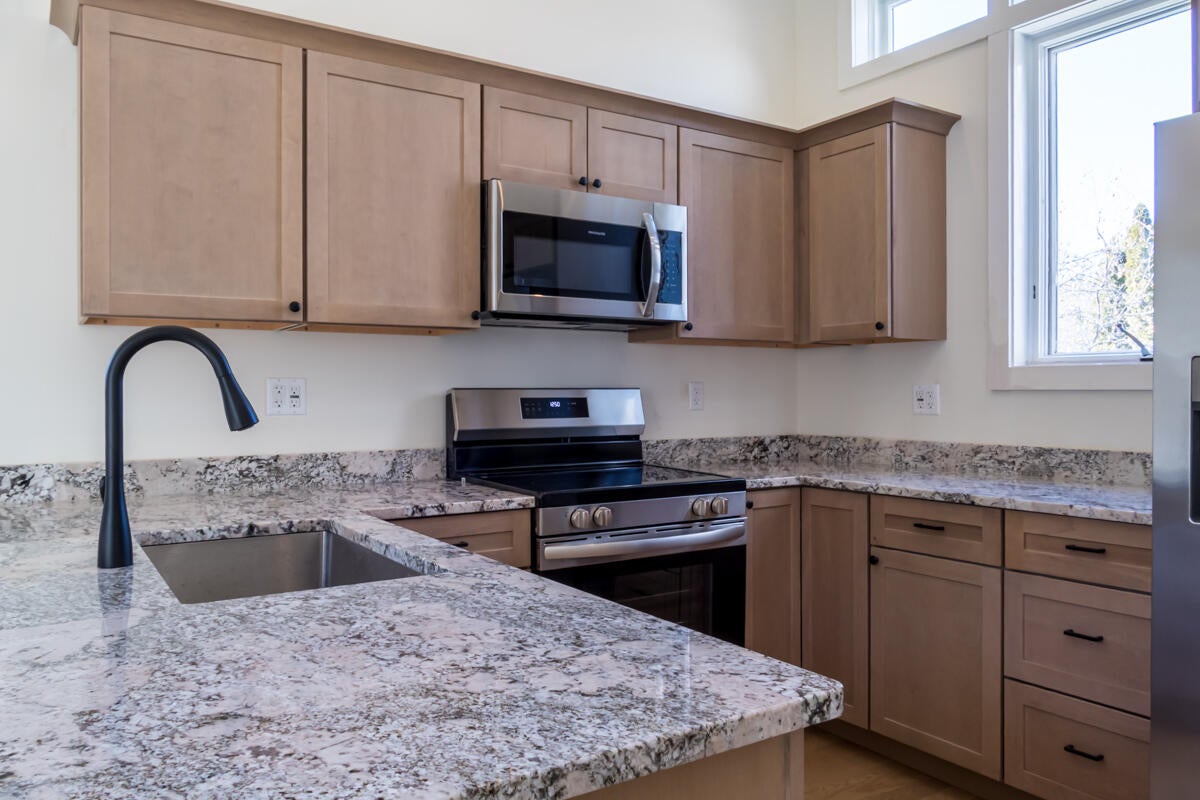
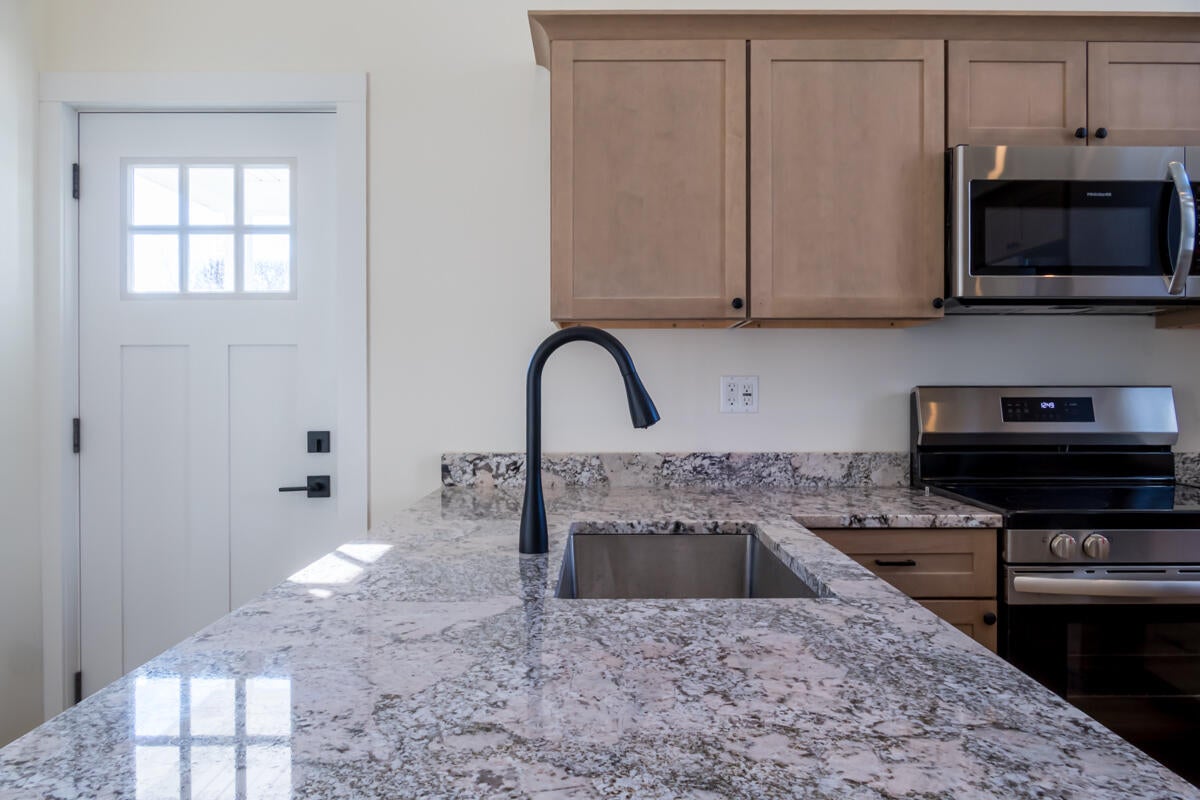
Enter an interest rate to see your estimated monthly payment.Enjoy complete privacy minutes from downtown Freeport, where shopping, restaurants, beach days, and easy trips to Portland are all within reach. This classic bungalow has been transformed into a modern home while retaining its original charm. Taken down to the studs, virtually everything was replaced—including all-new wiring, plumbing, spray foam insulation, drywall, flooring, windows, and fixtures. A new third dormer adds a full bath upstairs, creating a reconfigured 3-bedroom, 2-full-bath layout. The light-filled open-concept interior features new 3¼-inch oak hardwood floors, solid-core doors, and a beautifully remodeled kitchen with Thomasville cabinetry, granite countertops, a peninsula with seating, and stainless-steel appliances. Enjoy convenient one-level living in the first-floor primary bedroom, and 1st floor Laundry; the second floor offers two additional bedrooms with custom closets and built-ins, plus a full bath. A new composite deck, French doors, Andersen 400 Series windows, and premium insulated composite siding provide lasting appeal with minimal maintenance. Energy efficiency was prioritized with extensive spray foam insulation (including the basement), a new 200-amp electrical service, PEX plumbing, and two efficient Rinnai direct-vent heating units—delivering comfort and lower heating expenses. Outside, a level lot with mature landscaping and apple-producing trees offers peace and privacy. The oversized detached garage features high ceilings, a large 16' x 8' powered front door for larger vehicles, and two 8' x 8' rear doors for easy access to equipment, storage, or entertaining. This extensively renovated Freeport property combines "new home" feel with the character of a classic bungalow. A Gem! OPEN HOUSE Sunday 11/22 11:00 am - 1:00 pm. Marked photos are AI enhanced.
| 3 hours ago | Listing first seen on site | |
| 3 hours ago | Listing updated with changes from the MLS |


Listing data is derived in whole or in part from the Maine IDX and is for consumers' personal, noncommercial use only. Dimensions are approximate and not guaranteed. All data should be independently verified. © 2026 Maine Real Estate Information System, Inc. All Rights Reserved.
Last checked 2026-11-19 11:21 PM UTC
Did you know? You can invite friends and family to your search. They can join your search, rate and discuss listings with you.