





Save
Ask
Tour
Hide
$749,900
New Listing
11 Robin LaneKittery, ME 03904
For Sale|Single Family Residence|Active
4
Beds
3
Total Baths
2
Full Baths
1
Partial Bath
2,056
SqFt
$365
/SqFt
2026
Built
County:
York
Days online/new listing status provided by Showcase IDX.
Listing courtesy of Bradshaw Realty Experts LLC
Call Now: 207-239-2220
Is this the listing for you? We can help make it yours.
207-239-2220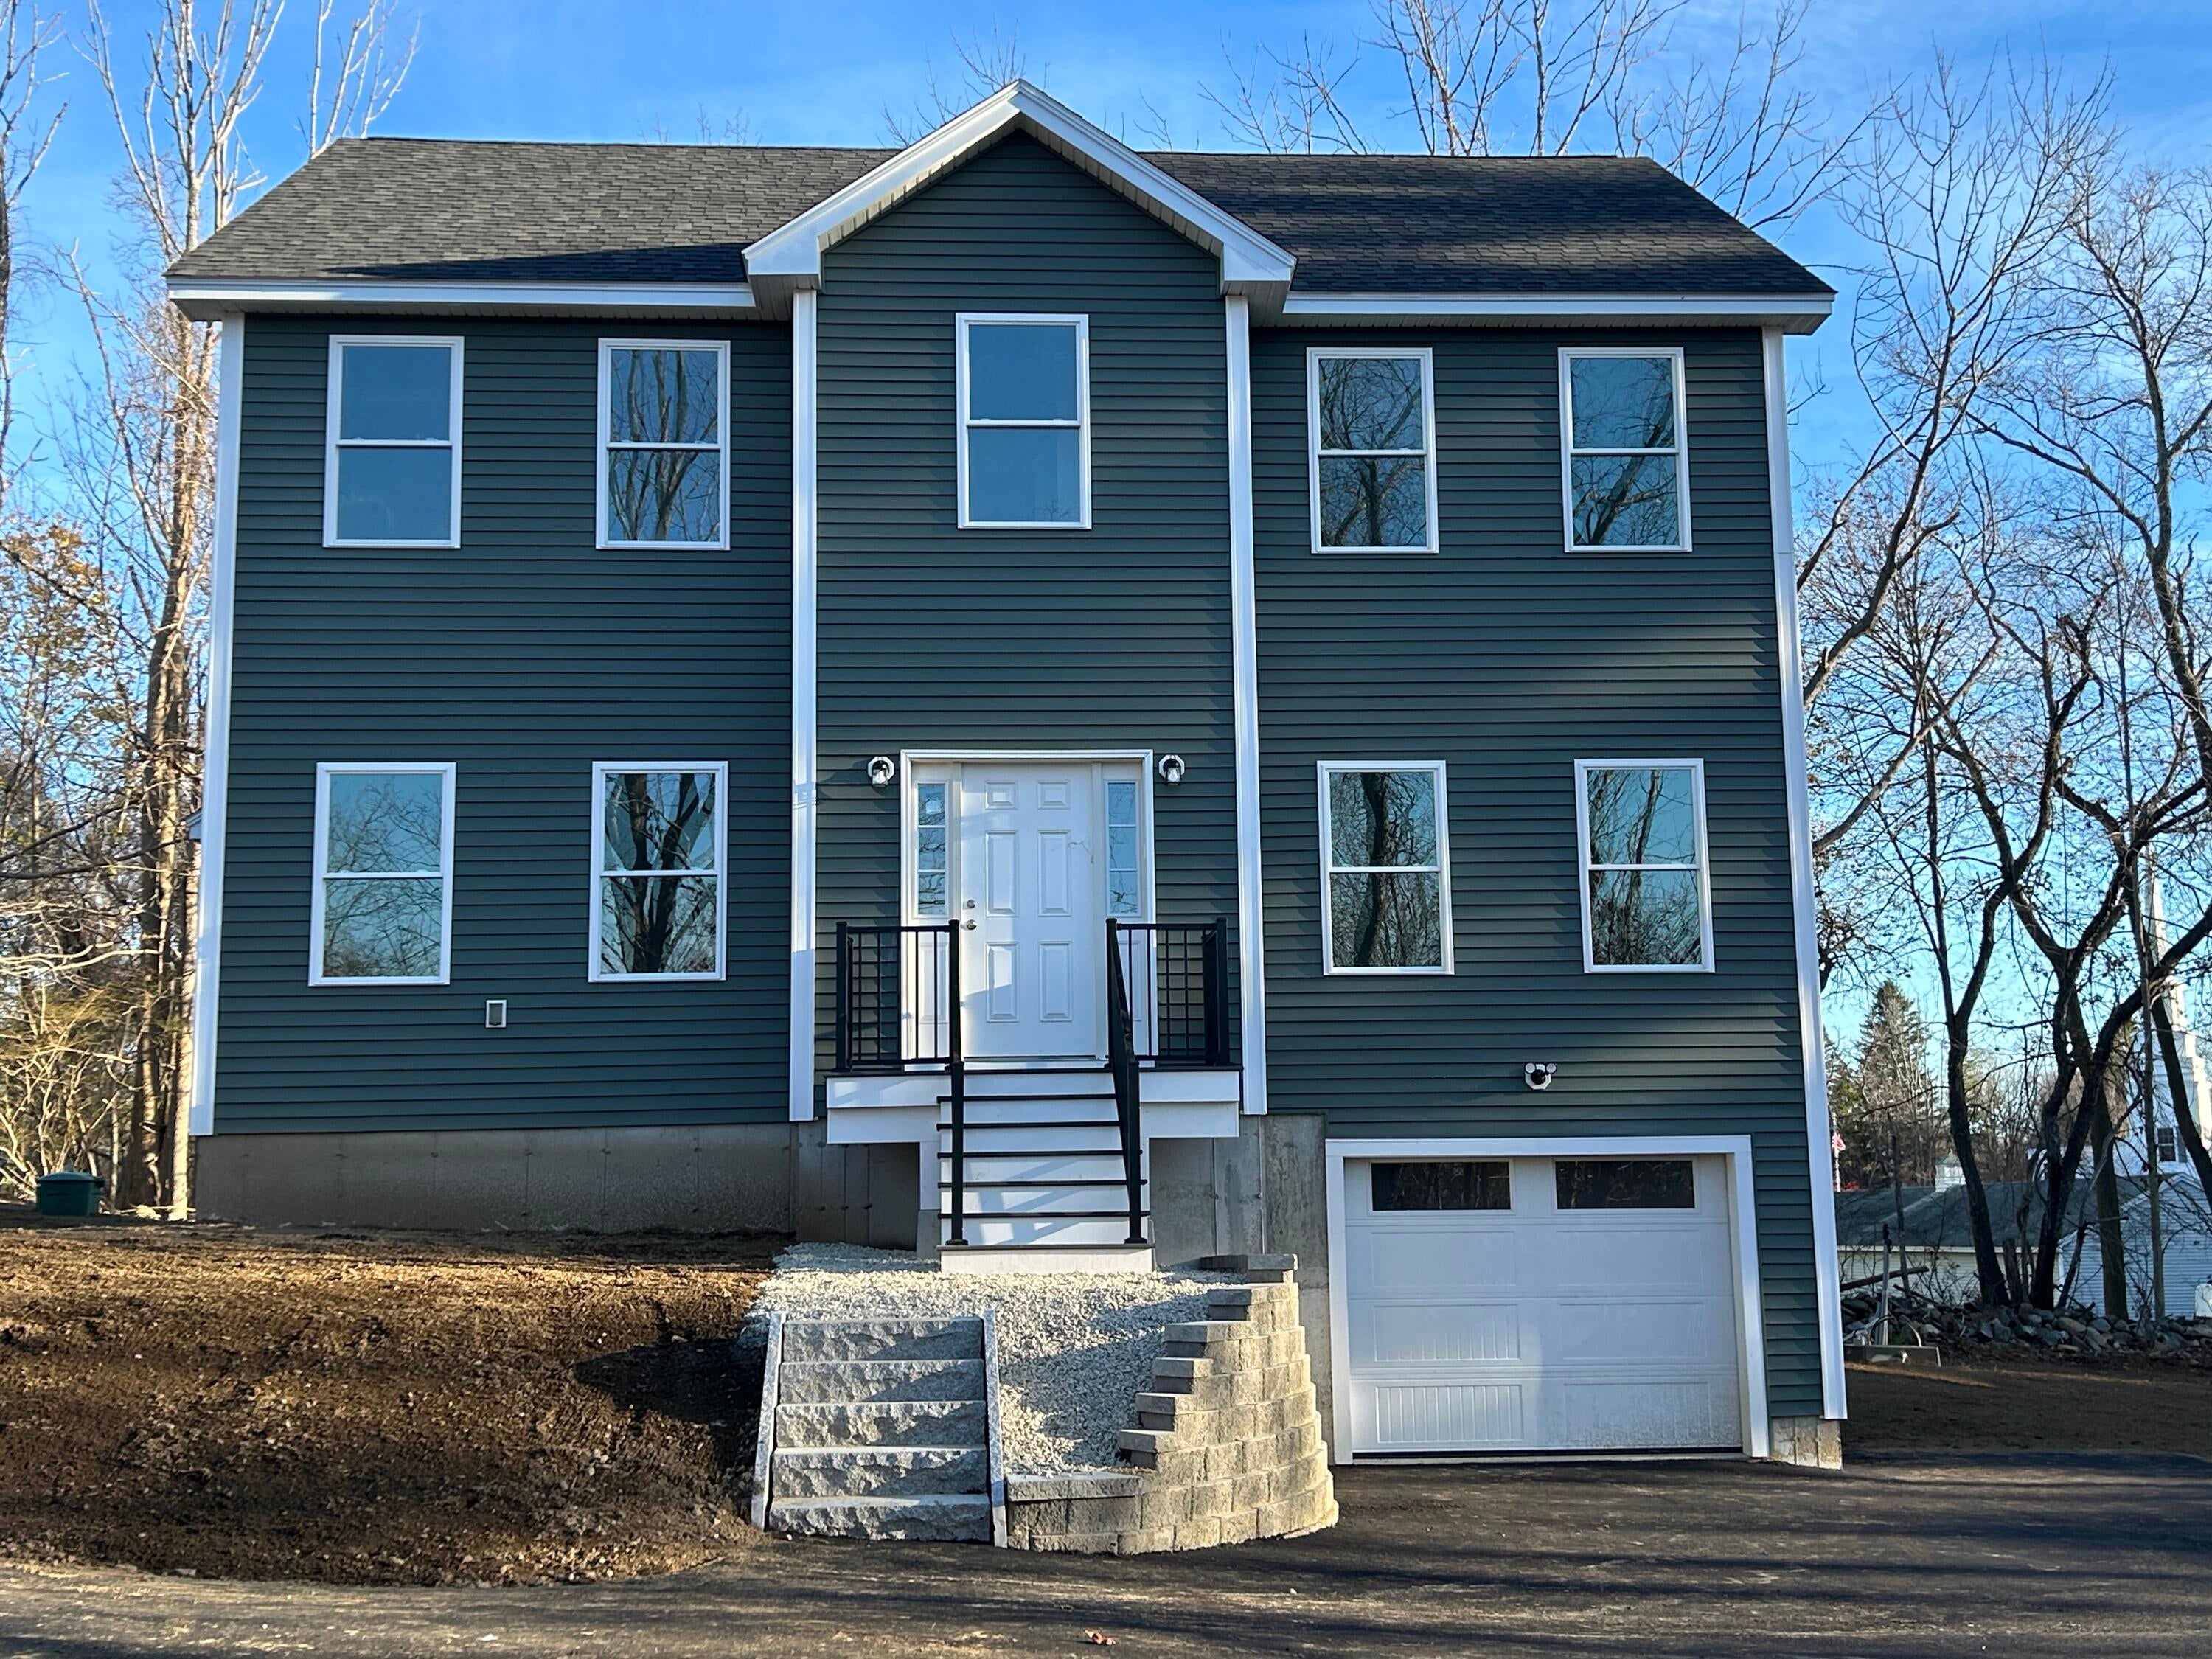
Save
Ask
Tour
Hide
Mortgage Calculator
Monthly Payment (Est.)
Enter an interest rate to see your estimated monthly payment.Calculator powered by Showcase IDX, a Constellation1 Company. Copyright ©2026 Information is deemed reliable but not guaranteed.
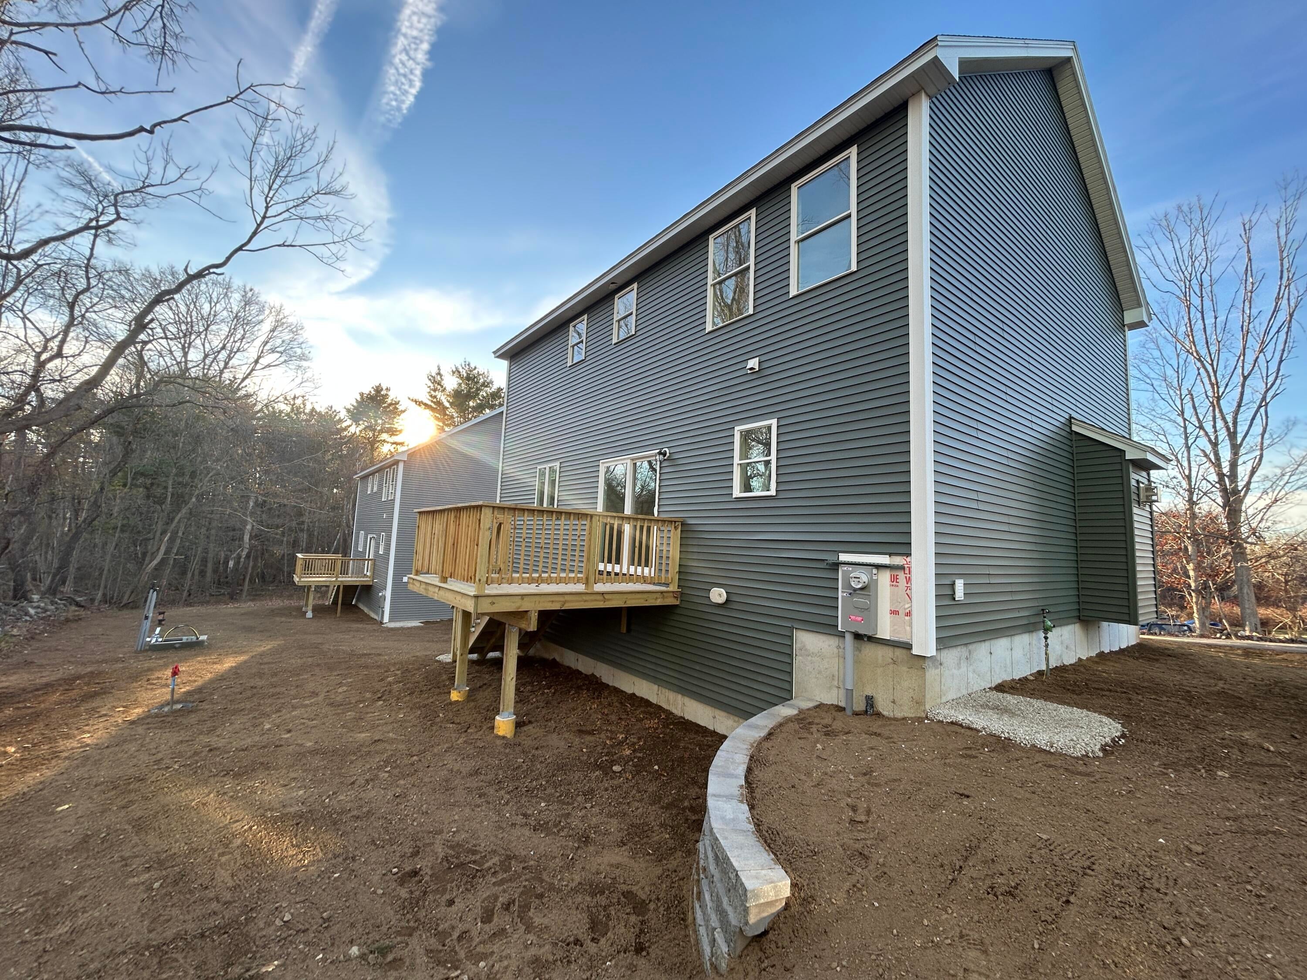
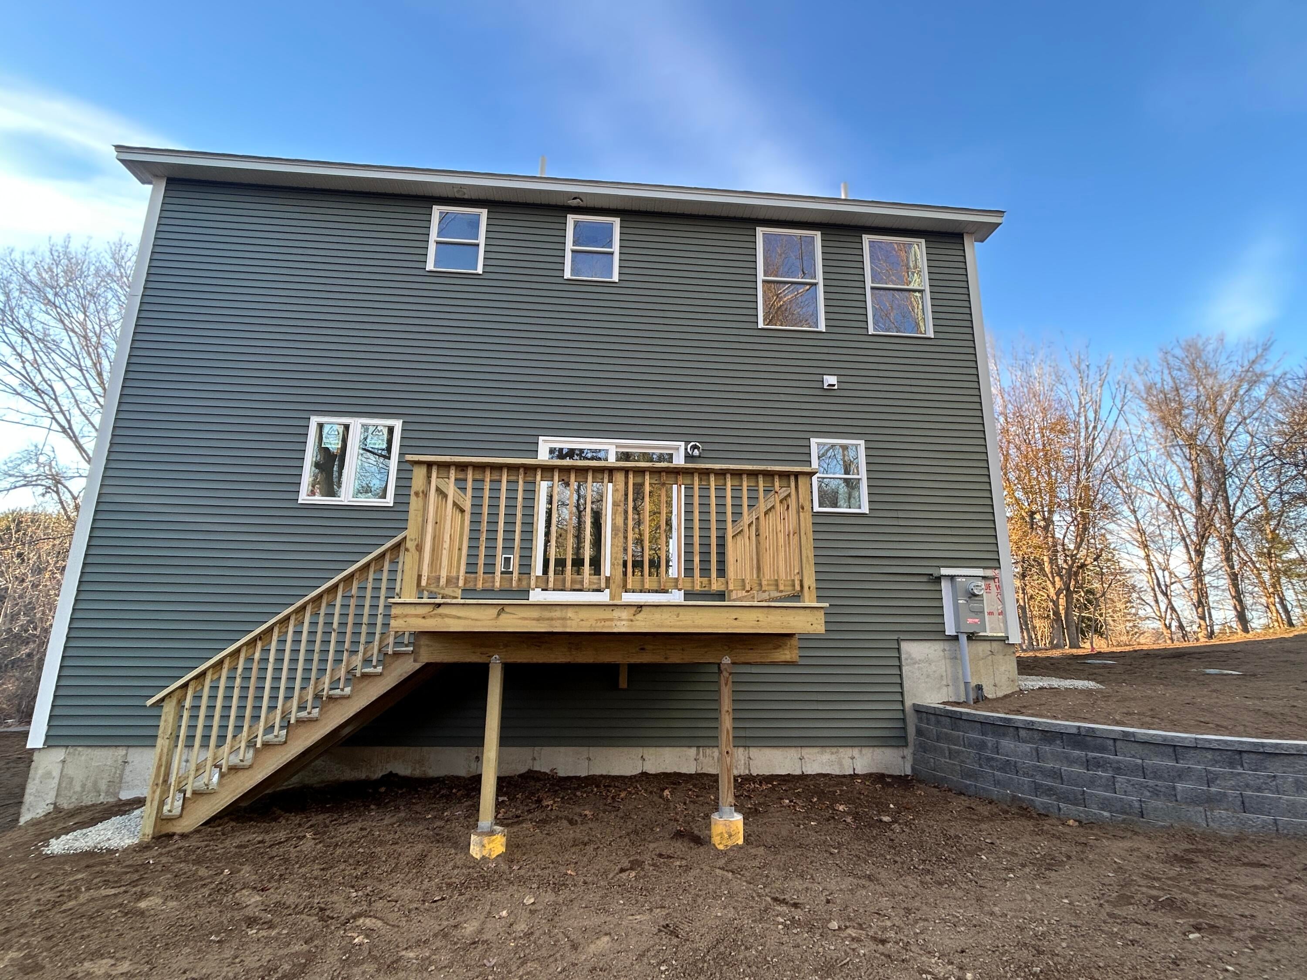
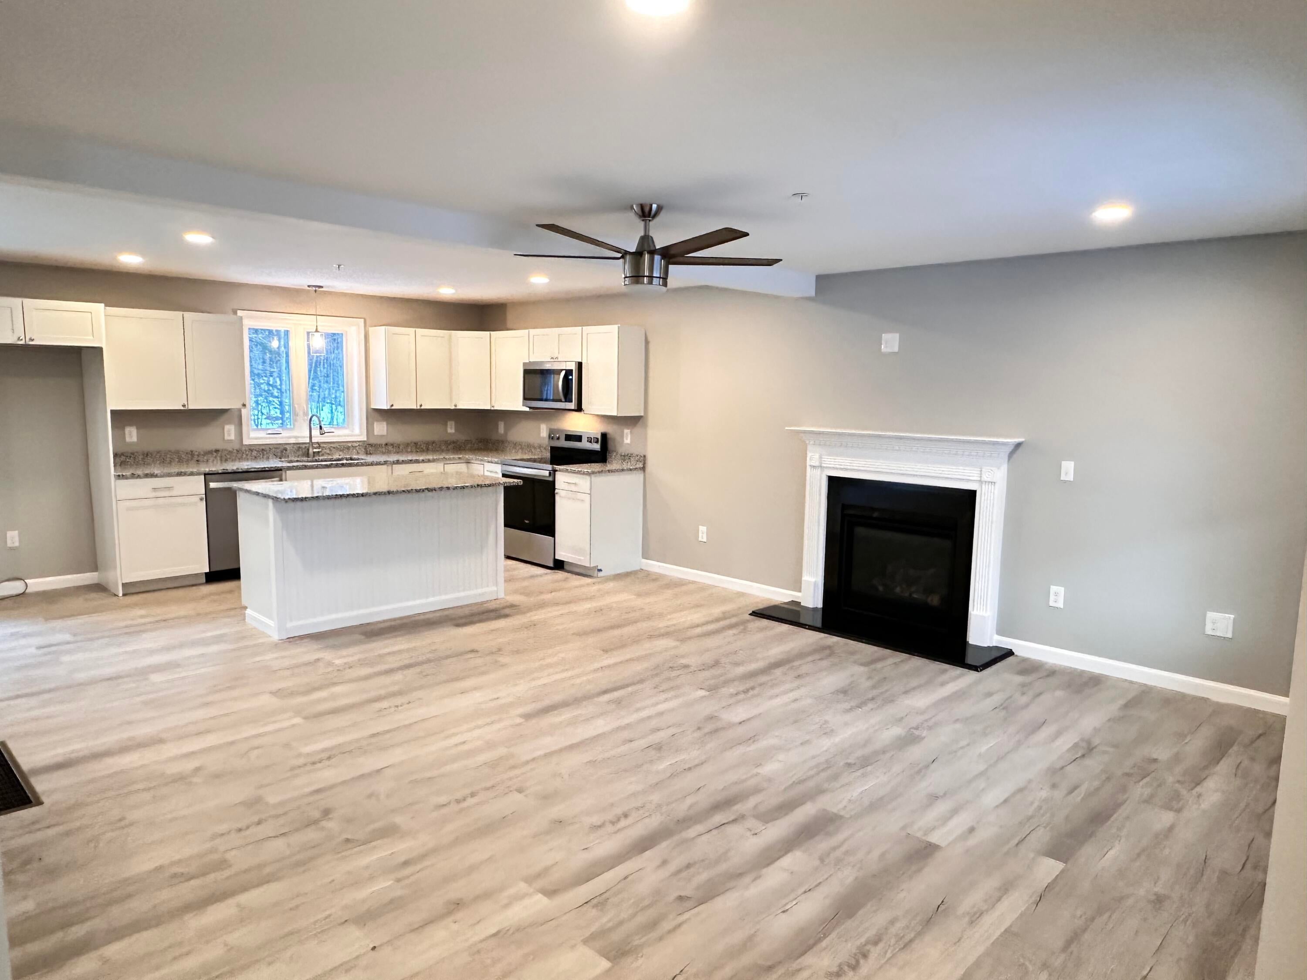
New Construction 4 BR Home, almost complete. Located in a cozy 4 home neighborhood. Offering granite counters, gas fireplace, kitchen island, a corner pantry closet pantry, Central Air Conditioning, and more. Three large bedrooms, one bedroom is smaller or would make a great office. Set on a small lot, but sharing 2 acres of common land with the other three homes in the neighborhood. With downtown Kittery and the city of Portsmouth, NH only minutes away, you'll have countless restaurants and shops to explore and an active nightlife scene for entertainment at any hour. Conveniently located for commuting, yet set away from traffic. No Drive by's please, appointments required. Taxes are estimated.
Save
Ask
Tour
Hide
Listing Snapshot
Price
$749,900
Days On Site
0 Days
Bedrooms
4
Inside Area (SqFt)
2,056 sqft
Total Baths
3
Full Baths
2
Partial Baths
1
Lot Size
2.38 Acres
Year Built
2026
MLS Number
1688273
Status
Active
Property Tax
$5,000
HOA/Condo/Coop Fees
$150 monthly
Sq Ft Source
Builder
Days online/new listing status provided by Showcase IDX.
Friends & Family
Recent Activity
| 3 hours ago | Listing first seen on site | |
| 4 hours ago | Listing updated with changes from the MLS |
Price history, status history, and update history provided by Showcase IDX.
General Features
Acres
2.38
Garage
Yes
Garage Spaces
1
Land Lease
No
Parking
PavedGarage Door Opener
Property Condition
New Construction
Property Sub Type
Single Family Residence
Sewer
Private Sewer
SqFt Above
2056
SqFt Total
2056
Style
Colonial
Utilities
Propane
Water Source
Public
Zoning
RU
Interior Features
Appliances
DishwasherMicrowaveElectric Range
Basement
Interior EntryWalk-Out AccessFull
Cooling
Central Air
Electric
Circuit Breakers
Fireplace
Yes
Fireplaces
1
Flooring
CarpetOtherVinyl
Heating
PropaneForced Air
Interior
Pantry
Laundry Features
Main Level
Window Features
Double Pane Windows
Bedroom 2
Level - Second
Bedroom 3
Level - Second
Bedroom 4
Level - Second
Dining Room
Level - First
Kitchen
Level - First
Living Room
Level - First
Primary Bedroom
Level - Second
Save
Ask
Tour
Hide
Exterior Features
Construction Details
Vinyl SidingFrame
Lot Features
Level
Patio And Porch
Deck
Road Frontage
Private Road
Roof
Shingle
Windows/Doors
Double Pane Windows
Community Features
Association Fee
$150.0
Association Fee Frequency
Monthly
Roads
Paved
Listing courtesy of Bradshaw Realty Experts LLC


Listing data is derived in whole or in part from the Maine IDX and is for consumers' personal, noncommercial use only. Dimensions are approximate and not guaranteed. All data should be independently verified. © 2026 Maine Real Estate Information System, Inc. All Rights Reserved.
Last checked 2026-11-19 11:21 PM UTC
Listing data is derived in whole or in part from the Maine IDX and is for consumers' personal, noncommercial use only. Dimensions are approximate and not guaranteed. All data should be independently verified. © 2026 Maine Real Estate Information System, Inc. All Rights Reserved.
Last checked 2026-11-19 11:21 PM UTC
Neighborhood & Commute
Source: Walkscore
Save
Ask
Tour
Hide
Did you know? You can invite friends and family to your search. They can join your search, rate and discuss listings with you.