





Save
Ask
Tour
Hide
$265,000
New Listing
17 Rosswood Green Lane 8Oakland, ME 04963
For Sale|Condominium|Active
2
Beds
2
Total Baths
2
Full Baths
1,232
SqFt
$215
/SqFt
1983
Built
Subdivision:
Rosswood Green Owner's Association
County:
Kennebec
Days online/new listing status provided by Showcase IDX.
Listing courtesy of Century 21 Nason Realty
Call Now: 207-239-2220
Is this the listing for you? We can help make it yours.
207-239-2220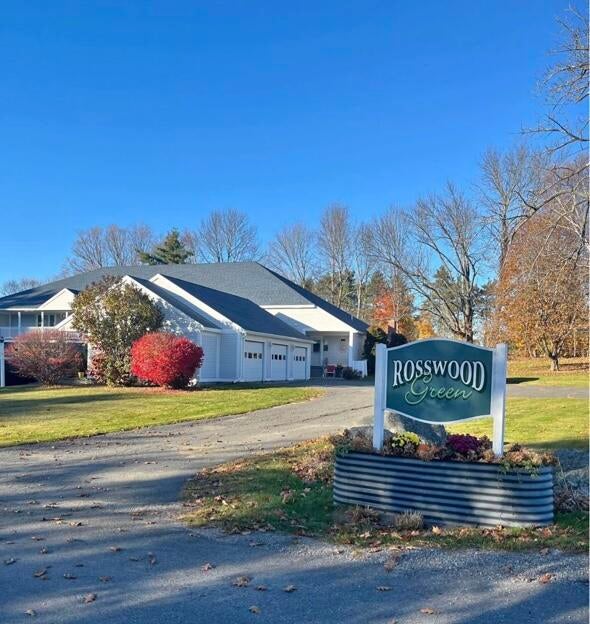
Save
Ask
Tour
Hide
Mortgage Calculator
Monthly Payment (Est.)
Enter an interest rate to see your estimated monthly payment.Calculator powered by Showcase IDX, a Constellation1 Company. Copyright ©2026 Information is deemed reliable but not guaranteed.
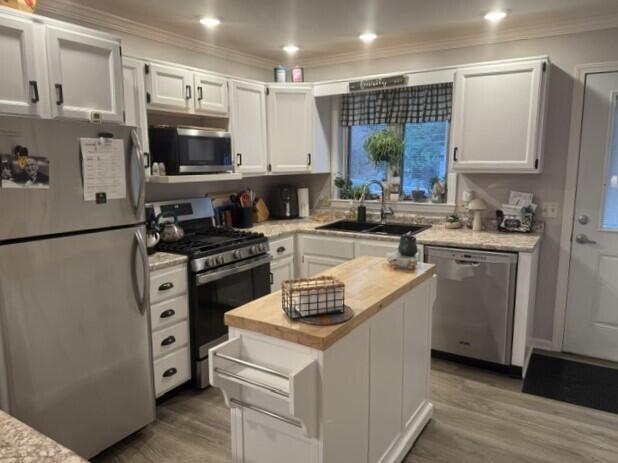
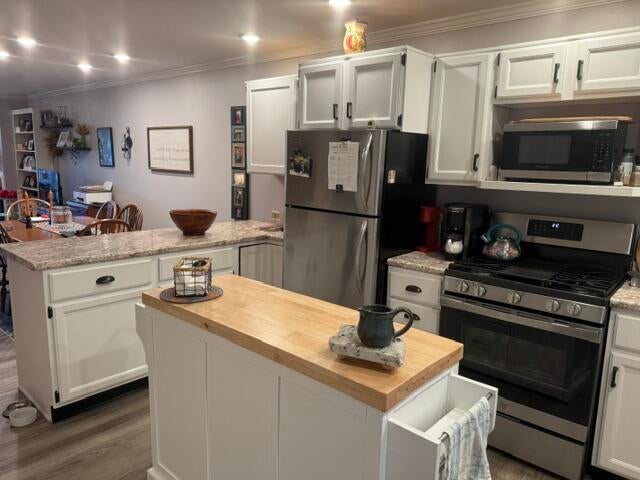
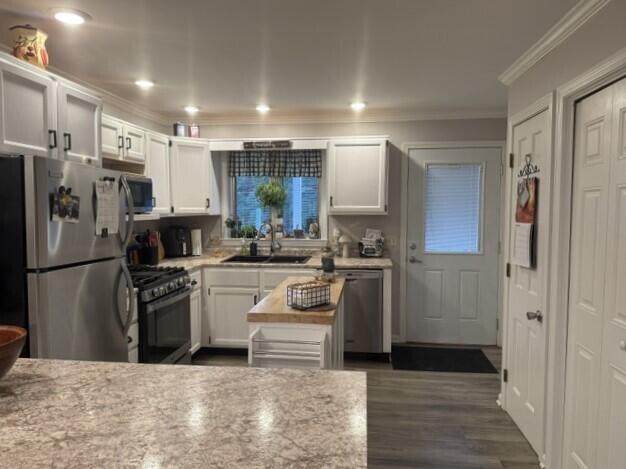
Condo living at its finest! This lovely, move-in shape 1st floor condo with garage is right next door to the Waterville Country Club! The glassed in porch overlooks the sixth green! Great place for your morning coffee! Features an open layout, spacious primary bedroom with full bath, separate dining room and a charming kitchen with all appliances! Laminate and tile floors throughout. The oversized 1 car garage has covered walkways right to your unit! All of this plus landscaped grounds and conveniently located close to I-95, shopping and more. Sorry no dogs allowed, but cats are ok!
Save
Ask
Tour
Hide
Listing Snapshot
Price
$265,000
Days On Site
0 Days
Bedrooms
2
Inside Area (SqFt)
1,232 sqft
Total Baths
2
Full Baths
2
Partial Baths
N/A
Lot Size
N/A
Year Built
1983
MLS Number
1687986
Status
Active
Property Tax
$2,709
HOA/Condo/Coop Fees
$41.67 monthly
Sq Ft Source
Public Records
Days online/new listing status provided by Showcase IDX.
Friends & Family
Recent Activity
| 2 hours ago | Listing first seen on site | |
| 2 hours ago | Listing updated with changes from the MLS |
Price history, status history, and update history provided by Showcase IDX.
General Features
Garage
Yes
Garage Spaces
1
Land Lease
No
Parking
CommonPavedOn SiteGarage Door Opener
Pets
Yes
Property Sub Type
Condominium
Sewer
Private SewerSeptic TankShared Septic
SqFt Above
1232
SqFt Total
1232
Style
Other
Utilities
Cable AvailablePropane
Water Source
PrivateWell
Zoning
none
Interior Features
Appliances
DishwasherDryerGas RangeRefrigeratorWasher
Basement
Exterior EntryCrawl SpaceUnfinished
Cooling
Heat Pump
Electric
Circuit Breakers
Fireplace
Yes
Fireplaces
1
Flooring
LaminateTile
Heating
PropaneHeat Pump
Interior
Pantry
Laundry Features
Main LevelWasher Hookup
Bedroom 2
Level - First
Dining Room
Level - First
Kitchen
Level - First
Living Room
Level - First
Primary Bedroom
Level - First
Save
Ask
Tour
Hide
Exterior Features
Construction Details
Vinyl SidingFrame
Lot Features
Near Golf CourseLevelOpen Lot
Patio And Porch
Glass EnclosedPorch
Road Frontage
Private Road
Roof
Shingle
View
Trees/Woods
Waterview
Trees/Woods
Windows/Doors
Storm Door(s)
Community Features
Association Fee
$500.0
Association Fee Frequency
Annually
Roads
Paved
Listing courtesy of Century 21 Nason Realty


Listing data is derived in whole or in part from the Maine IDX and is for consumers' personal, noncommercial use only. Dimensions are approximate and not guaranteed. All data should be independently verified. © 2026 Maine Real Estate Information System, Inc. All Rights Reserved.
Last checked 2026-11-17 06:39 PM UTC
Listing data is derived in whole or in part from the Maine IDX and is for consumers' personal, noncommercial use only. Dimensions are approximate and not guaranteed. All data should be independently verified. © 2026 Maine Real Estate Information System, Inc. All Rights Reserved.
Last checked 2026-11-17 06:39 PM UTC
Neighborhood & Commute
Source: Walkscore
Save
Ask
Tour
Hide
Did you know? You can invite friends and family to your search. They can join your search, rate and discuss listings with you.