





Save
Ask
Tour
Hide
$579,900
1 Day On Site
174 Ridgeland AvenueSouth Portland, ME 04106
For Sale|Single Family Residence|Active
3
Beds
2
Total Baths
1
Full Bath
1
Partial Bath
1,536
SqFt
$378
/SqFt
2022
Built
County:
Cumberland
Days online/new listing status provided by Showcase IDX.
Listing courtesy of Duston Leddy Real Estate
Call Now: 207-239-2220
Is this the listing for you? We can help make it yours.
207-239-2220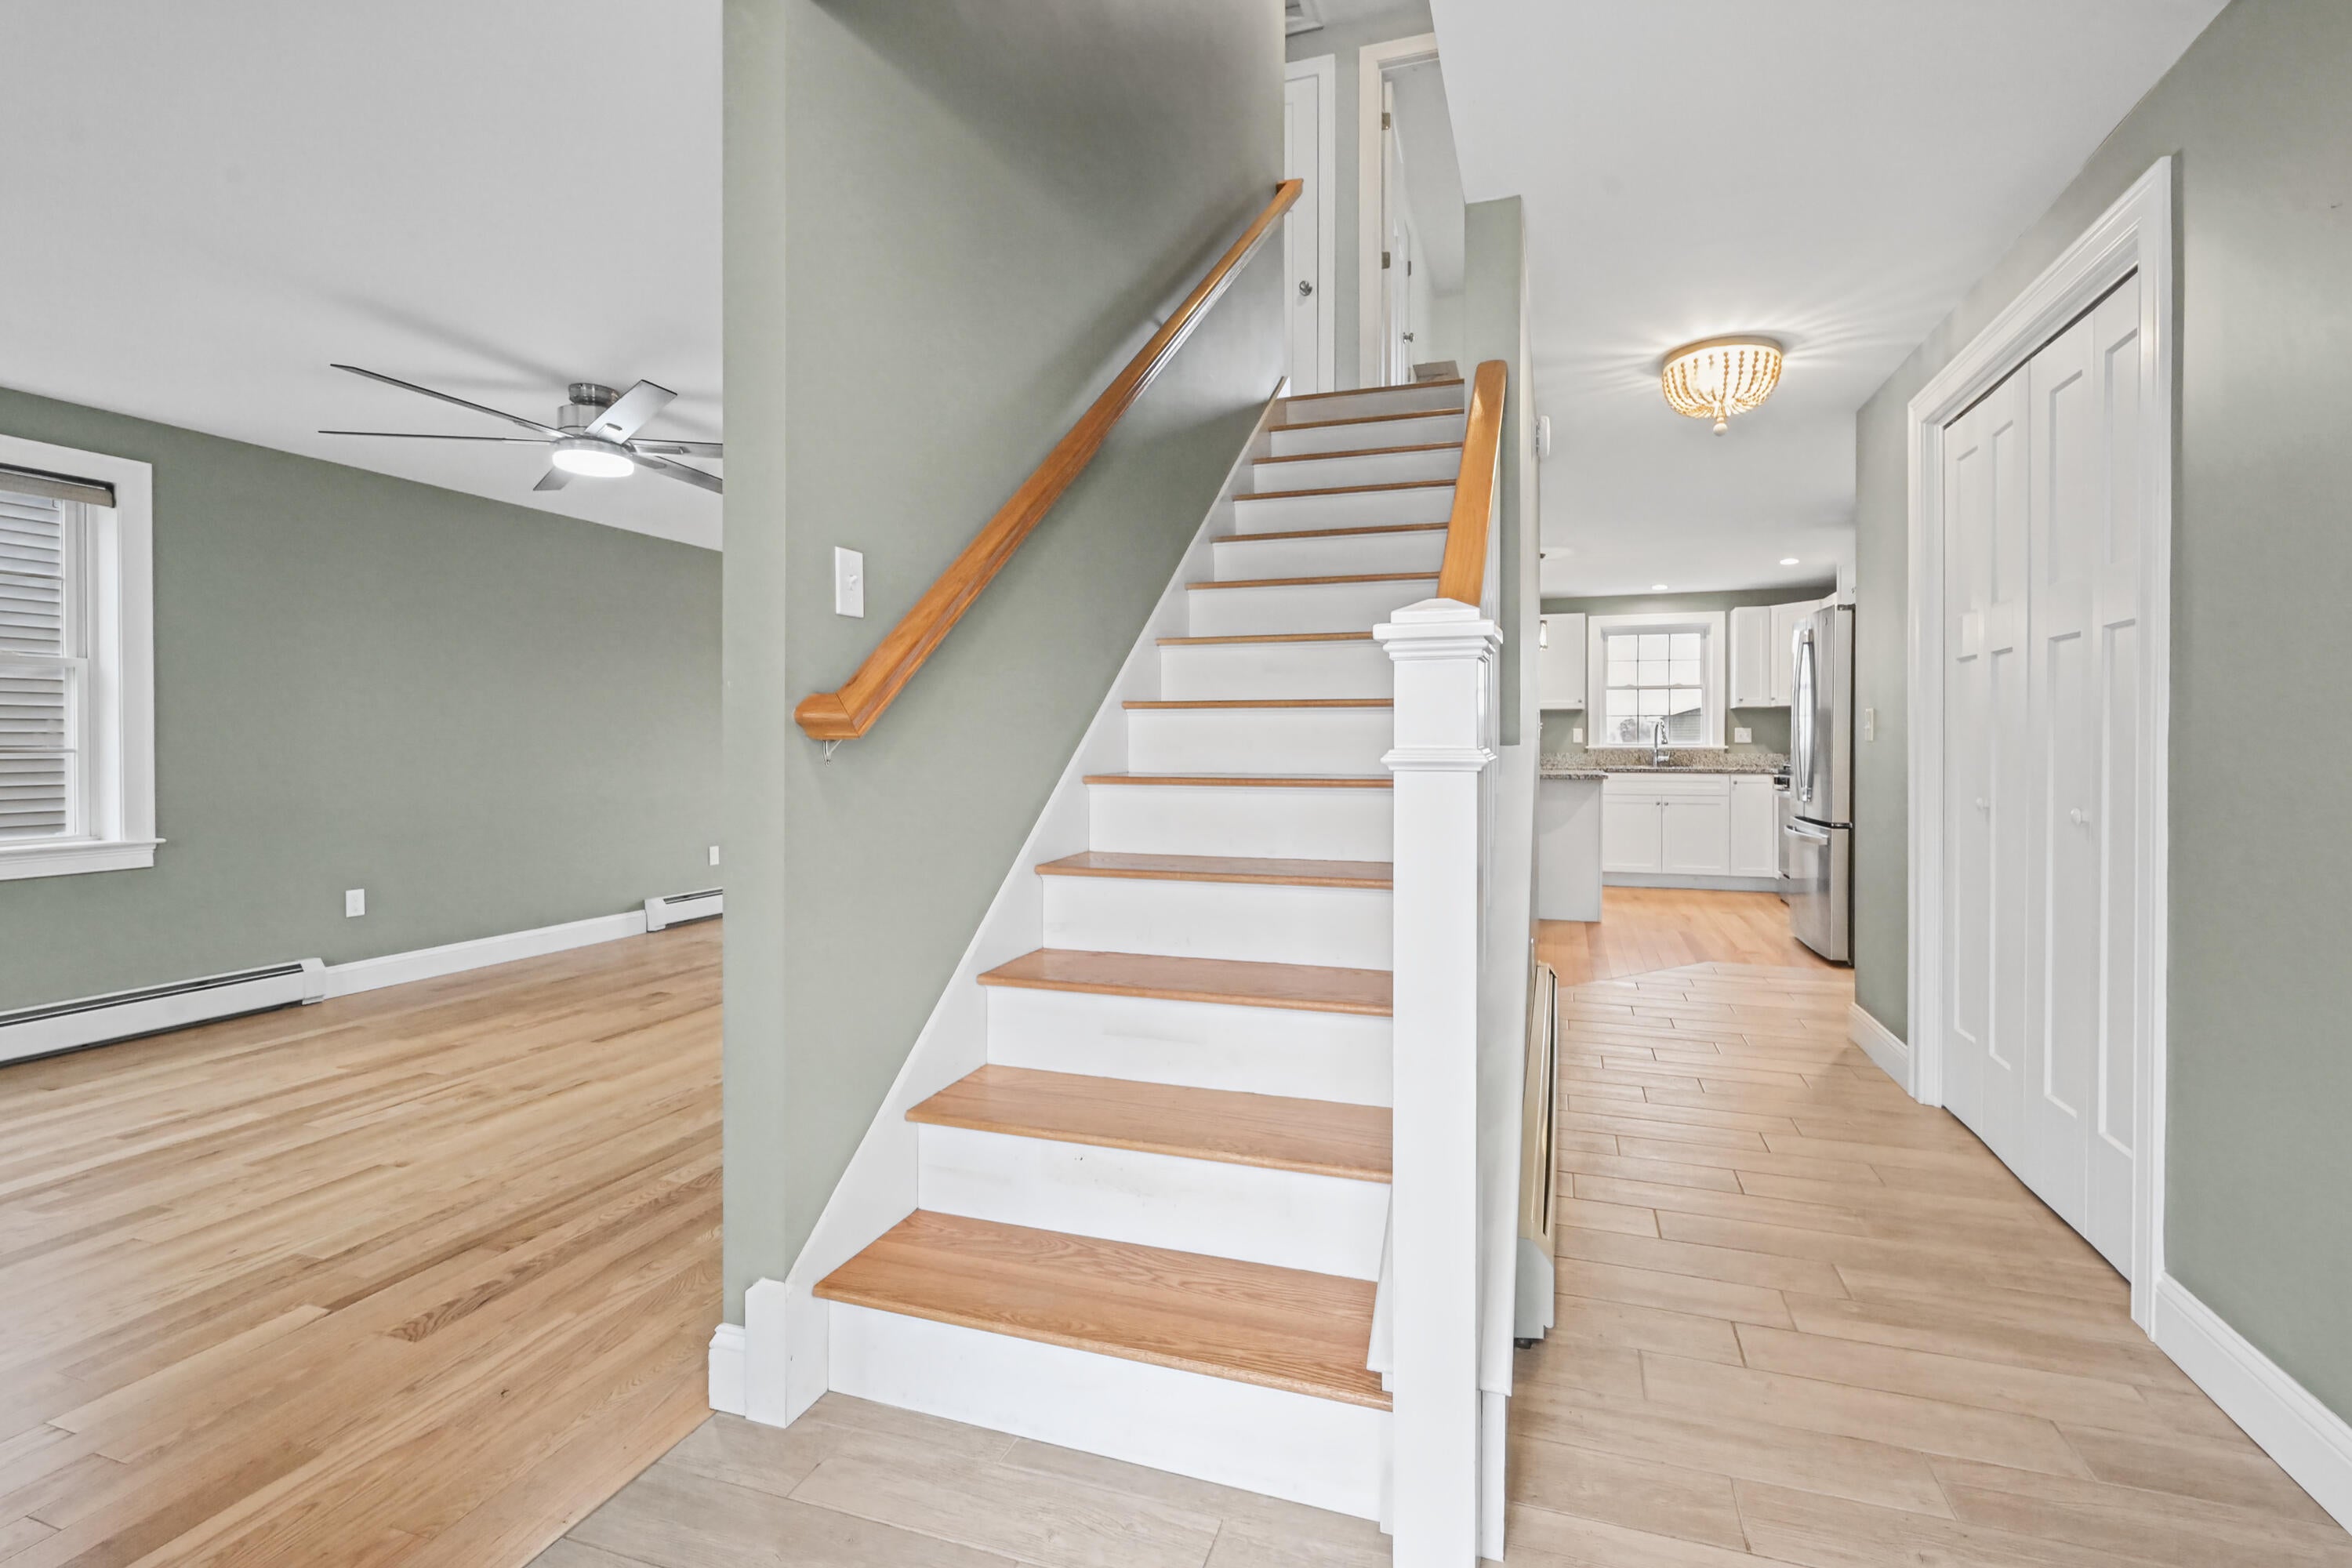
Save
Ask
Tour
Hide
Mortgage Calculator
Monthly Payment (Est.)
Enter an interest rate to see your estimated monthly payment.Calculator powered by Showcase IDX, a Constellation1 Company. Copyright ©2026 Information is deemed reliable but not guaranteed.
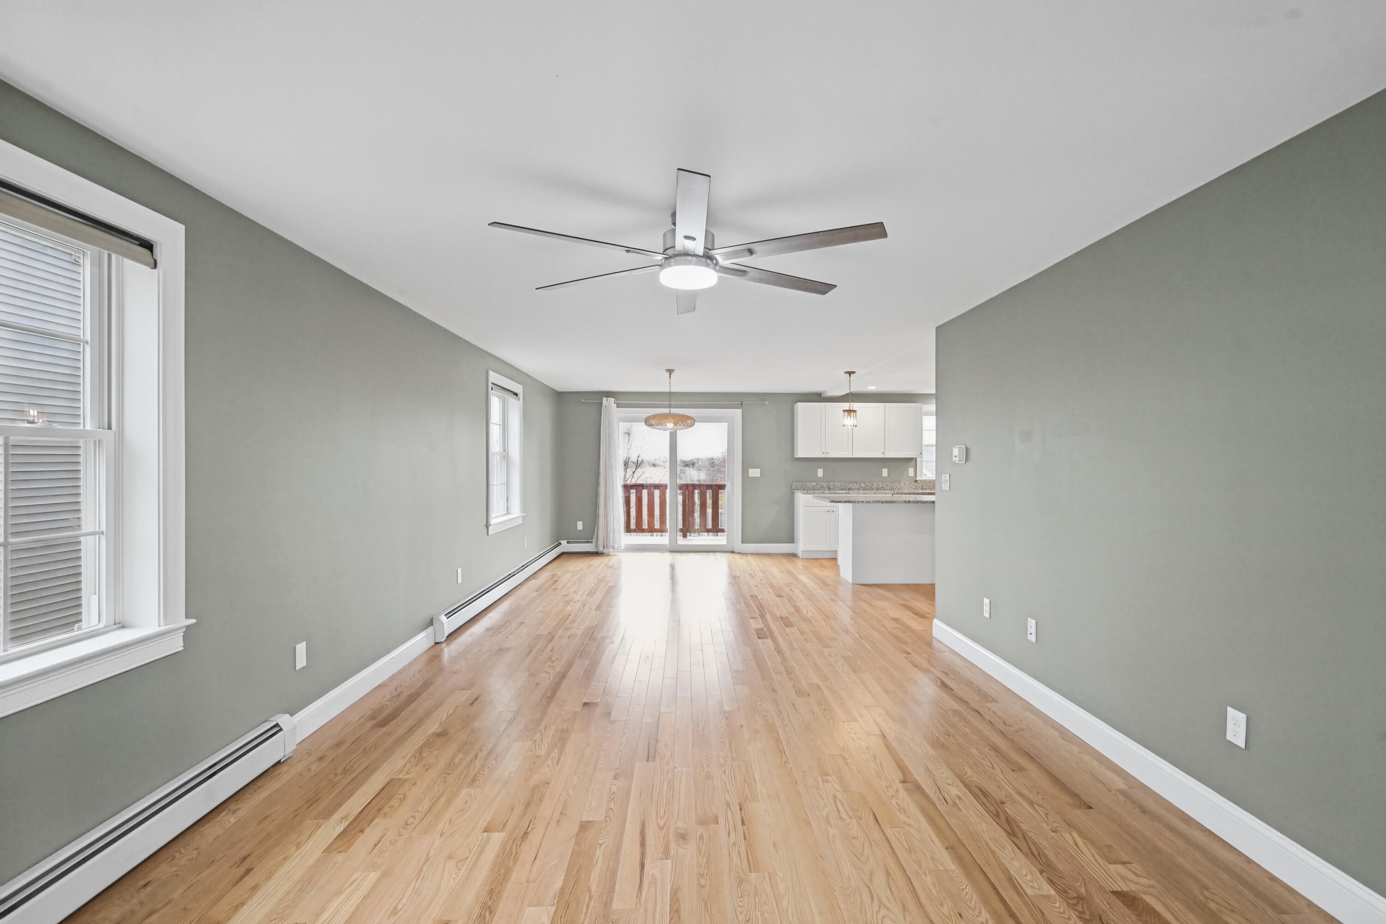
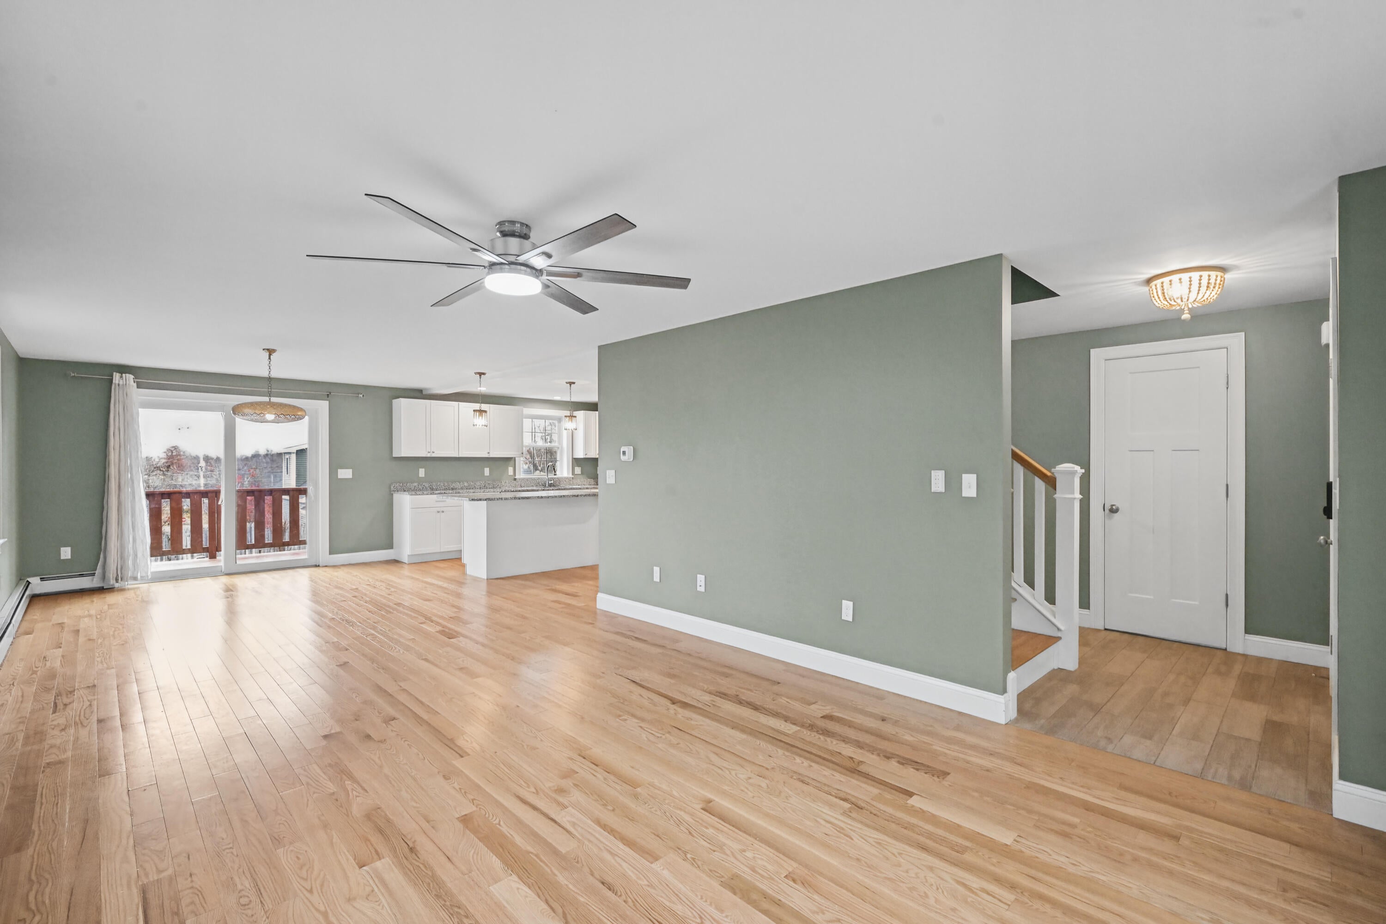
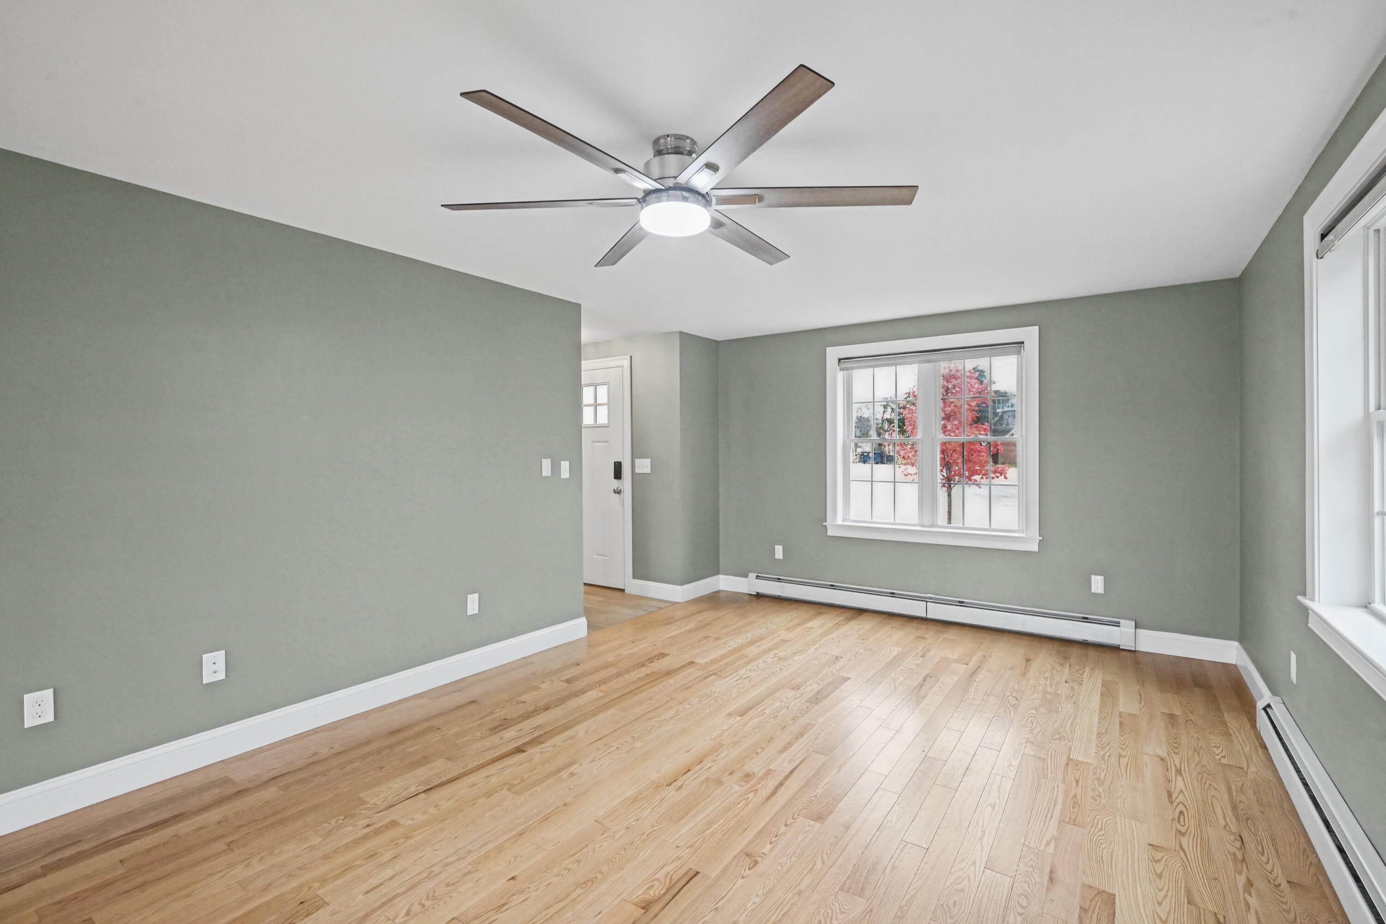
Enjoy the feel of a like new home in South Portland! This 3 bedroom, 1.5 bath Colonial offers an easy-flow layout with hardwood and tile floors throughout. The second-floor laundry adds everyday convenience, while the fenced-in backyard provides space to enjoy the outdoors. With its comfortable layout and move-in-ready feel, this home is a wonderful opportunity to enjoy all that South Portland has to offer. Conveniently located with easy access to shopping, major roadways and nearby amenities.
Save
Ask
Tour
Hide
Listing Snapshot
Price
$579,900
Days On Site
1 Day
Bedrooms
3
Inside Area (SqFt)
1,536 sqft
Total Baths
2
Full Baths
1
Partial Baths
1
Lot Size
0.14 Acres
Year Built
2022
MLS Number
1687657
Status
Active
Property Tax
$7,281.12
HOA/Condo/Coop Fees
N/A
Sq Ft Source
Builder
Days online/new listing status provided by Showcase IDX.
Friends & Family
Recent Activity
| yesterday | Listing first seen on site | |
| yesterday | Listing updated with changes from the MLS |
Price history, status history, and update history provided by Showcase IDX.
General Features
Acres
0.14
Attached Garage
Yes
Garage
Yes
Garage Spaces
1
Land Lease
No
Parking
PavedOn SiteOff StreetGarage Door OpenerInside EntranceAttached
Property Sub Type
Single Family Residence
Sewer
Public Sewer
SqFt Above
1536
SqFt Total
1536
Style
Colonial
Utilities
Natural Gas Available
Water Source
Public
Zoning
Residential
Interior Features
Appliances
DishwasherDisposalDryerMicrowaveGas RangeRefrigeratorWasher
Basement
Interior EntryWalk-Out AccessDaylightFullUnfinished
Electric
Circuit Breakers
Flooring
TileWood
Heating
PropaneBaseboardHot WaterZoned
Interior
Pantry
Laundry Features
Upper Level
Bedroom 1
Level - Second
Bedroom 2
Level - Second
Dining Room
Level - First
Kitchen
Level - FirstFeatures - Eat-in Kitchen, Kitchen Island
Living Room
Level - First
Primary Bedroom
Level - Second
Save
Ask
Tour
Hide
Exterior Features
Construction Details
Vinyl SidingFrame
Fencing
Fenced
Lot Features
Near Golf CourseLevelOpen LotNear Public Transit
Patio And Porch
PorchDeck
Roof
Shingle
Community Features
Roads
Paved
Listing courtesy of Duston Leddy Real Estate


Listing data is derived in whole or in part from the Maine IDX and is for consumers' personal, noncommercial use only. Dimensions are approximate and not guaranteed. All data should be independently verified. © 2026 Maine Real Estate Information System, Inc. All Rights Reserved.
Last checked 2026-11-14 09:19 PM UTC
Listing data is derived in whole or in part from the Maine IDX and is for consumers' personal, noncommercial use only. Dimensions are approximate and not guaranteed. All data should be independently verified. © 2026 Maine Real Estate Information System, Inc. All Rights Reserved.
Last checked 2026-11-14 09:19 PM UTC
Neighborhood & Commute
Source: Walkscore
Save
Ask
Tour
Hide