




Save
Ask
Tour
Hide
Share
$1,675,000
2 Days On Site

47 Skillin Road
Cumberland, ME 04021

For Sale|Single Family Residence|Active
4
Beds
4
Total Baths
3
Full Baths
1
Partial Bath
4,760
SqFt
$352
/SqFt
1860
Built
County:
Cumberland
Days online/new listing status provided by Showcase IDX.
Listing courtesy of Town & Shore Real Estate
Call Now: 207-239-2220
Is this the listing for you? We can help make it yours.
207-239-2220
47 Skillin Road47 Skillin Road47 Skillin Road47 Skillin Road
Save
Ask
Tour
Hide
Share

Mortgage Calculator

Monthly Payment (Est.)

Enter an interest rate to see your estimated monthly payment.
Calculator powered by Showcase IDX, a Constellation1 Company. Copyright ©2026 Information is deemed reliable but not guaranteed.

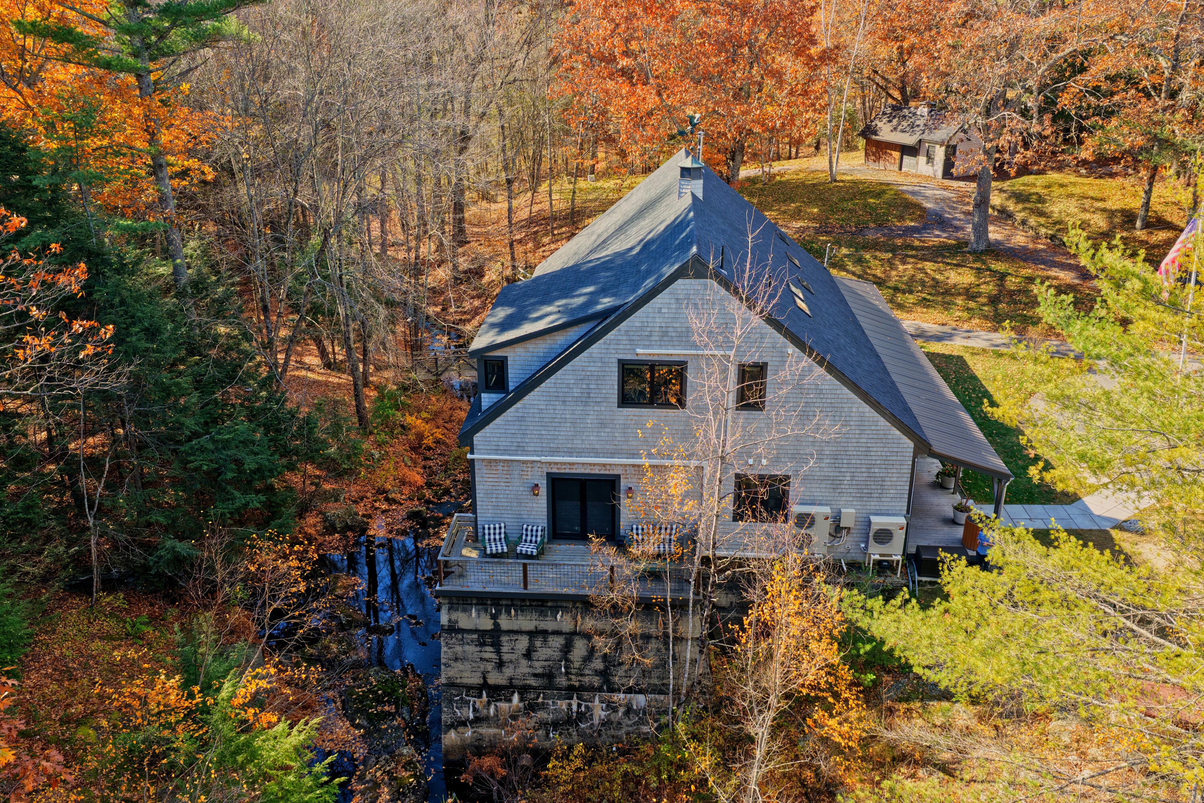
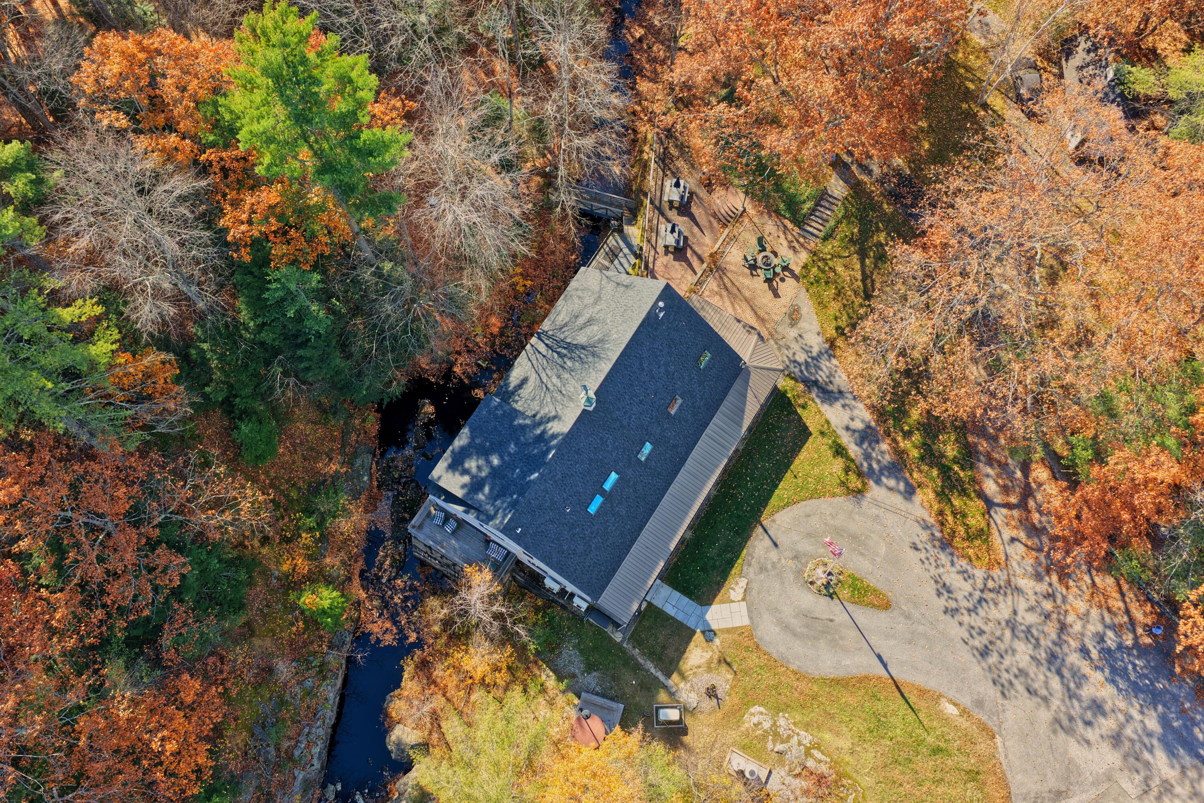
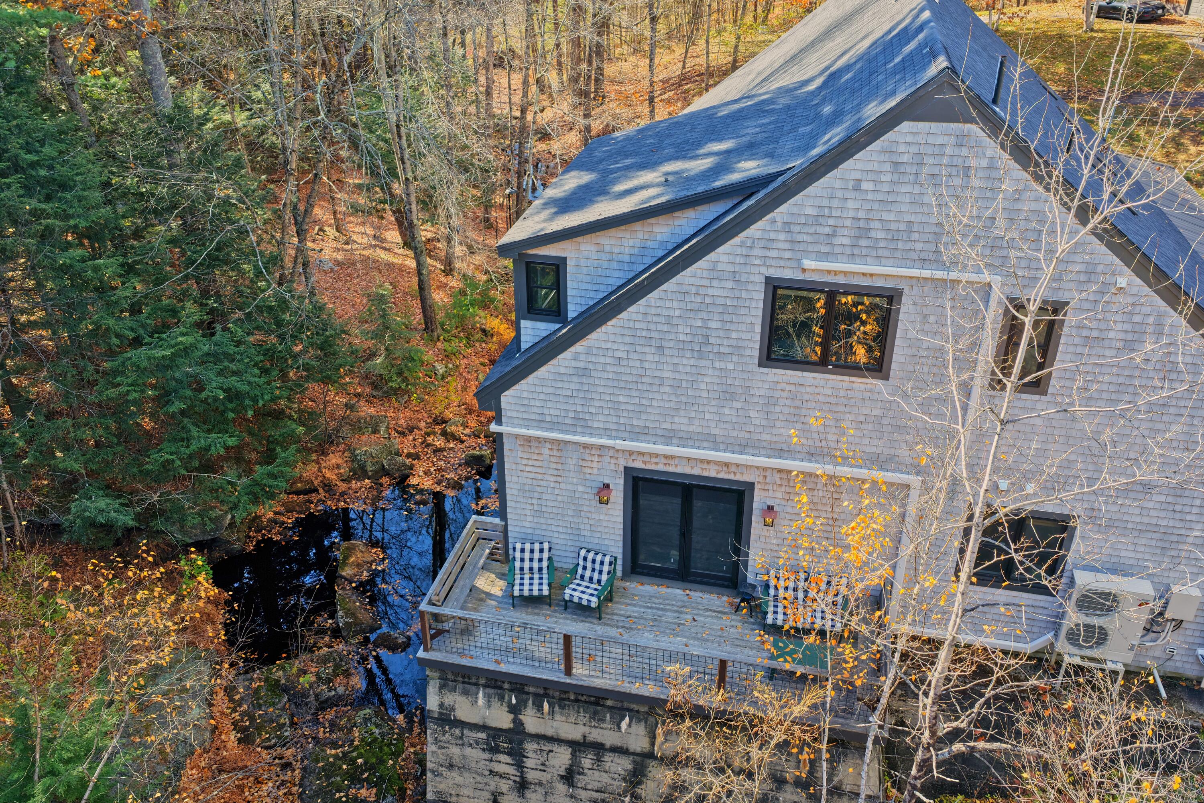
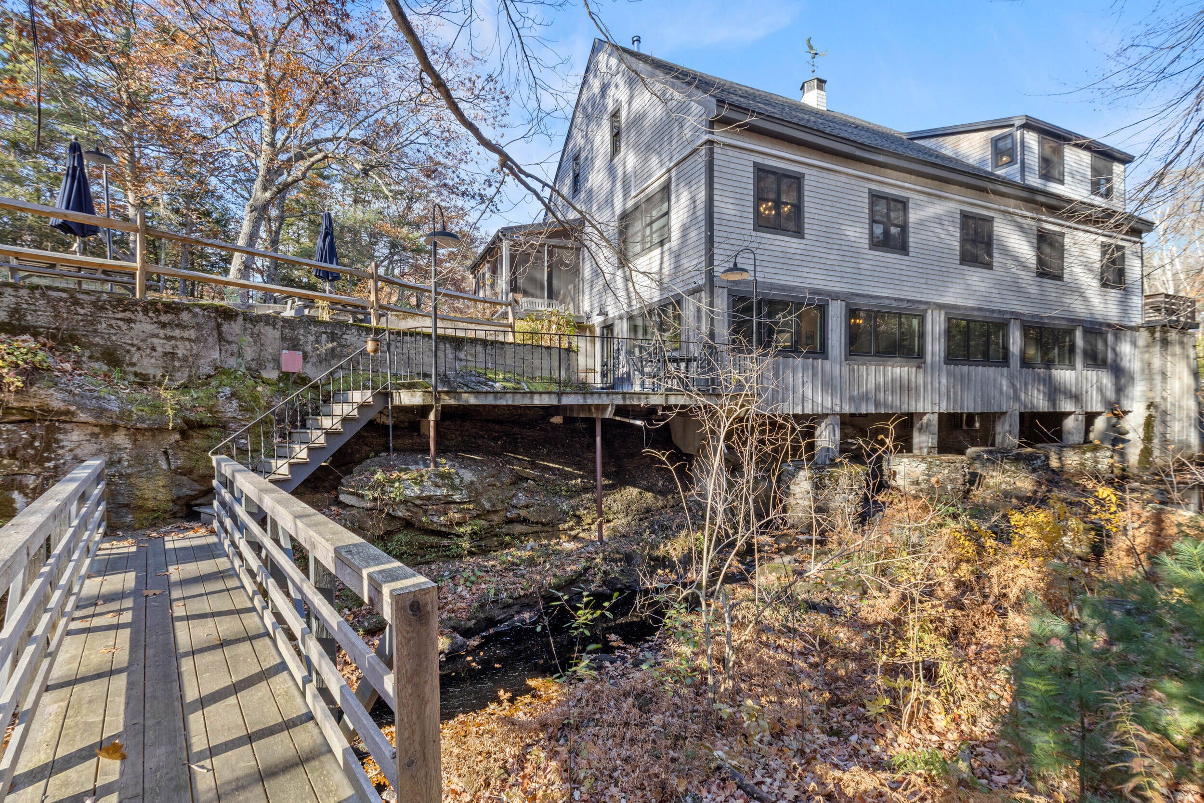
The historic Wilson Mill, dating to circa 1860, is a distinctive Post & Beam property originally used as a grist, stave and saw mill through the 1950s. Owned by one family from 1964 to 2021, the property served as a summer residence before being partially converted to year-round living in the late 1970s. From 2021-2024, the current owners undertook an extensive renovation and restoration, preserving the original Post & Beam character while creating a versatile year-round property with options for single-family living, multi-generational use or rental income. The main level offers 3,200± square feet of open living space, with vaulted ceilings, wide-plank floors and exposed beams overlooking the Piscataqua River and wooded surroundings. The spacious kitchen features custom cabinetry, butcher-block countertops, herringbone flooring and a large center island. Upstairs, the primary suite and full bath provide a private retreat overlooking the expansive living area below. The lower level offers additional flexibility, with a private entrance, full kitchen, living and dining areas, two river-facing bedrooms, a den or potential third bedroom, and laundry. This space can function as a separate living area for guests or rental use, or be incorporated into the main residence. The river is an integral part of the setting, flowing alongside and beneath a portion of the home. Multiple decks, patios and a porch provide opportunities to enjoy the surrounding landscape, while a walking bridge leads to additional space across the river. Rich in history and architectural character, the Wilson Mill offers a rare combination of restored Post & Beam construction, flexible living options and a remarkable riverfront setting.

Save
Ask
Tour
Hide
Share
Listing Snapshot
Price 
$1,675,000
Days On Site 
2 Days
Bedrooms 
4
Inside Area (SqFt) 
4,760 sqft
Total Baths 
4
Full Baths 
3
Partial Baths 
1
Lot Size 
2.45 Acres
Year Built 
1860
MLS Number 
1686992
Status 
Active
Property Tax 
$13,255
HOA/Condo/Coop Fees 
N/A
Sq Ft Source 
Other
Days online/new listing status provided by Showcase IDX.
Friends & Family
Recent Activity
3 days agoListing first seen on site
3 days agoListing updated with changes from the MLS
Price history, status history, and update history provided by Showcase IDX.
General Features
Acres 
2.45
Foundation 
StonePillar/Post/Pier
Garage 
Yes
Garage Spaces 
1
Land Lease 
No
Parking 
PavedDetached
Property Sub Type 
Single Family Residence
Security 
Security System
Sewer 
Private SewerSeptic Tank
SqFt Above 
3210
SqFt Below 
1550
SqFt Total 
4760
Style 
Cape Cod
Utilities 
Propane
Water Source 
Private
Zoning 
RR2
Interior Features
Appliances 
DishwasherDisposalDryerMicrowaveElectric RangeRefrigeratorWasher
Basement 
Interior EntryWalk-Out AccessDaylightFinishedFull
Cooling 
Heat Pump
Electric 
Circuit Breakers
Flooring 
TileWood
Heating 
ElectricHeat Pump
Interior 
PantryWalk-In Closet(s)Storage
Laundry Features 
Main Level
Spa 
Yes
Window Features 
Double Pane Windows
Bedroom 2 
Level - Basement
Bedroom 3 
Level - Basement
Bedroom 4 
Level - Basement
Dining Room 
Level - First
Family Room 
Level - FirstFeatures - Cathedral Ceiling(s)
In-law Floorplan 
Level - Basement
Kitchen 
Level - Basement
Laundry 
Level - Basement
Living Room 
Level - FirstFeatures - Cathedral Ceiling(s)
Other Room 
Level - Basement
Primary Bedroom 
Level - SecondFeatures - Cathedral Ceiling(s), Double Vanity, Soaking Tub, Walk-In Closet(s)
Save
Ask
Tour
Hide
Share
Exterior Features
Construction Details 
OtherShingle SidingWood SidingFrame
Lot Features 
LevelOpen LotRolling SlopeLandscapedWooded
Patio And Porch 
ScreenedPorchDeckPatio
Roof 
MetalShingle
Spa 
Yes
View 
ScenicTrees/WoodsWater
Waterfront 
Yes
Waterfront Features 
Piscataqua
Waterview 
ScenicTrees/WoodsWater
Windows/Doors 
Double Pane Windows
Community Features
Association Amenities 
Storage
Roads 
Paved
Listing courtesy of Town & Shore Real Estate


Listing data is derived in whole or in part from the Maine IDX and is for consumers' personal, noncommercial use only. Dimensions are approximate and not guaranteed. All data should be independently verified. © 2026 Maine Real Estate Information System, Inc. All Rights Reserved.
Last checked 2026-11-08 05:02 PM UTC

Neighborhood & Commute
Source: Walkscore
Save
Ask
Tour
Hide
Share