




Save
Ask
Tour
Hide
Share
$339,900
2 Days On Site

66 Main Street
Cornish, ME 04020

For Sale|Single Family Residence|Active
3
Beds
2
Total Baths
1
Full Bath
1
Partial Bath
1,633
SqFt
$208
/SqFt
1820
Built
County:
York
Days online/new listing status provided by Showcase IDX.
Listing courtesy of Treeline to Shoreline Realty
Call Now: 207-239-2220
Is this the listing for you? We can help make it yours.
207-239-2220
Upcoming Open Houses
Sat, Nov 7, 11:00 AM - 1:00 PM
66 Main Street66 Main Street66 Main Street66 Main Street
Save
Ask
Tour
Hide
Share

Mortgage Calculator

Monthly Payment (Est.)

Enter an interest rate to see your estimated monthly payment.
Calculator powered by Showcase IDX, a Constellation1 Company. Copyright ©2026 Information is deemed reliable but not guaranteed.

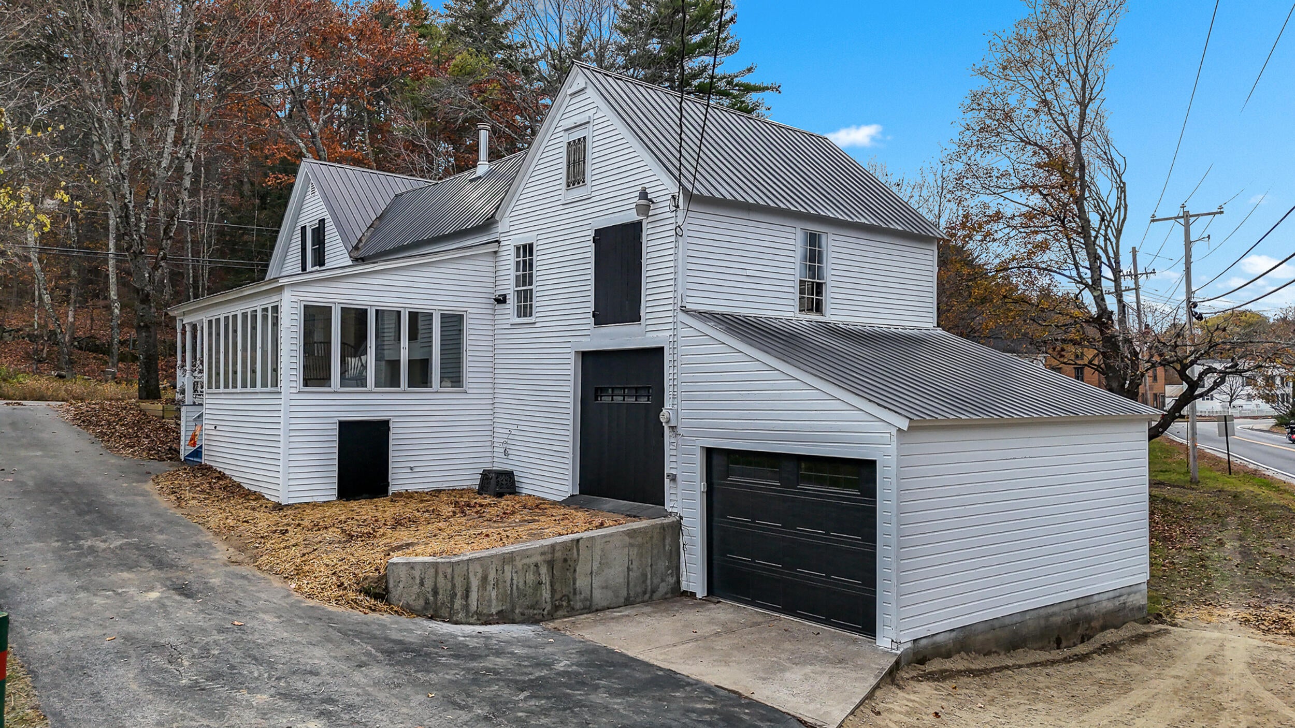
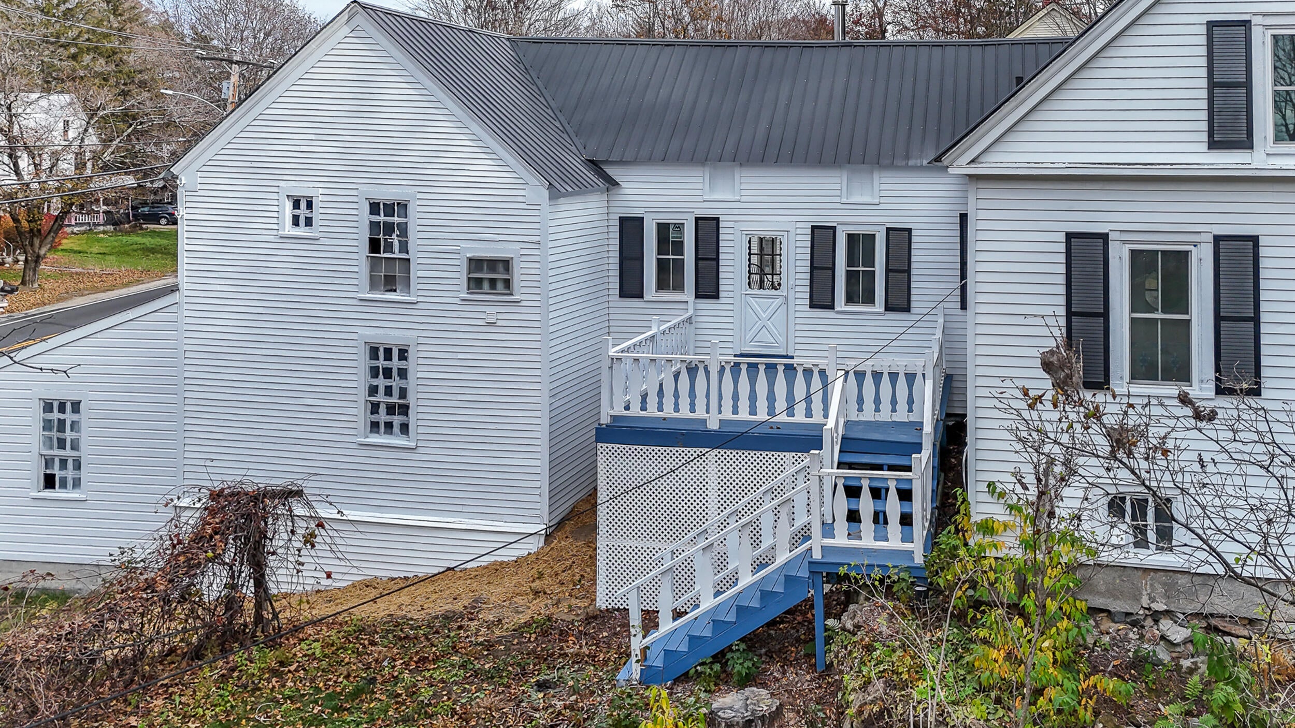
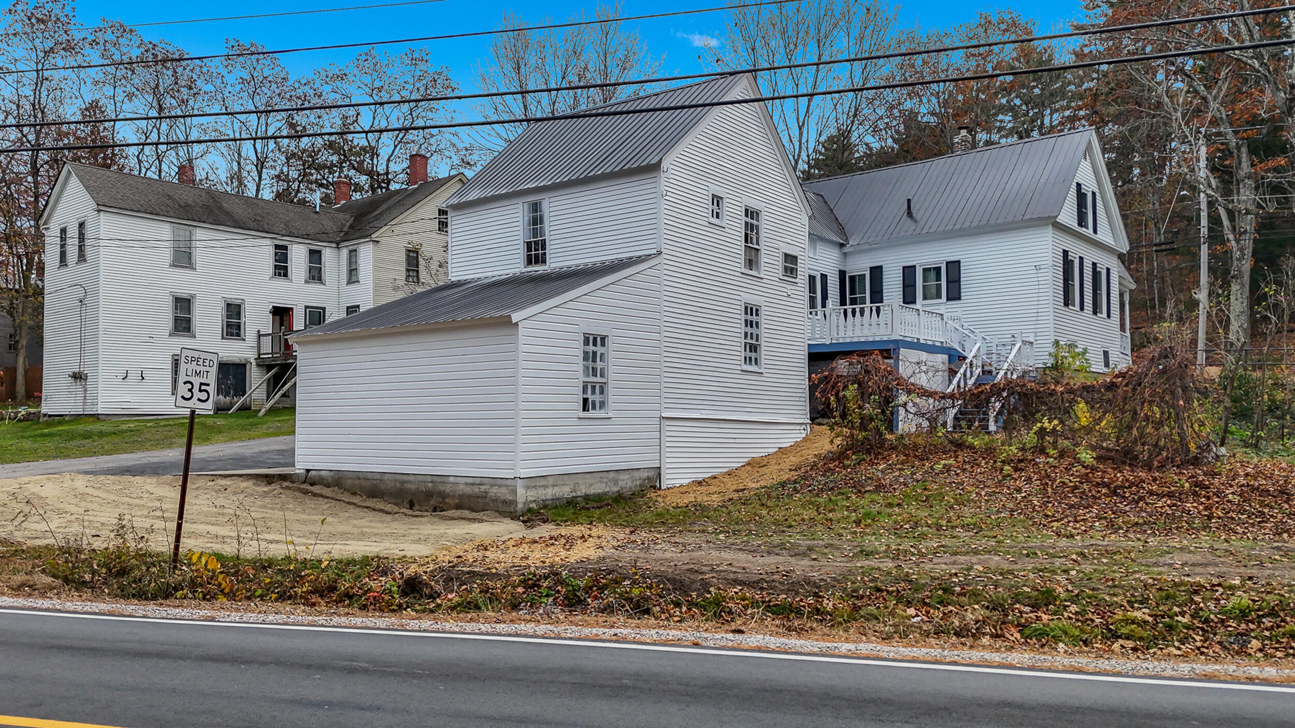
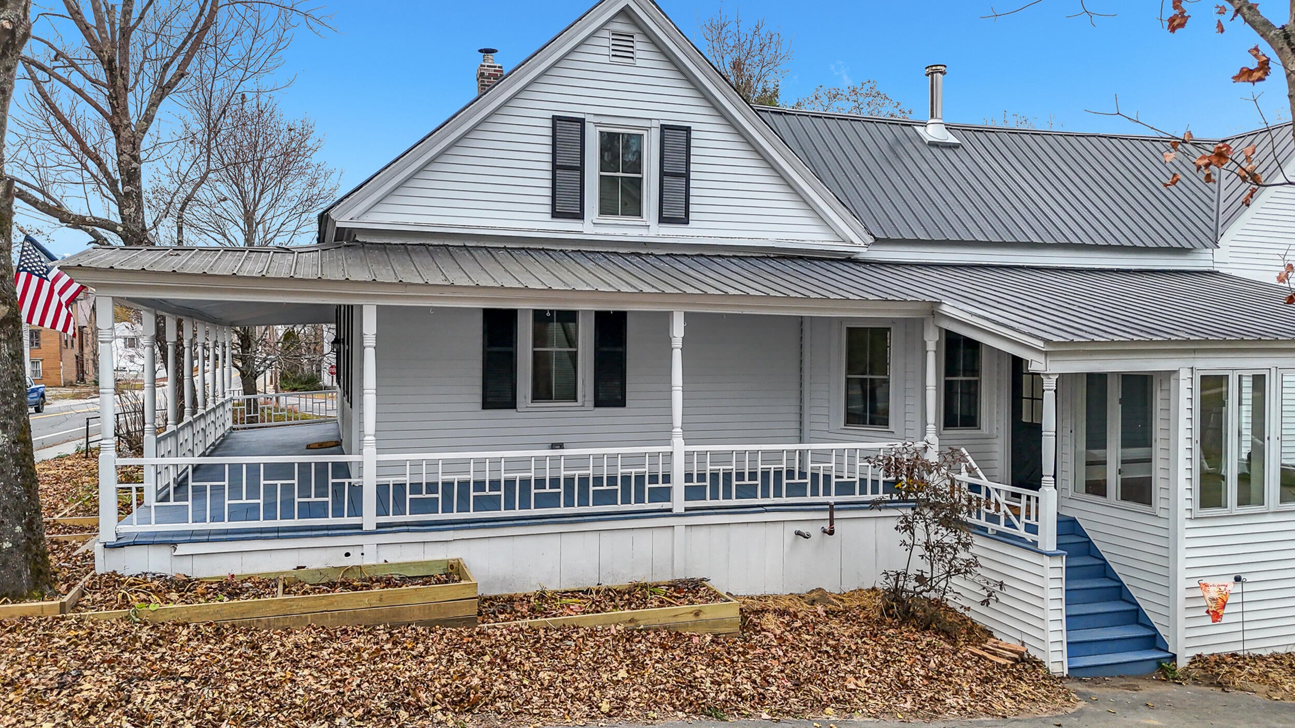
A little bit of history , a whole lot of heart, and a location right out of a Hallmark movie! Built in 1820, this beautiful old soul has all the character you'd hope for, with updates buyers want. Brought into the 21st century while making sure it hadn't lost all of her original charm. Big ticket improvements include all new windows in the house, all new electrical and plumbing. Updated chimneys, fresh paint and layers and layers of old floors removed to showcase the wood ones. Three bedrooms, 1.5 baths, a large barn and a wraparound porch along two sides, this home offers warmth, history and personality! Beautiful entry sunroom lets all the light come in. But perhaps the best feature of all is what's right outside! Located in the quaint village of Cornish, the walkability is fabulous. Stroll to Krista's or Lindsay's at the Cornish Inn for a bite to eat and handcrafted drinks, (just a couple minute walk). Or stop by the gallery, antique stores or multiple other shops literally steps from your door. Its the kind of setting that feels like you've stepped right into a holiday movie set! With the Village Center zoning, there are a multitude of exciting possibilities for those dreaming of a home based business, professional office or shop. Check with the town for specific uses available to you. A home with 200 years of stories behind it, thoughtful updates for today, and endless opportunities for tomorrow. Did I mention that the home has been pre-inspected? Come to the open house on Saturday, November 7th from 11:00-1:00pm. You may just find yourself falling in love with 1820 all over again.

Save
Ask
Tour
Hide
Share
Listing Snapshot
Price 
$339,900
Days On Site 
2 Days
Bedrooms 
3
Inside Area (SqFt) 
1,633 sqft
Total Baths 
2
Full Baths 
1
Partial Baths 
1
Lot Size 
0.27 Acres
Year Built 
1820
MLS Number 
1686765
Status 
Active
Property Tax 
$2,733
HOA/Condo/Coop Fees 
N/A
Sq Ft Source 
Other
Days online/new listing status provided by Showcase IDX.
Friends & Family
Recent Activity
3 days agoListing first seen on site
3 days agoListing updated with changes from the MLS
Price history, status history, and update history provided by Showcase IDX.
General Features
Acres 
0.27
Attached Garage 
Yes
Foundation 
BlockStone
Garage 
Yes
Garage Spaces 
1
Land Lease 
No
Parking 
PavedGarage Door OpenerAttached
Property Sub Type 
Single Family Residence
Sewer 
Septic Tank
SqFt Above 
1633
SqFt Total 
1633
Style 
Cape CodFarmhouse
Utilities 
Propane
Water Source 
Public
Zoning 
VC
Interior Features
Appliances 
DishwasherGas RangeRefrigeratorWasher
Basement 
Interior EntryDirt FloorWalk-Out AccessOtherPartialUnfinished
Electric 
Circuit Breakers
Flooring 
WoodPainted/StainedVinyl
Heating 
ElectricOilWoodForced AirWood Stove
Interior 
Master DownstairsStorage
Laundry Features 
Main Level
Bedroom 1 
Level - First
Bedroom 2 
Level - Second
Bedroom 3 
Level - Second
Dining Room 
Level - First
Kitchen 
Level - First
Laundry 
Level - First
Living Room 
Level - First
Save
Ask
Tour
Hide
Share
Exterior Features
Construction Details 
Aluminum SidingVinyl SidingFrame
Lot Features 
Corner Lot
Other Structures 
Barn(s)
Patio And Porch 
PorchDeck
Roof 
Metal
View 
Trees/Woods
Waterview 
Trees/Woods
Community Features
Association Amenities 
Storage
School District 
RSU 55/MSAD 55
Roads 
Paved
Schools
School District
RSU 55/MSAD 55
Elementary School
Unknown
Middle School
Unknown
High School
Unknown
Listing courtesy of Treeline to Shoreline Realty


Listing data is derived in whole or in part from the Maine IDX and is for consumers' personal, noncommercial use only. Dimensions are approximate and not guaranteed. All data should be independently verified. © 2026 Maine Real Estate Information System, Inc. All Rights Reserved.
Last checked 2026-11-06 04:55 PM UTC

Neighborhood & Commute
Source: Walkscore
Save
Ask
Tour
Hide
Share