





Save
Ask
Tour
Hide
$701,400
4 Days On Site
50 Glacier Drive 44Cumberland, ME 04021
Condominium|Pending
2
Beds
2
Total Baths
2
Full Baths
1,728
SqFt
$406
/SqFt
2026
Built
Subdivision:
Mineral Springs
County:
Cumberland
Days online/new listing status provided by Showcase IDX.
Listing courtesy of Portside Real Estate Group
Call Now: 207-239-2220
Is this the listing for you? We can help make it yours.
207-239-2220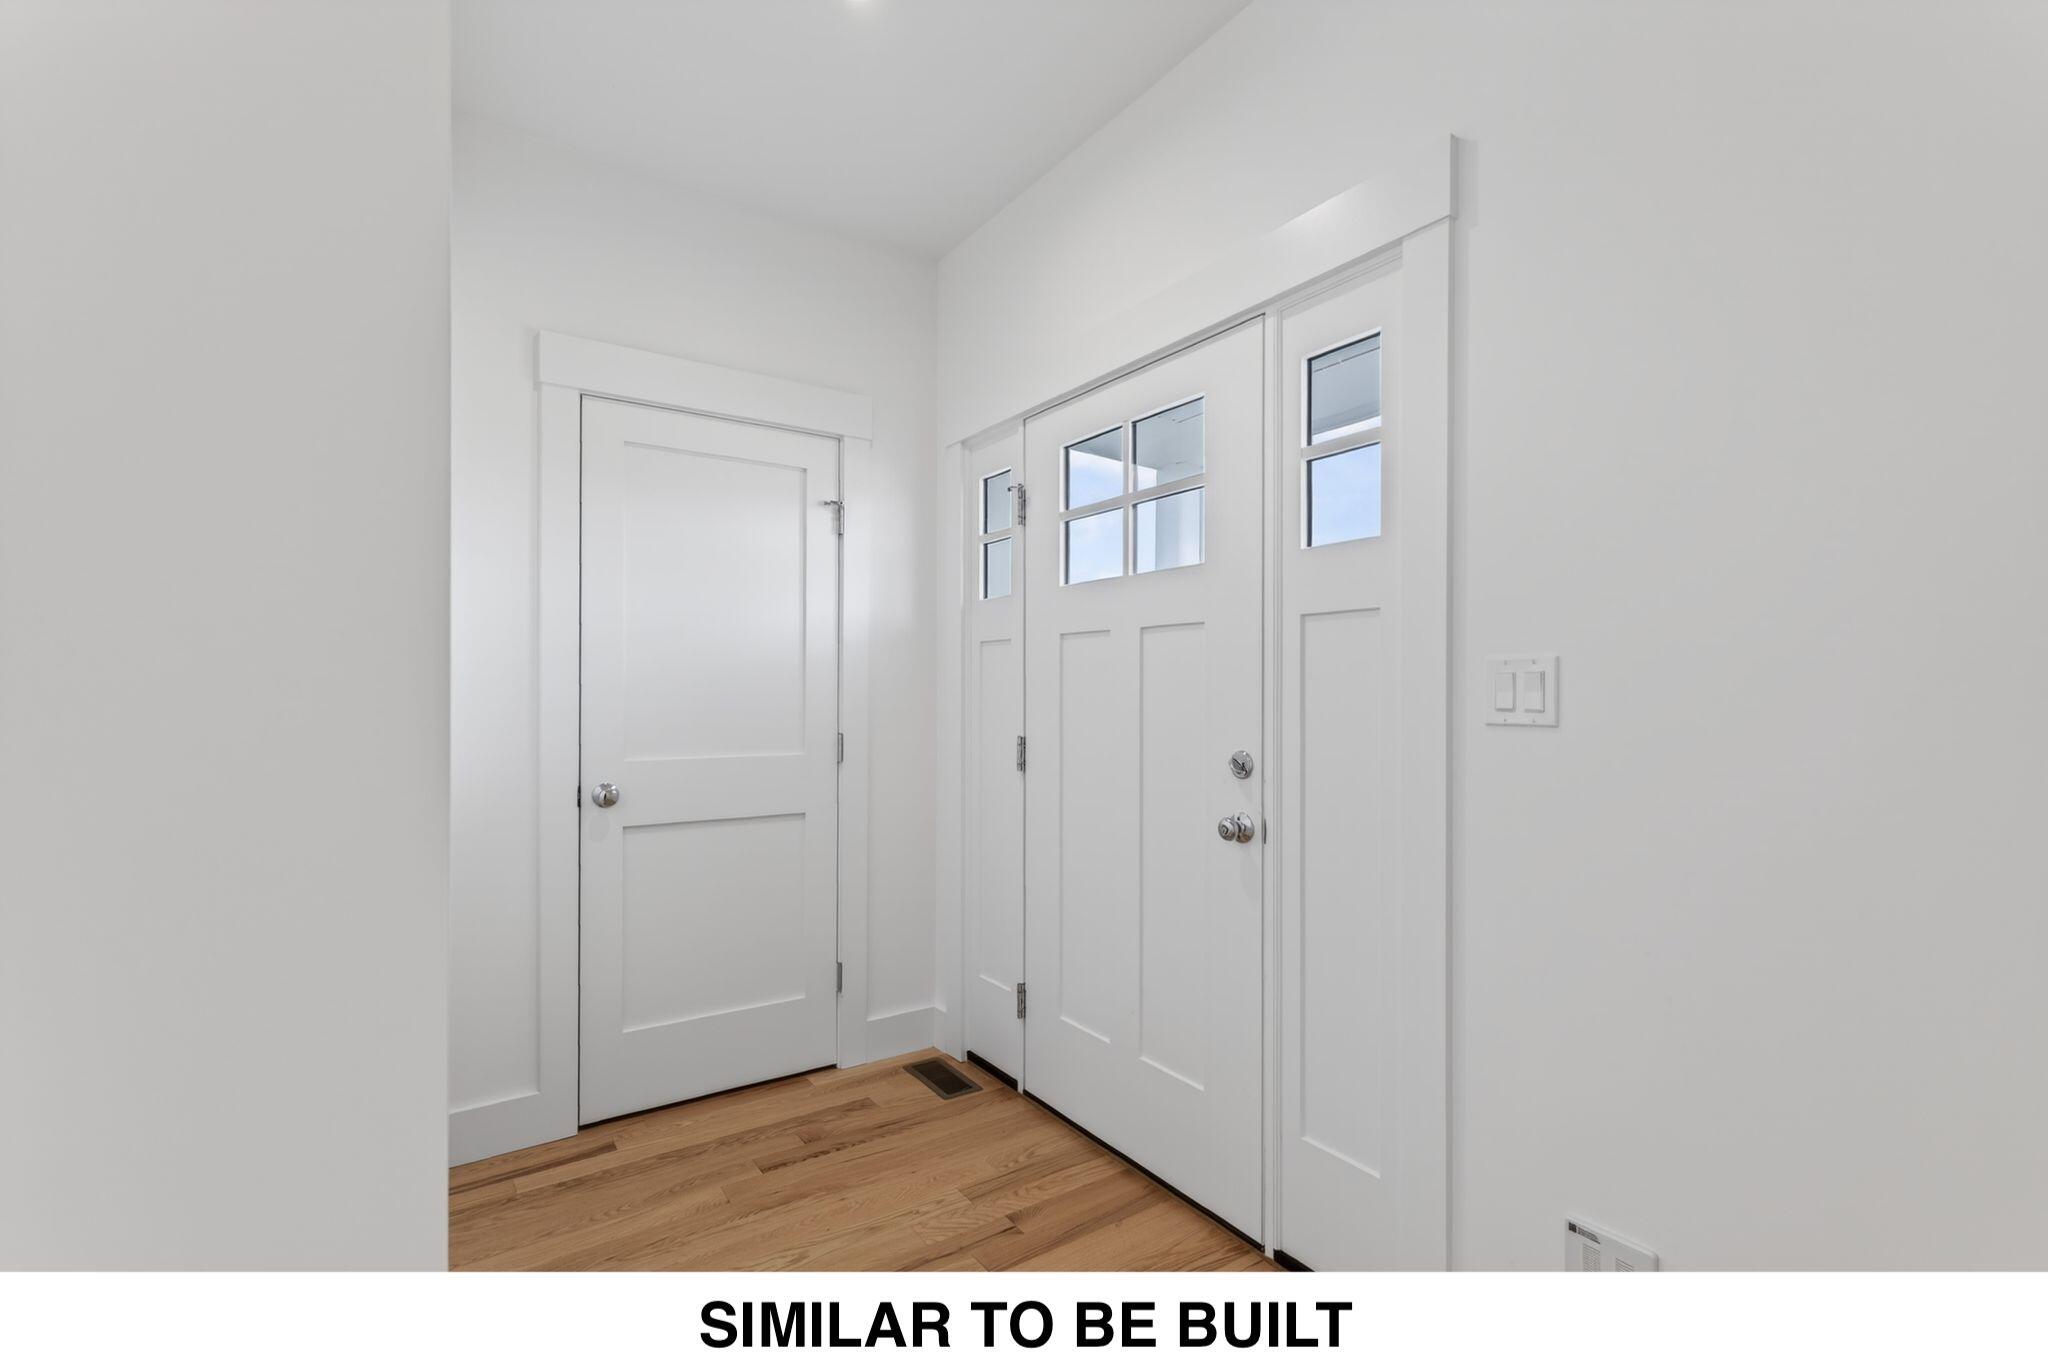
Save
Ask
Tour
Hide
Mortgage Calculator
Monthly Payment (Est.)
Enter an interest rate to see your estimated monthly payment.Calculator powered by Showcase IDX, a Constellation1 Company. Copyright ©2026 Information is deemed reliable but not guaranteed.
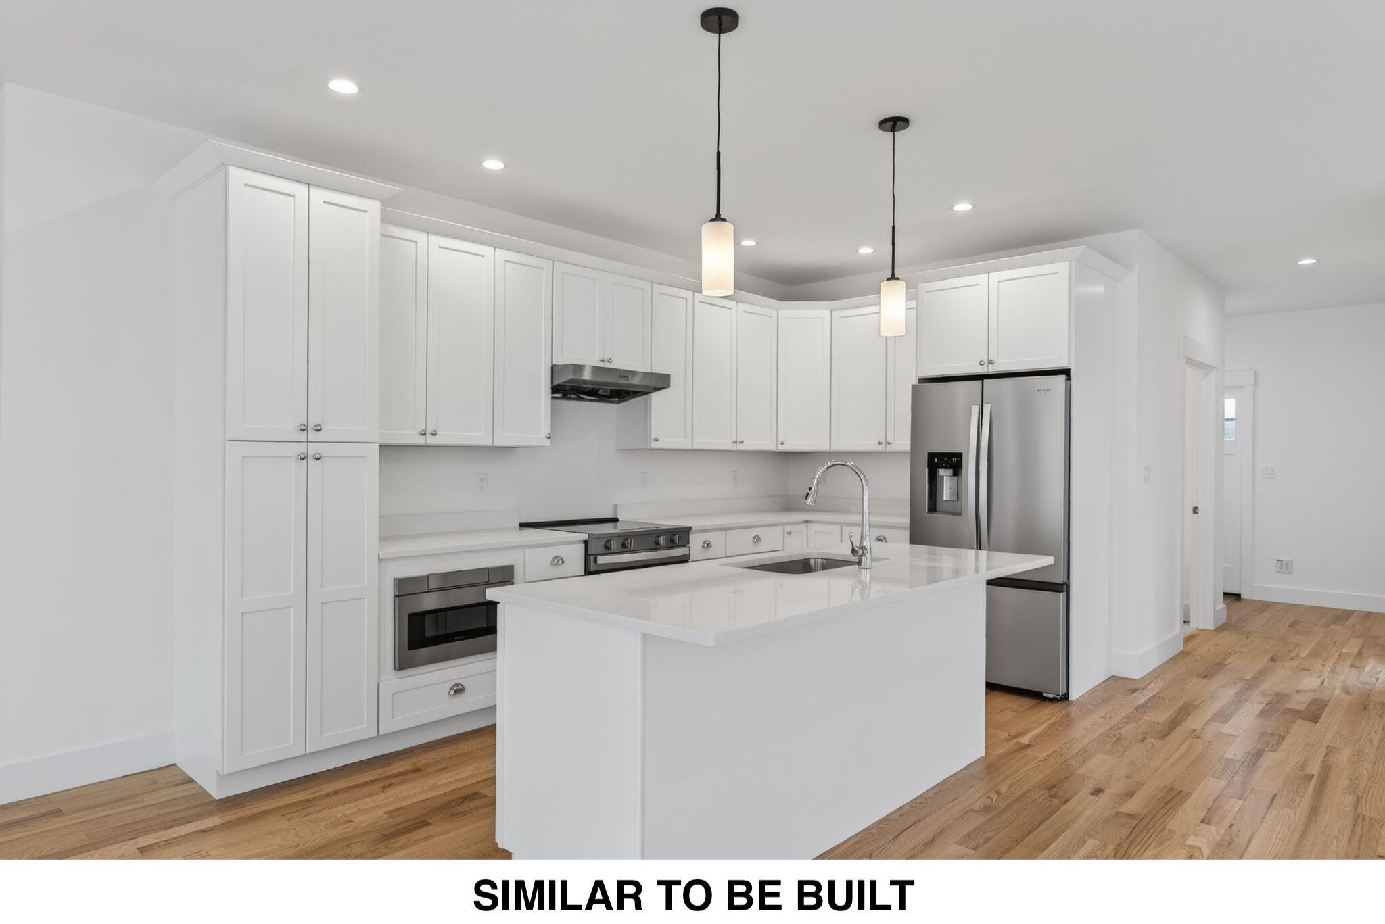
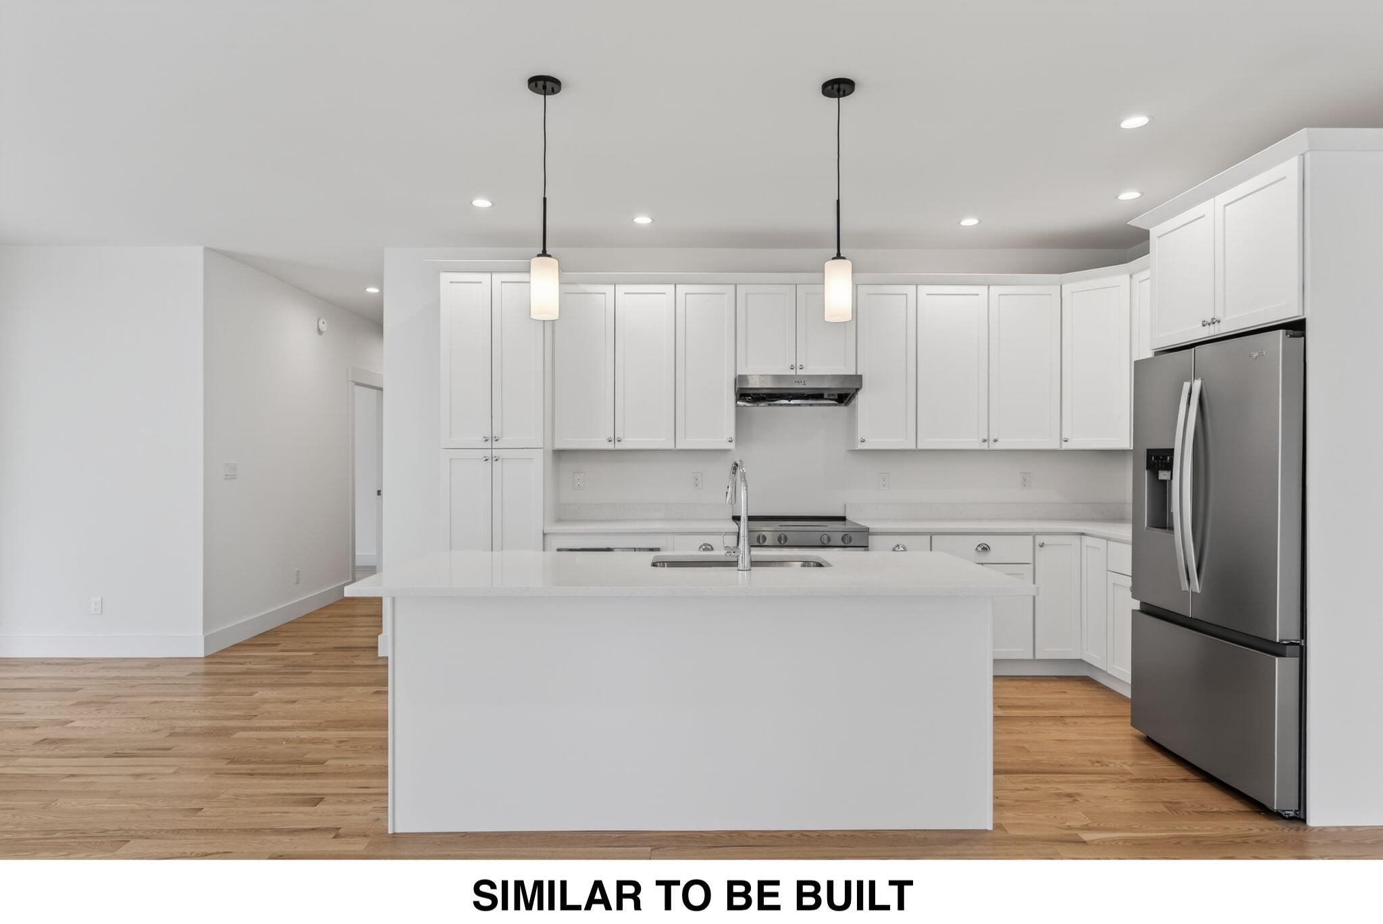
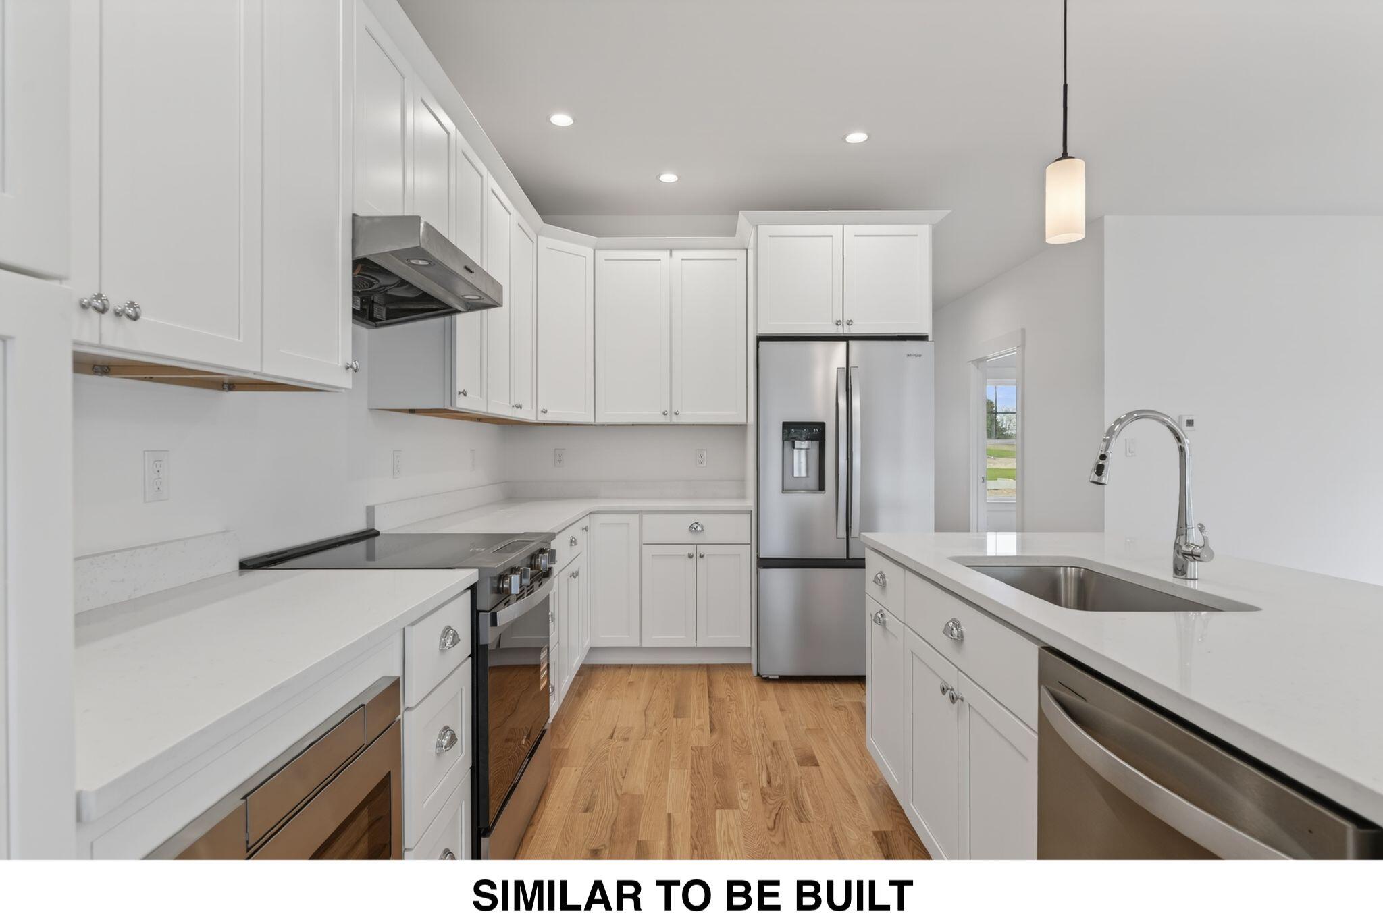
The Sapphire brings effortless one-level living with great versatility. With two spacious bedrooms, including a primary suite with walk-in closet and en suite bath, this home is all about livability. The open-concept kitchen, dining, and living area is made for gathering -- filled with natural light. A dedicated flex room adds extra space to work, play, or unwind. The large basement is full of potential, and the two-car garage, covered porch, and smart storage round out the design. The Sapphire is the perfect blend of simplicity, style, and Maine-made comfort.
Save
Ask
Tour
Hide
Listing Snapshot
Price
$701,400
Days On Site
4 Days
Bedrooms
2
Inside Area (SqFt)
1,728 sqft
Total Baths
2
Full Baths
2
Partial Baths
N/A
Lot Size
N/A
Year Built
2026
MLS Number
1686675
Status
Pending
Property Tax
$1
HOA/Condo/Coop Fees
$175 monthly
Sq Ft Source
Builder
Days online/new listing status provided by Showcase IDX.
Friends & Family
Recent Activity
| 4 days ago | Listing first seen on site | |
| 4 days ago | Listing updated with changes from the MLS |
Price history, status history, and update history provided by Showcase IDX.
General Features
Attached Garage
Yes
Garage
Yes
Garage Spaces
2
Land Lease
No
Parking
PavedInside EntranceAttached
Property Condition
New Construction
Property Sub Type
Condominium
Sewer
Private Sewer
SqFt Above
1728
SqFt Total
1728
Style
Ranch
Utilities
Natural Gas Available
Water Source
Public
Zoning
I
Interior Features
Appliances
DishwasherGas RangeRefrigerator
Basement
Interior EntryWalk-Out AccessDaylightFullUnfinished
Cooling
Central Air
Electric
Circuit Breakers
Fireplace
Yes
Fireplaces
1
Flooring
Vinyl
Heating
Forced Air
Interior
Walk-In Closet(s)Master DownstairsStorage
Laundry Features
Main Level
Bedroom 2
Level - First
Dining Room
Level - First
Kitchen
Level - FirstFeatures - Kitchen Island
Laundry
Level - First
Living Room
Level - First
Primary Bedroom
Level - FirstFeatures - Double Vanity, Walk-In Closet(s)
Sunroom
Level - First
Save
Ask
Tour
Hide
Exterior Features
Construction Details
Vinyl SidingFrame
Lot Features
SubdividedLevelOpen LotLandscaped
Patio And Porch
PorchDeck
Roof
Shingle
View
Trees/Woods
Waterview
Trees/Woods
Community Features
Association Amenities
Storage
Association Fee
$175.0
Association Fee Frequency
Monthly
Roads
Paved
Listing courtesy of Portside Real Estate Group


Listing data is derived in whole or in part from the Maine IDX and is for consumers' personal, noncommercial use only. Dimensions are approximate and not guaranteed. All data should be independently verified. © 2026 Maine Real Estate Information System, Inc. All Rights Reserved.
Last checked 2026-11-07 04:08 PM UTC
Listing data is derived in whole or in part from the Maine IDX and is for consumers' personal, noncommercial use only. Dimensions are approximate and not guaranteed. All data should be independently verified. © 2026 Maine Real Estate Information System, Inc. All Rights Reserved.
Last checked 2026-11-07 04:08 PM UTC
Neighborhood & Commute
Source: Walkscore
Save
Ask
Tour
Hide
Did you know? You can invite friends and family to your search. They can join your search, rate and discuss listings with you.