




Save
Ask
Tour
Hide
Share
$799,000
1 Day On Site

45 Pinkham Lane
Casco, ME 04015

For Sale|Single Family Residence|Active
3
Beds
3
Total Baths
2
Full Baths
1
Partial Bath
2,130
SqFt
$375
/SqFt
2003
Built
County:
Cumberland
Days online/new listing status provided by Showcase IDX.
Listing courtesy of Signature Homes Real Estate Group
Call Now: 207-239-2220
Is this the listing for you? We can help make it yours.
207-239-2220
Upcoming Open Houses
Sat, Nov 7, 11:00 AM - 1:00 PM
45 Pinkham Lane45 Pinkham Lane45 Pinkham Lane45 Pinkham Lane
Save
Ask
Tour
Hide
Share

Mortgage Calculator

Monthly Payment (Est.)

Enter an interest rate to see your estimated monthly payment.
Calculator powered by Showcase IDX, a Constellation1 Company. Copyright ©2026 Information is deemed reliable but not guaranteed.

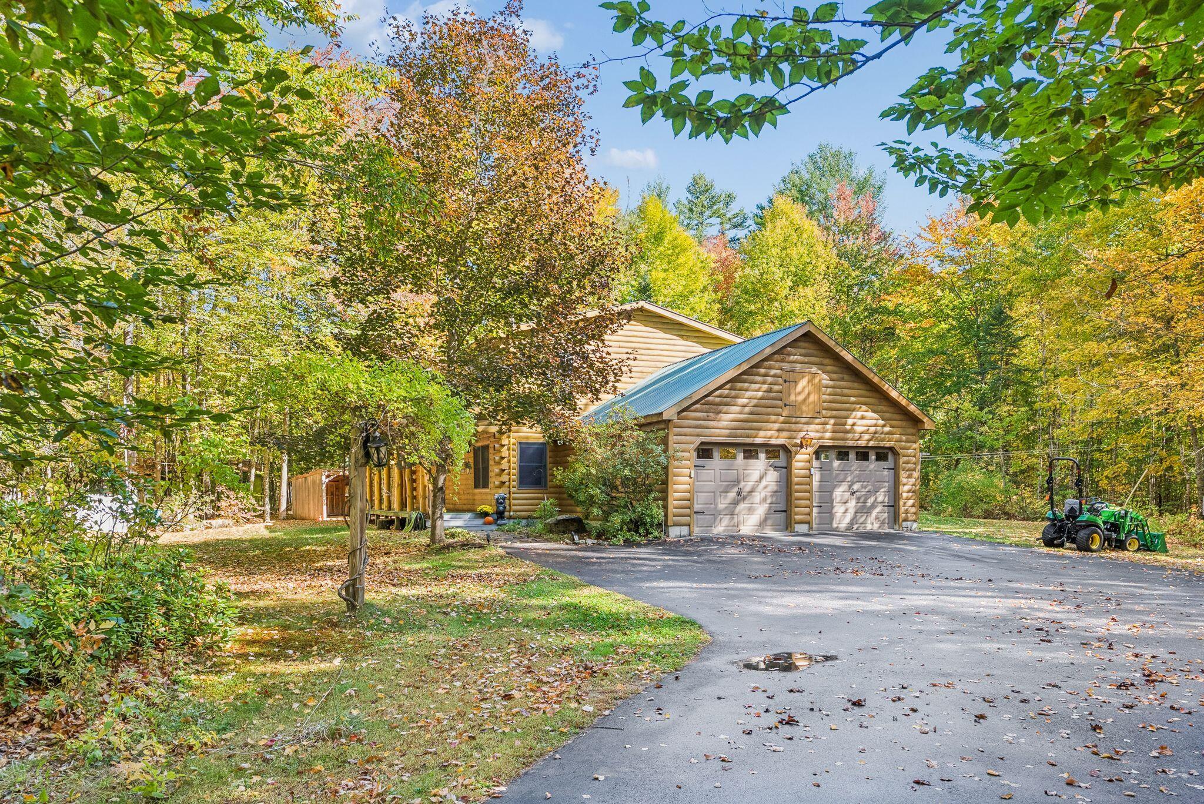
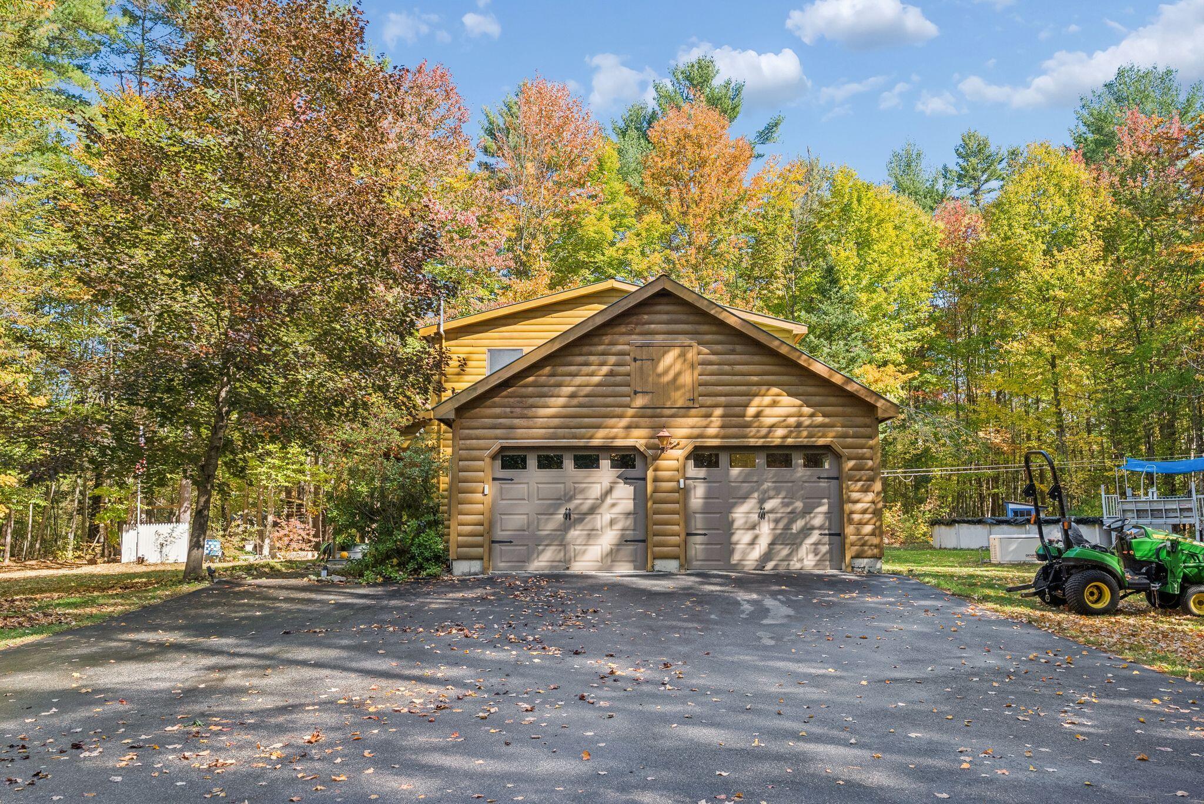
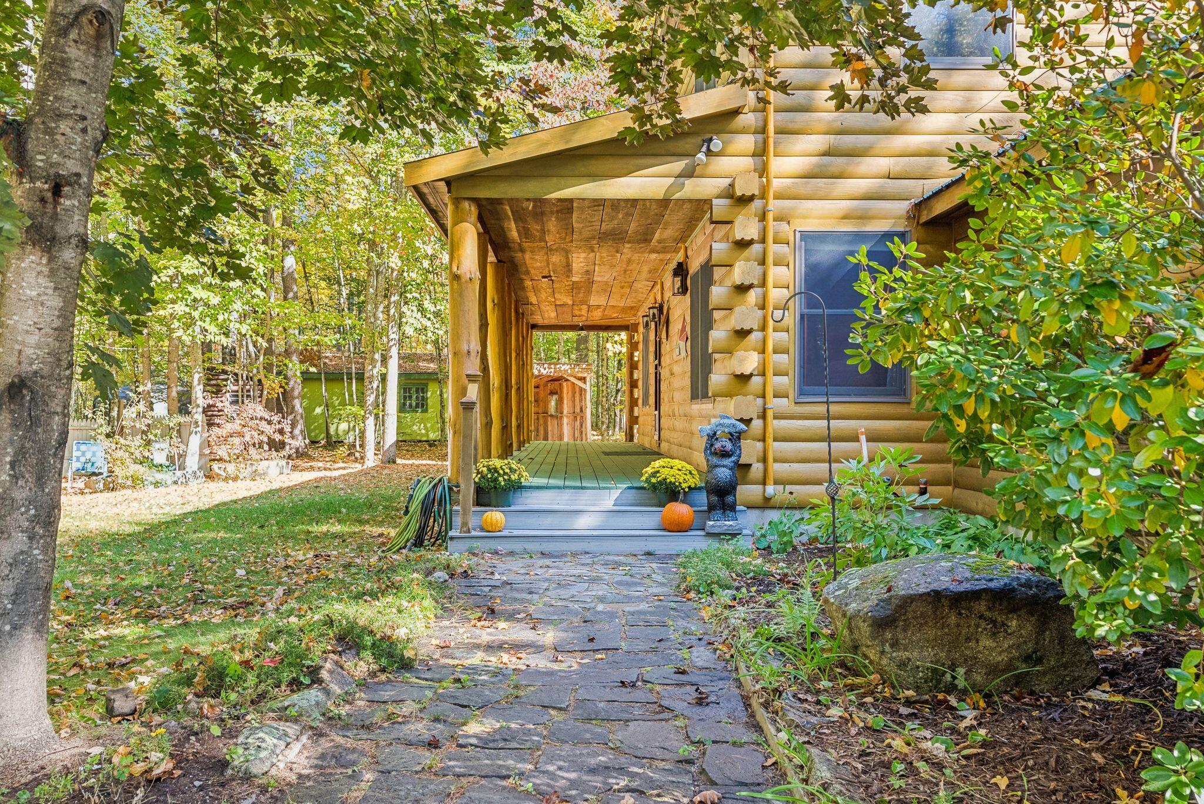
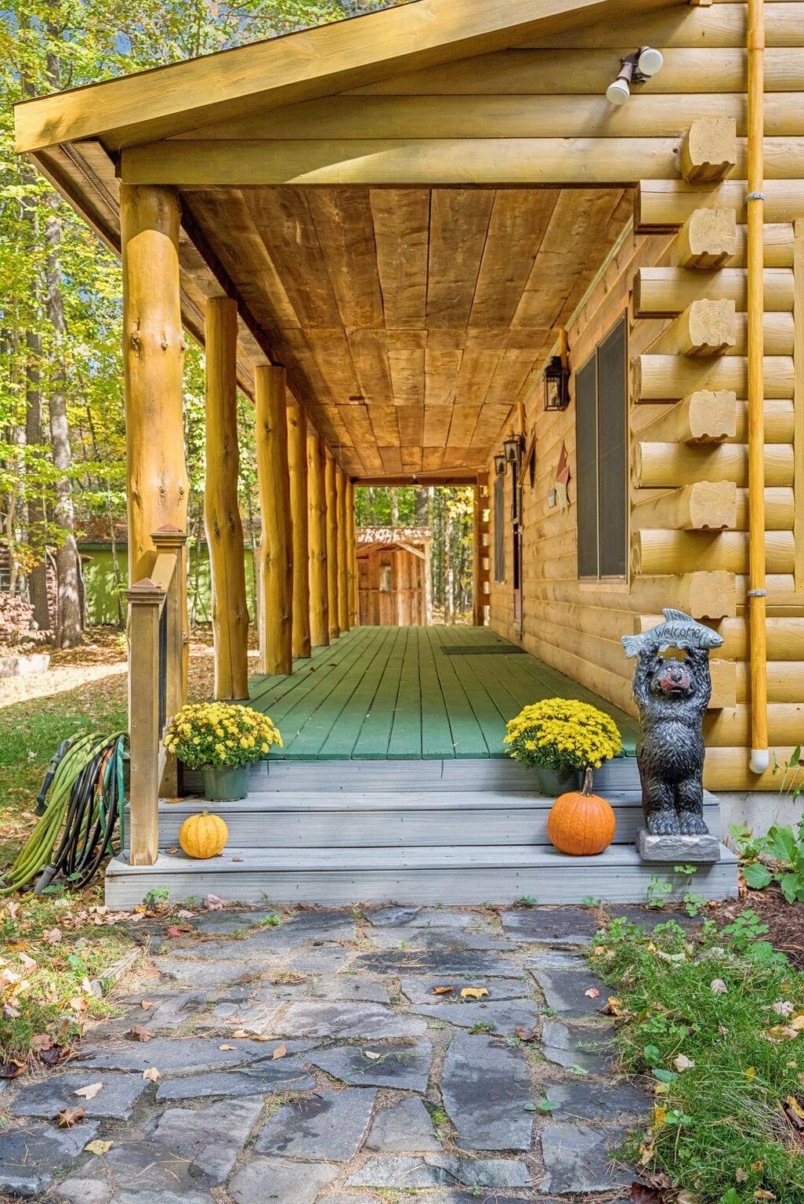
Welcome to 45 Pinkham Lane in Casco, Maine! Nestled on 11.45 picturesque acres, this charming 3-bedroom, 2.5-bath Colonial offers the perfect blend of privacy, comfort, and outdoor living. Step inside to discover soaring cathedral ceilings, a showstopping wood-burning fireplace, and a beautifully updated kitchen perfect for everyday living and entertaining. The basement features your very own movie theater, creating the ultimate space for movie nights and relaxation! Outside, a beautiful wraparound porch, complete with a screened-in section overlooking a quaint pond, provides the perfect spot to unwind and enjoy the peaceful surroundings. Outdoor entertaining is a breeze with an above-ground pool, spacious backyard, and plenty of room to gather with friends and family. A two-car garage, woodworking shed with electricity, and three additional sheds provide exceptional storage and space for hobbies. For added convenience and peace of mind, the home is also equipped with a whole-house generator, providing backup power when you need it most! With its inviting charm, thoughtful features, and beautiful setting, this property truly captures the essence of Maine living! The seller recently completed a survey of the property.

Save
Ask
Tour
Hide
Share
Listing Snapshot
Price 
$799,000
Days On Site 
1 Day
Bedrooms 
3
Inside Area (SqFt) 
2,130 sqft
Total Baths 
3
Full Baths 
2
Partial Baths 
1
Lot Size 
11.45 Acres
Year Built 
2003
MLS Number 
1686584
Status 
Active
Property Tax 
$4,380
HOA/Condo/Coop Fees 
N/A
Sq Ft Source 
Public Records
Days online/new listing status provided by Showcase IDX.
Friends & Family
Recent Activity
yesterdayListing first seen on site
yesterdayListing updated with changes from the MLS
Price history, status history, and update history provided by Showcase IDX.
General Features
Acres 
11.45
Garage 
Yes
Garage Spaces 
2
Green Energy Efficient 
Water HeaterThermostat
Land Lease 
No
Parking 
PavedGarage Door OpenerInside EntranceStorage
Property Sub Type 
Single Family Residence
Security 
Security System
Sewer 
Septic Tank
SqFt Above 
2130
SqFt Total 
2130
Style 
Colonial
Utilities 
Natural Gas Not Available
Water Source 
PrivateWell
Zoning 
Residential
Interior Features
Appliances 
DishwasherDryerGas RangeRefrigeratorWasher
Basement 
Interior EntryFull
Cooling 
Window Unit(s)
Electric 
Circuit Breakers
Fireplace 
Yes
Fireplaces 
1
Flooring 
TileWoodHardwoodVinyl
Heating 
OilWoodBaseboardHot WaterWood Stove
Interior 
PantryMaster DownstairsStorage
Laundry Features 
Main Level
Window Features 
Storm Window(s)
Bedroom 2 
Level - Second
Bedroom 3 
Level - Second
Bonus Room 
Level - Basement
Dining Room 
Level - First
Kitchen 
Level - FirstFeatures - Pantry
Living Room 
Level - First
Media Room 
Level - Second
Primary Bedroom 
Level - First
Save
Ask
Tour
Hide
Share
Exterior Features
Construction Details 
LogWood SidingFrame
Lot Features 
Rolling SlopeWooded
Other Structures 
Shed(s)
Patio And Porch 
ScreenedPorch
Pool Features 
Above Ground
Roof 
Metal
View 
ScenicTrees/WoodsWater
Waterfront 
Yes
Waterfront Features 
Pond
Waterview 
ScenicTrees/WoodsWater
Windows/Doors 
Storm Window(s)
Community Features
Association Amenities 
Storage
Listing courtesy of Signature Homes Real Estate Group


Listing data is derived in whole or in part from the Maine IDX and is for consumers' personal, noncommercial use only. Dimensions are approximate and not guaranteed. All data should be independently verified. © 2026 Maine Real Estate Information System, Inc. All Rights Reserved.
Last checked 2026-11-03 10:36 PM UTC

Neighborhood & Commute
Source: Walkscore
Save
Ask
Tour
Hide
Share