





88 Tarbox LaneBuxton, ME 04093
Mortgage Calculator
Monthly Payment (Est.)
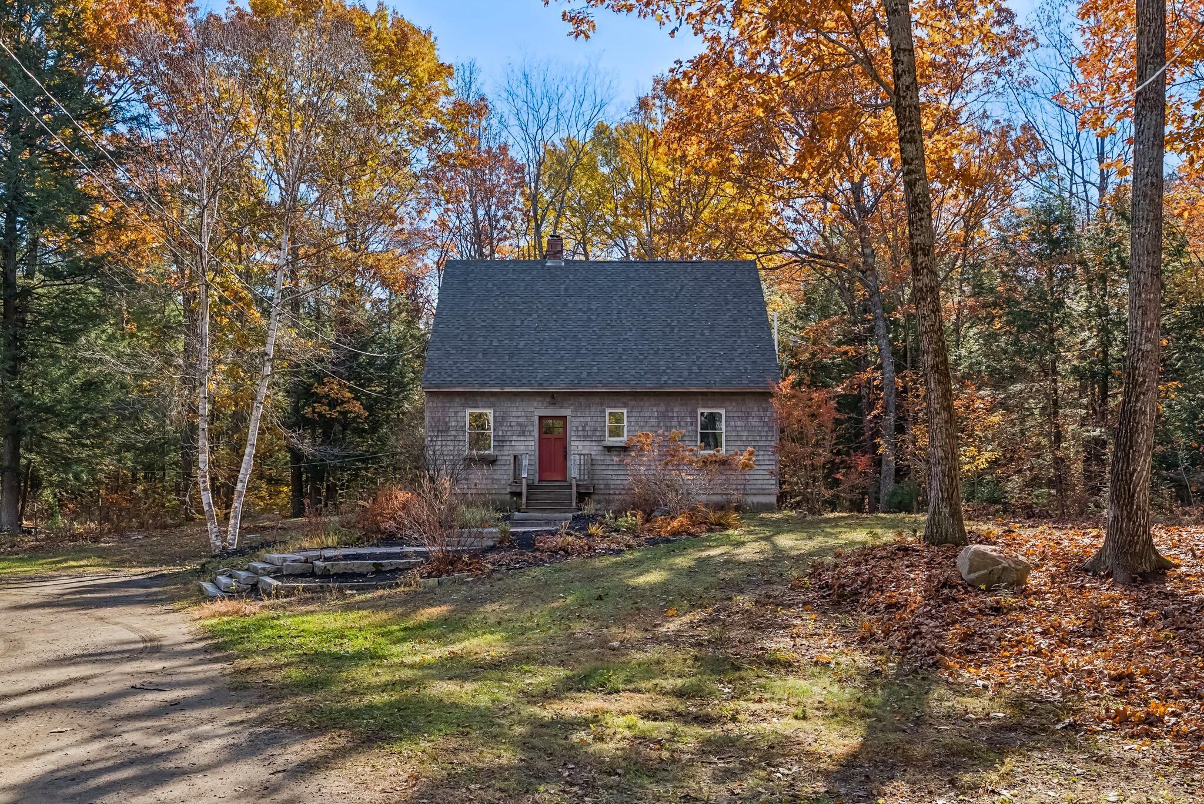
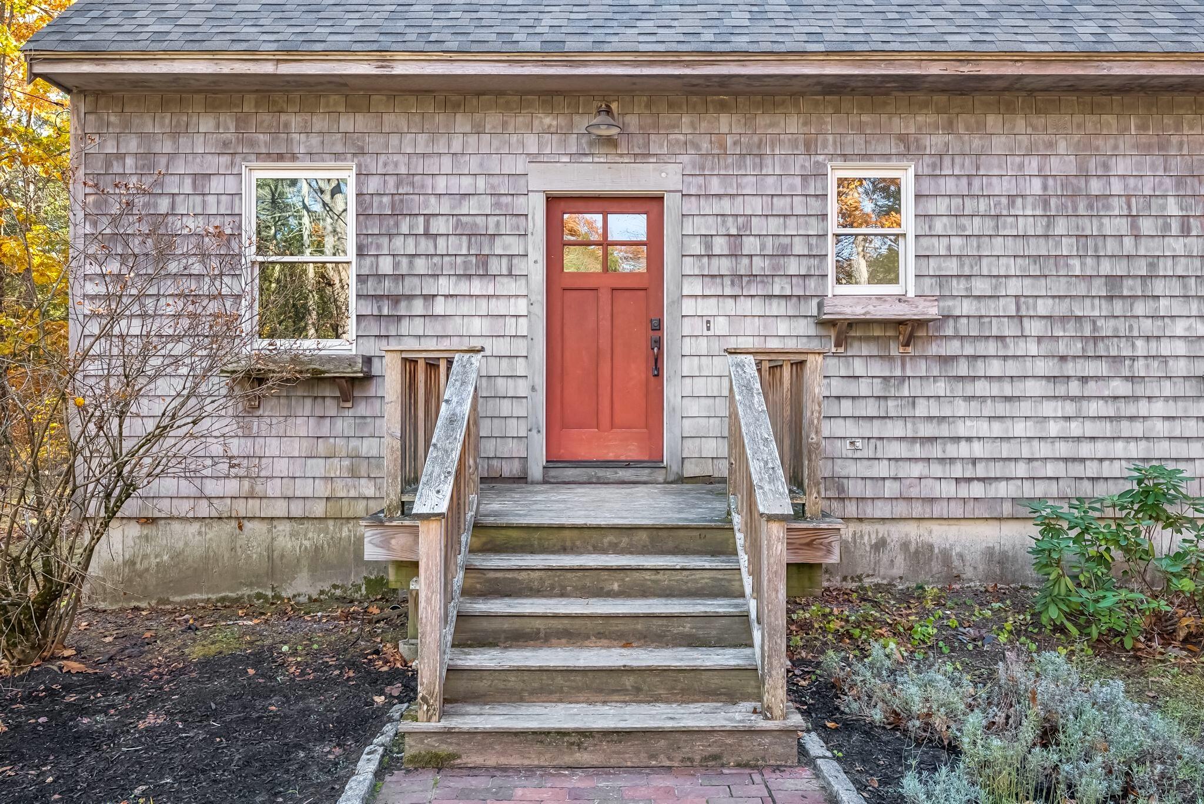
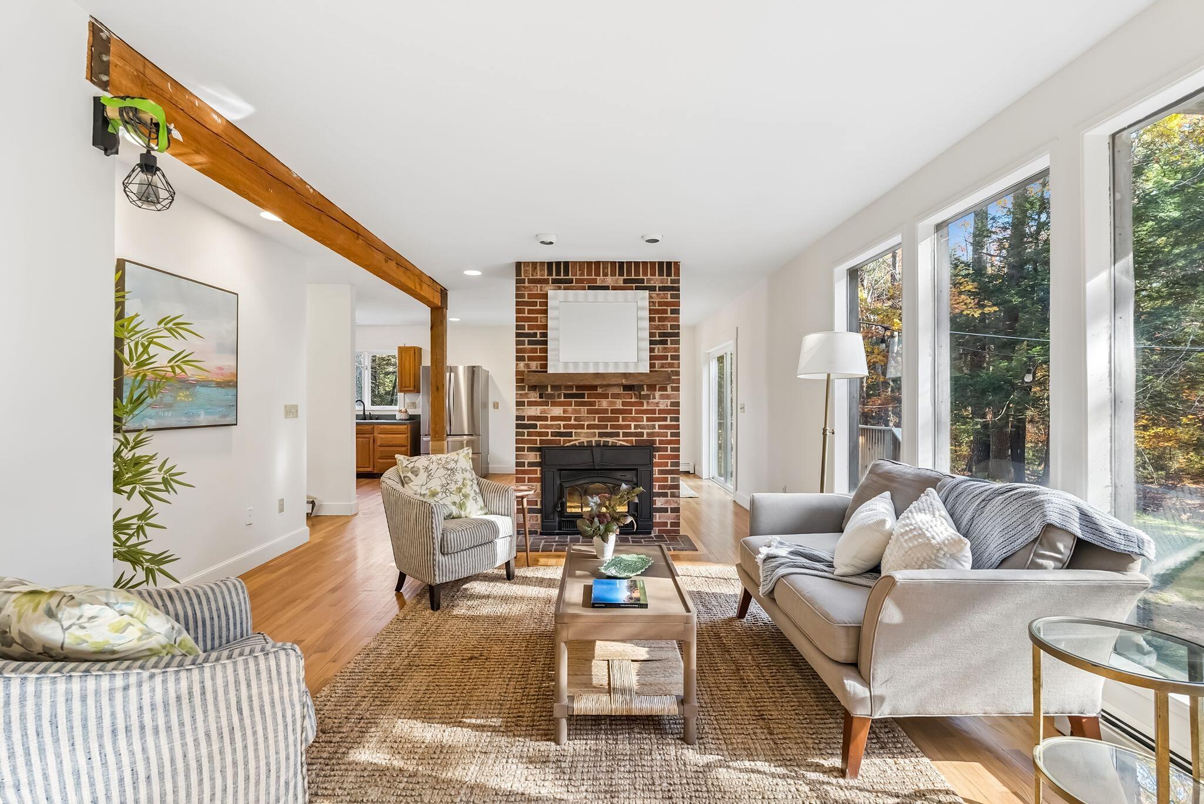
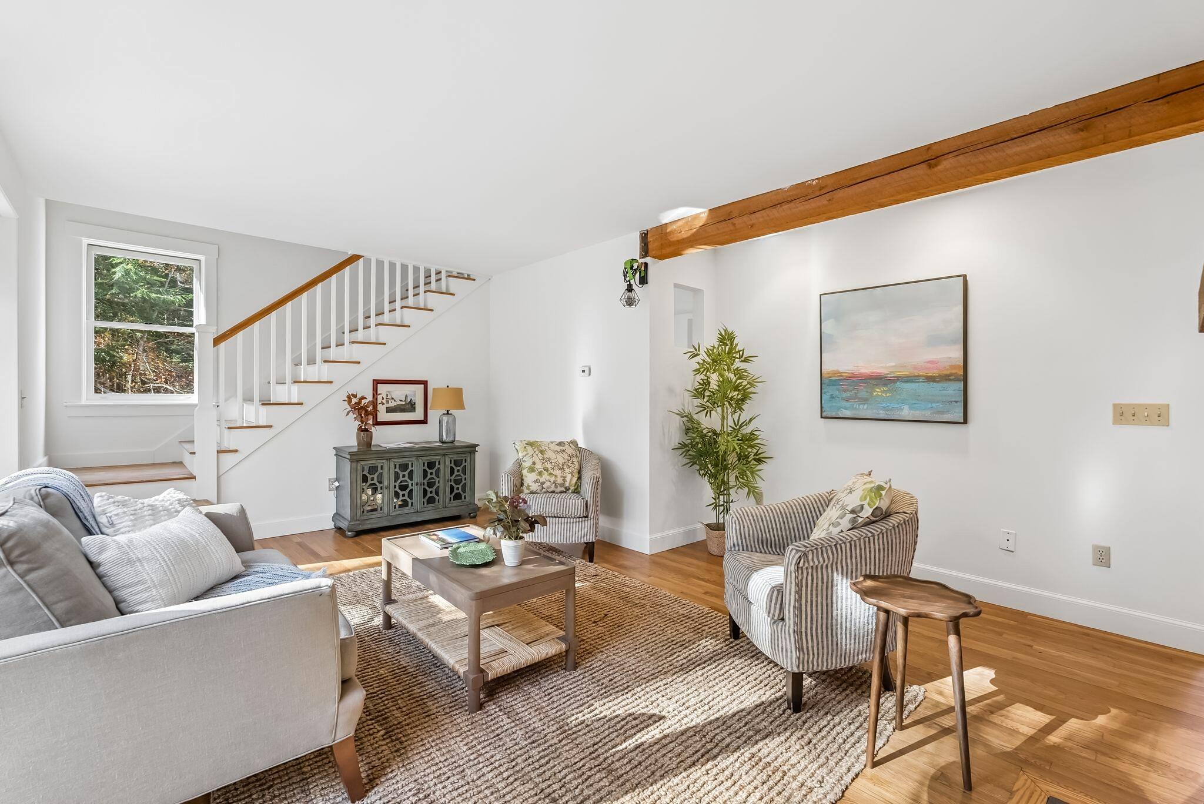
Enter an interest rate to see your estimated monthly payment.With 5.02 acres of woods providing a wonderfully private backdrop, this three-bedroom Buxton Cape offers quiet surroundings throughout the seasons, with a brick patio for summer gatherings, a vegetable garden just beyond the arbor, and an outdoor firepit for cooler evenings. Built in 1994, the home features exposed beams, a substantial brick chimney with a woodstove insert, and refinished hardwood floors while a freshly repainted interior complements its natural character. Tall living room windows frame the backyard, drawing sunlight and garden views into the open main living area. In the kitchen, wood cabinetry and gas cooking accompany windows above the sink overlooking the yard. The adjoining dining area opens through a sliding door to the brick patio, making it easy to take dinner outside. A first-floor bedroom, currently used as an office, and a half bath complete offer comfortable single level living. The primary bedroom pairs painted wood paneling with a double-door closet and a private balcony overlooking the woods. Sit out with your morning coffee and enjoy the quiet before the day begins. A second bedroom and full bath share this floor, with generous storage in the full-height attic.The outdoor space leads to a fenced vegetable garden with raised beds and drip irrigation. Established perennial beds, hydrangeas, and a shingled garden shed add charm and give gardening enthusiasts plenty to build upon. A new roof installed in 2026 and a recently cleaned chimney complement practical features including a plug-in for generator, and a full basement with laundry, storage, and walk-out access. From this quiet town road, head to Pleasant Point Park or the Saco River, enjoy the shops and restaurants in Gorham Village, or explore Greater Portland. Then come home to a place where there is always something growing, blooming, or worth watching through the windows.
| 5 days ago | Listing first seen on site | |
| 5 days ago | Listing updated with changes from the MLS |


Listing data is derived in whole or in part from the Maine IDX and is for consumers' personal, noncommercial use only. Dimensions are approximate and not guaranteed. All data should be independently verified. © 2026 Maine Real Estate Information System, Inc. All Rights Reserved.
Last checked 2026-11-04 12:08 PM UTC