





14 Country Ln RoadMadawaska, ME 04756
Mortgage Calculator
Monthly Payment (Est.)
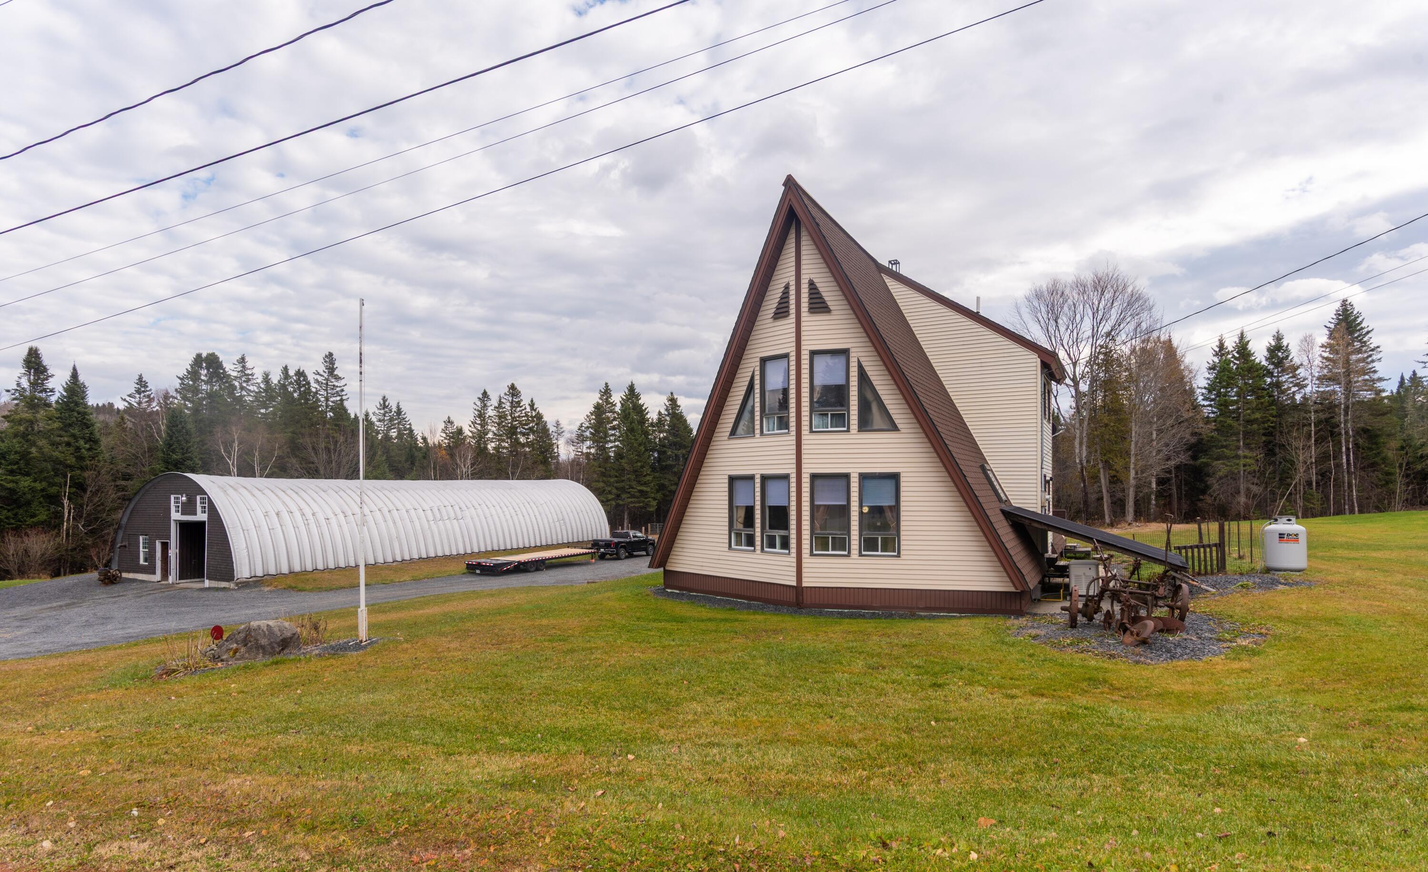
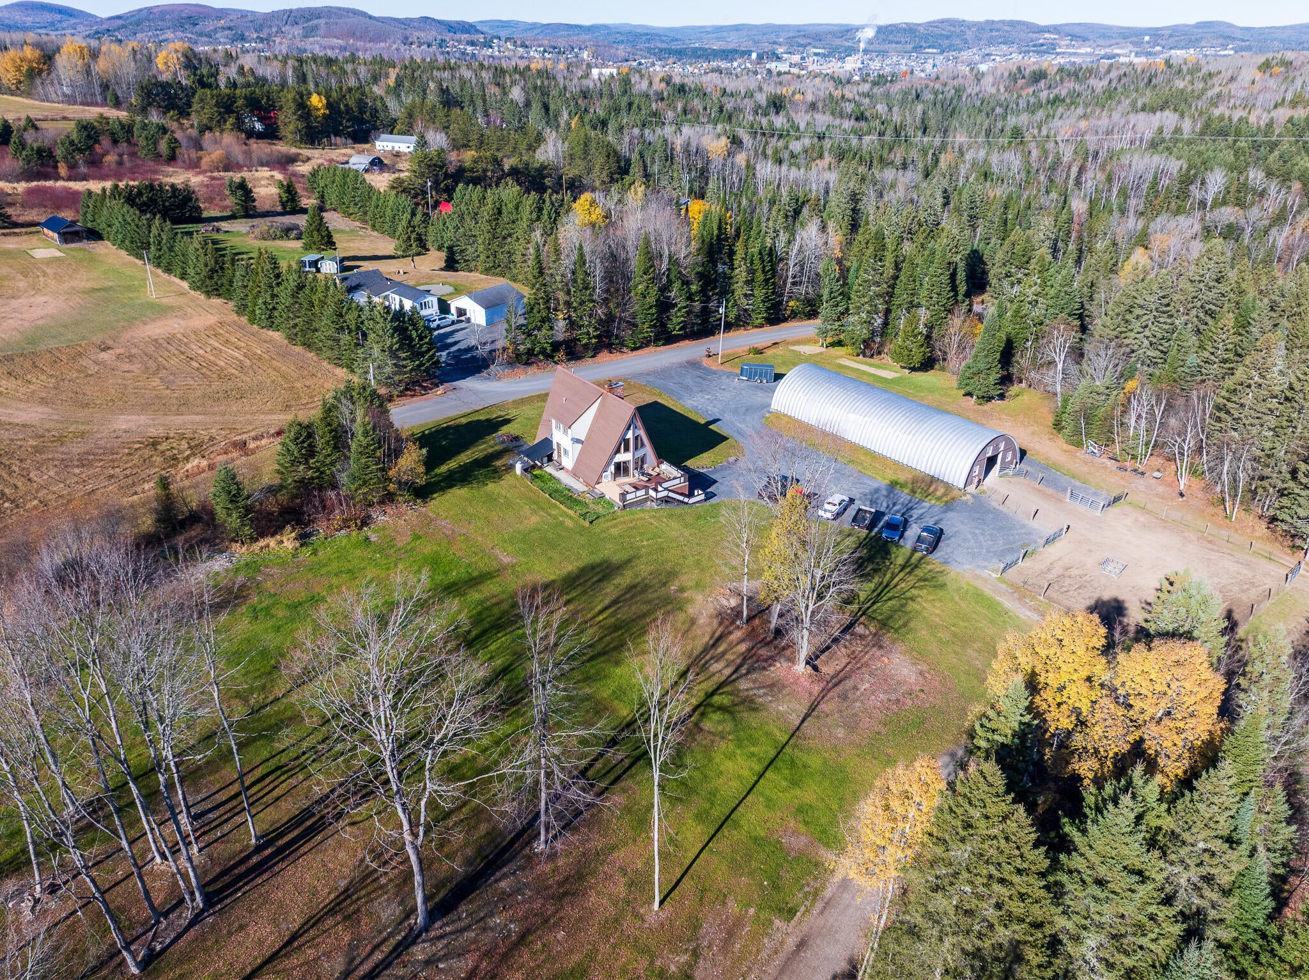
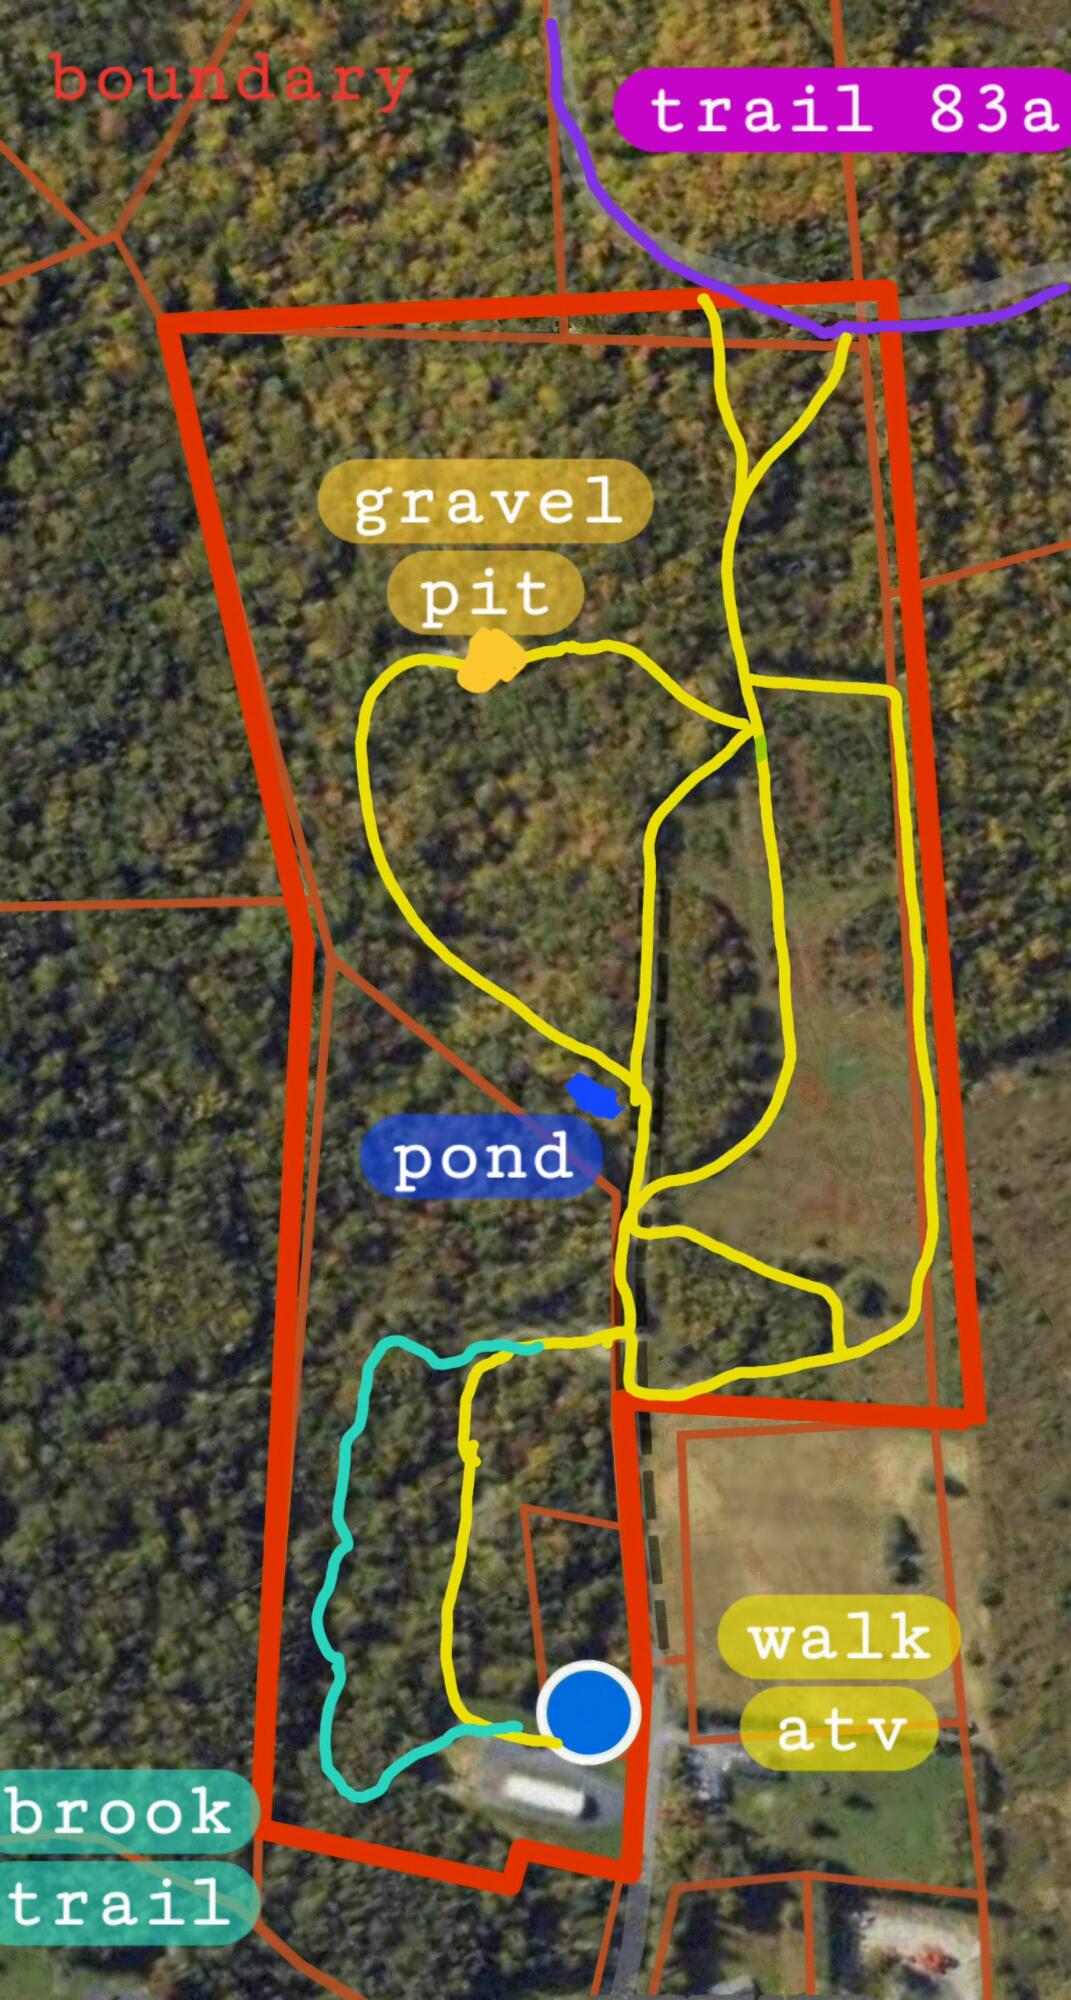
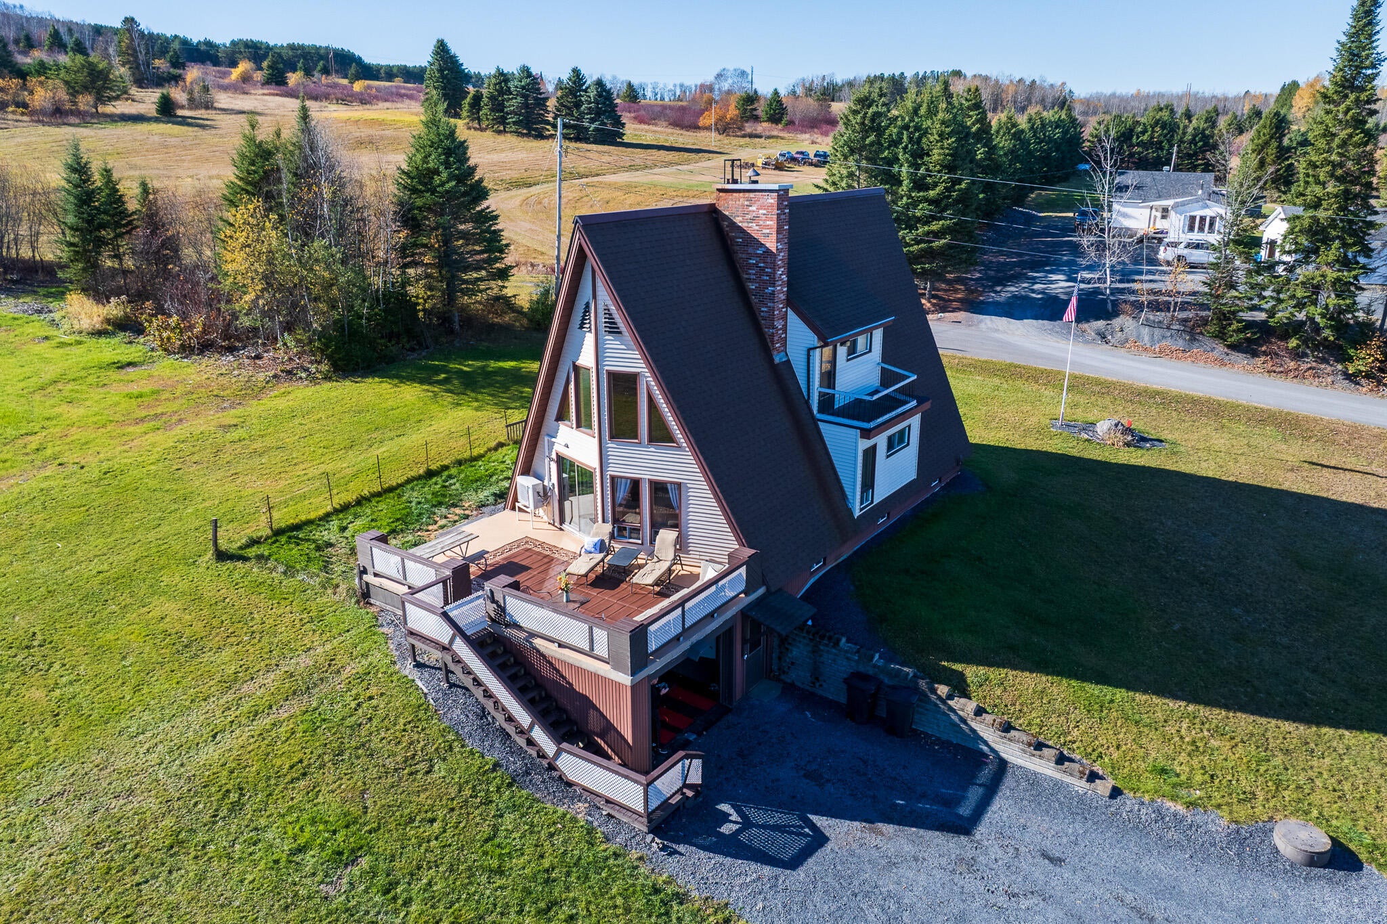
Enter an interest rate to see your estimated monthly payment.Welcome to a home that sincerely has it all, and is closer than you'd expect to downtown Madawaska. Imagine having your own tract of land, 34 acres total, with a shooting range, a pond, direct connection to the ATV and snowmobile trails, and a 100 foot-long storage Quonset all on a quiet, dead end road. Country Lane is just moments from the Elementary School and just minutes from Main Street -- yet it feels like you are deep in the countryside. The land gently slopes upward towards Tower Lane, and provides a fantastic view of the rolling Canadian Hills. It is suitable for a house lot, or several, with the connection to the public road and electrical service within 1000 feet. Pasture land and woods make up the rest of the landscape of this exceptional property. On the lower part sits the home, a stately A-Frame with three levels of living space. The entrance floor is the basement, and is mostly finished. It has a large very functional mud room and a half bath with utility sink. The laundry area, utilities, and an exercise area are located in the open area of the floor plan. This would be suitable to add another bedroom if needed. On the main floor you'll find the heart of the home; a handsome living room with fireplace and soaring ceilings. Large windows invite natural light and a patio door leads out to a deck overlooking the pasture. The kitchen has been updated and is quite functional with countertop space on both sides. A full bathroom with tub is great for bathers, and a main floor bedroom is well sized with a large closet. The second floor is the primary suite; a loft style bedroom with an ensuite bath. For those who value privacy, the opening has a pocket door to close and separate from the living room. This oversized-room has a large dressing area with a lot of natural light, and the bath has a tub and shower combination. From the trails, to the storage, to the spacious home - this home has everything you need. Call today for more information.
| 3 hours ago | Listing first seen on site | |
| 3 hours ago | Listing updated with changes from the MLS |


Listing data is derived in whole or in part from the Maine IDX and is for consumers' personal, noncommercial use only. Dimensions are approximate and not guaranteed. All data should be independently verified. © 2026 Maine Real Estate Information System, Inc. All Rights Reserved.
Last checked 2026-10-29 04:43 AM UTC
Did you know? You can invite friends and family to your search. They can join your search, rate and discuss listings with you.