




Save
Ask
Tour
Hide
Share
$670,000
New Listing

5 Mill Stream Lane
South Berwick, ME 03908

For Sale|Single Family Residence|Active
4
Beds
2
Total Baths
2
Full Baths
2,434
SqFt
$275
/SqFt
1981
Built
Subdivision:
Old Mill Community Association
County:
York
Days online/new listing status provided by Showcase IDX.
Listing courtesy of Parmley Properties
Call Now: 207-239-2220
Is this the listing for you? We can help make it yours.
207-239-2220
Upcoming Open Houses
Sat, Oct 31, 10:00 AM - 11:30 AM
Sun, Nov 1, 12:00 PM - 1:30 PM
5 Mill Stream Lane5 Mill Stream Lane5 Mill Stream Lane5 Mill Stream Lane
Save
Ask
Tour
Hide
Share

Mortgage Calculator

Monthly Payment (Est.)

Enter an interest rate to see your estimated monthly payment.
Calculator powered by Showcase IDX, a Constellation1 Company. Copyright ©2026 Information is deemed reliable but not guaranteed.

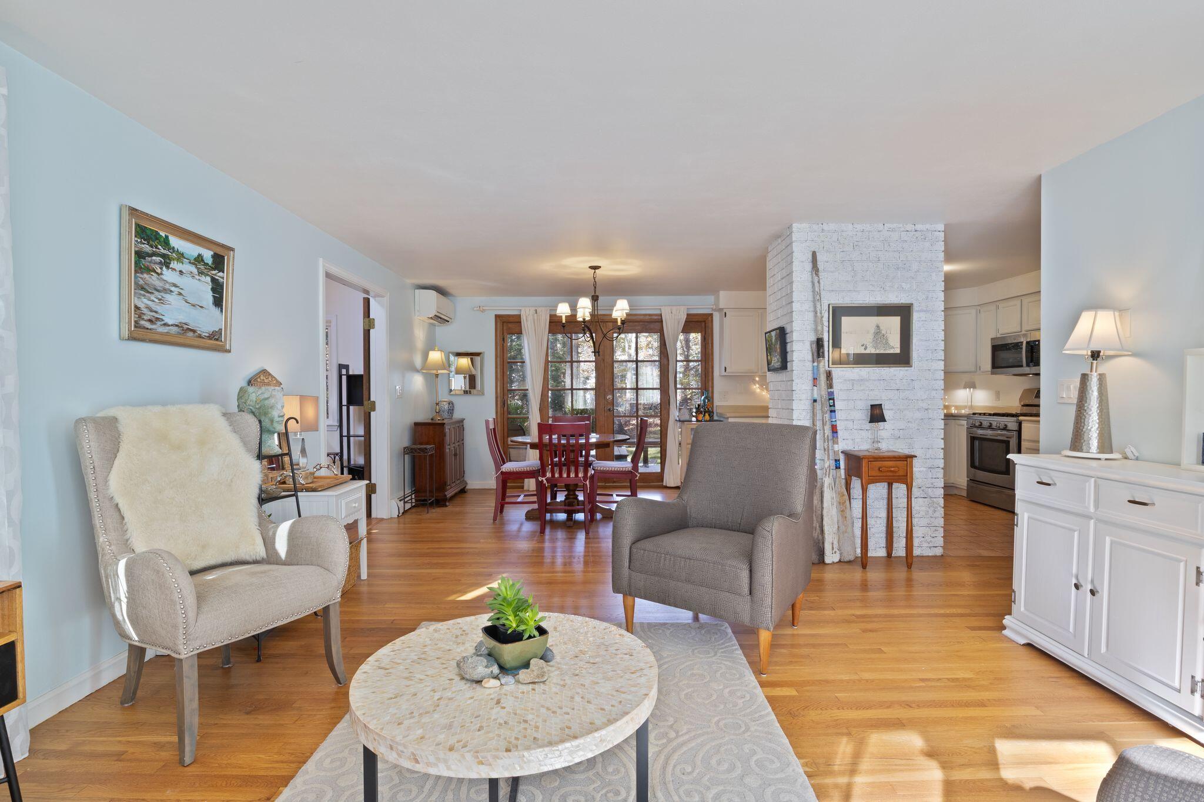
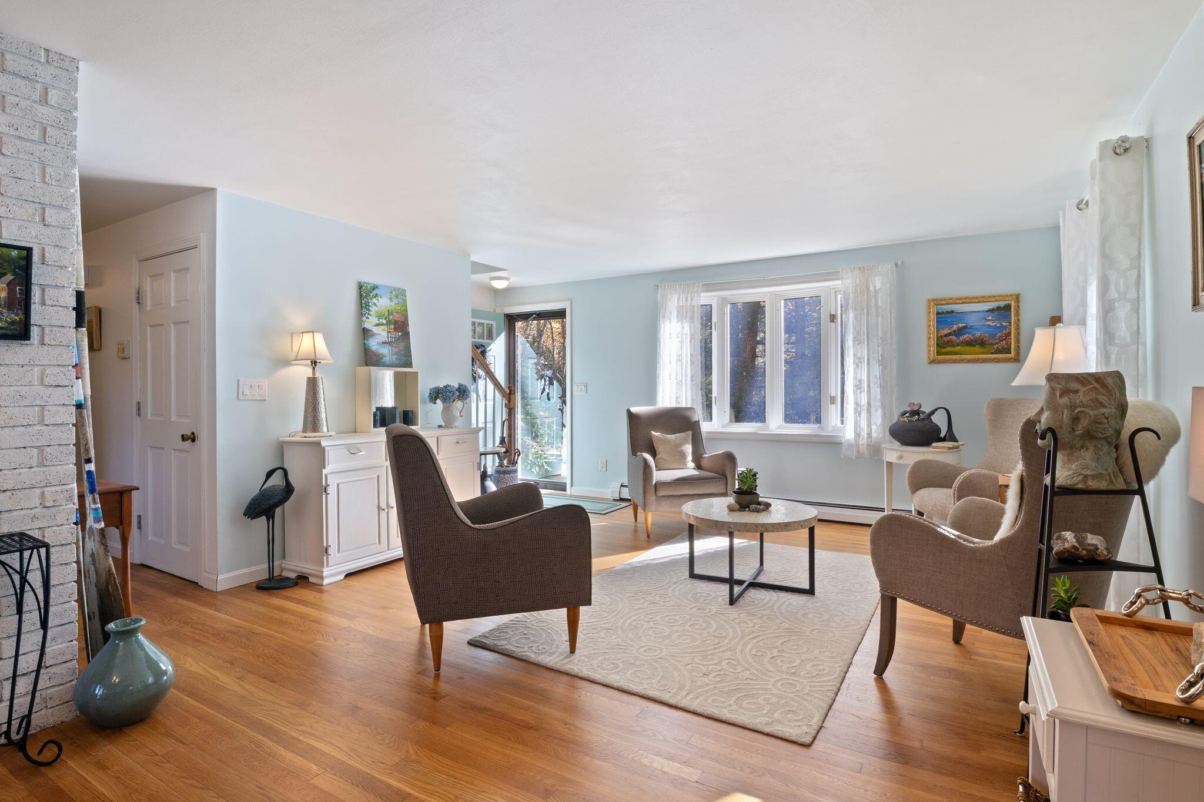
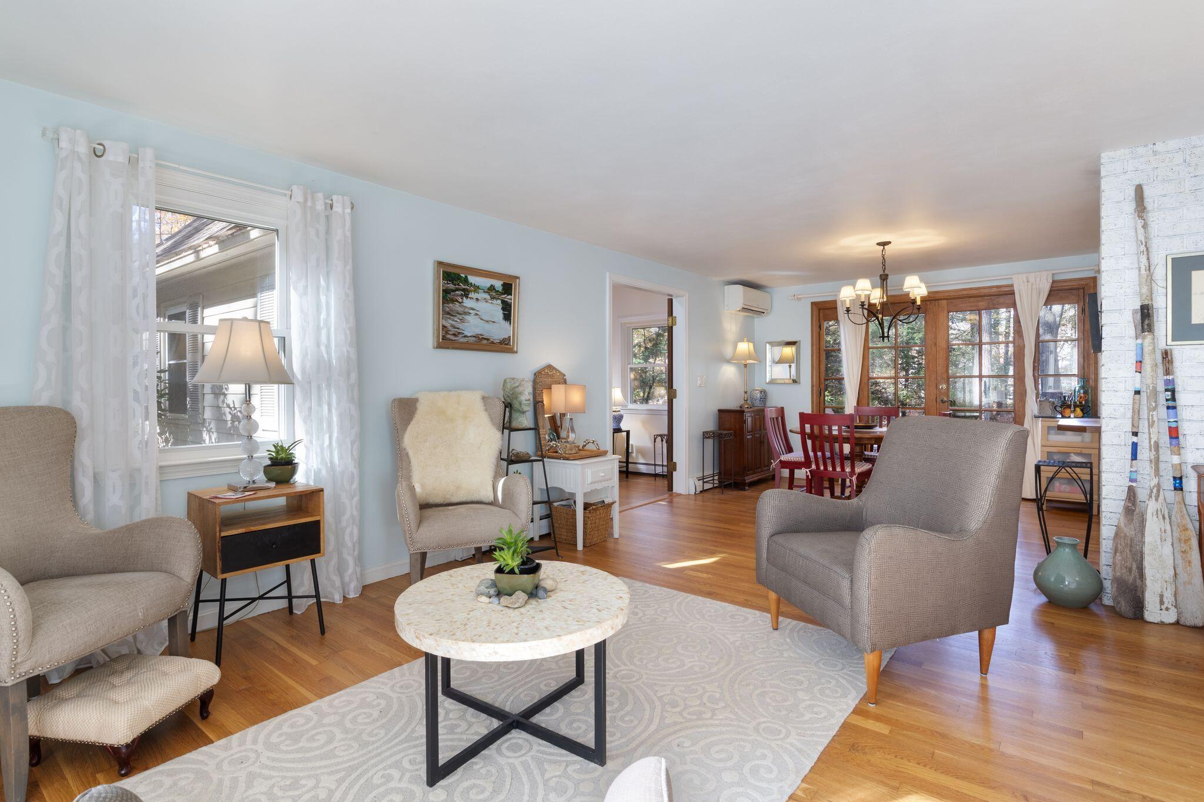
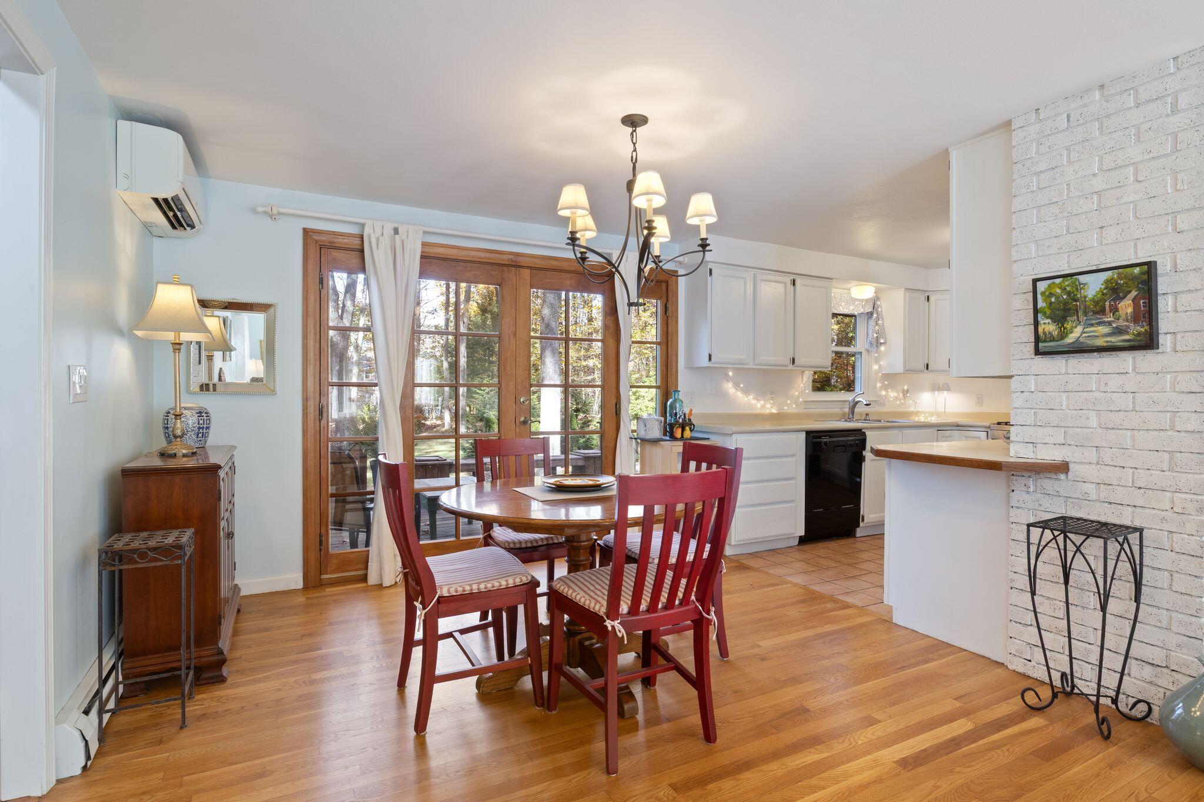
Morning coffee on the deck, cozy evenings by the wood stove, and gatherings around the backyard fire pit, welcome to 5 Mill Stream Lane! Located in South Berwick's highly sought-after Old Mill neighborhood, this four-bedroom, two-bath home offers inviting spaces to relax and entertain. Hardwood floors add warmth and character, while vaulted ceilings and a wood stove make the great room the heart of the home. The open-concept layout keeps everyone connected, whether you're hosting friends or enjoying a quiet night in. Enjoy South Berwick's local shops and restaurants, explore the wooded trails at Vaughan Woods, visit historic Hamilton House, or embrace winter fun at Powderhouse Hill. Come discover a home and community you'll love returning to! Showings to begin at Open Houses Saturday 10/31 10:00-11:30am and Sunday 11/1 12:00 -1:30pm

Save
Ask
Tour
Hide
Share
Listing Snapshot
Price 
$670,000
Days On Site 
0 Days
Bedrooms 
4
Inside Area (SqFt) 
2,434 sqft
Total Baths 
2
Full Baths 
2
Partial Baths 
N/A
Lot Size 
0.69 Acres
Year Built 
1981
MLS Number 
1686046
Status 
Active
Property Tax 
$7,125
HOA/Condo/Coop Fees 
$27.5 monthly
Sq Ft Source 
Public Records
Days online/new listing status provided by Showcase IDX.
Friends & Family
Recent Activity
5 hours agoListing first seen on site
5 hours agoListing updated with changes from the MLS
Price history, status history, and update history provided by Showcase IDX.
General Features
Acres 
0.69
Attached Garage 
Yes
Garage 
Yes
Garage Spaces 
2
Land Lease 
No
Parking 
PavedAttached
Property Sub Type 
Single Family Residence
Sewer 
Public Sewer
SqFt Above 
2018
SqFt Below 
416
SqFt Total 
2434
Style 
Cape Cod
Utilities 
Propane
Water Source 
Public
Zoning 
R2
Interior Features
Appliances 
DishwasherDryerMicrowaveGas RangeRefrigeratorWasher
Basement 
Interior EntryFinishedFull
Cooling 
Heat Pump
Electric 
Circuit Breakers
Flooring 
CarpetTileHardwood
Heating 
ElectricOilWoodBaseboardHeat PumpWood Stove
Laundry Features 
Main Level
Bedroom 1 
Level - First
Bedroom 3 
Level - Second
Bedroom 4 
Level - Second
Dining Room 
Level - First
Great Room 
Level - FirstFeatures - Vaulted Ceiling(s)
Kitchen 
Level - First
Living Room 
Level - First
Primary Bedroom 
Level - SecondFeatures - Walk-In Closet(s)
Save
Ask
Tour
Hide
Share
Exterior Features
Construction Details 
Wood SidingFrame
Lot Features 
LandscapedWooded
Other Structures 
Shed(s)
Patio And Porch 
Deck
Roof 
Shingle
View 
ScenicTrees/Woods
Waterview 
ScenicTrees/Woods
Community Features
Association Fee 
$330.0
Association Fee Frequency 
Annually
School District 
RSU 35/MSAD 35
Roads 
Paved
Schools
School District
RSU 35/MSAD 35
Elementary School
Unknown
Middle School
Unknown
High School
Unknown
Listing courtesy of Parmley Properties


Listing data is derived in whole or in part from the Maine IDX and is for consumers' personal, noncommercial use only. Dimensions are approximate and not guaranteed. All data should be independently verified. © 2026 Maine Real Estate Information System, Inc. All Rights Reserved.
Last checked 2026-10-29 04:43 AM UTC

Neighborhood & Commute
Source: Walkscore
Save
Ask
Tour
Hide
Share