




Save
Ask
Tour
Hide
Share
$405,000
New Listing

28 Chickadee Drive
Auburn, ME 04210

For Sale|Single Family Residence|Active
3
Beds
2
Total Baths
2
Full Baths
1,670
SqFt
$243
/SqFt
1989
Built
County:
Androscoggin
Days online/new listing status provided by Showcase IDX.
Listing courtesy of Coldwell Banker Realty
Call Now: 207-239-2220
Is this the listing for you? We can help make it yours.
207-239-2220
28 Chickadee Drive28 Chickadee Drive28 Chickadee Drive28 Chickadee Drive
Save
Ask
Tour
Hide
Share

Mortgage Calculator

Monthly Payment (Est.)

Enter an interest rate to see your estimated monthly payment.
Calculator powered by Showcase IDX, a Constellation1 Company. Copyright ©2026 Information is deemed reliable but not guaranteed.

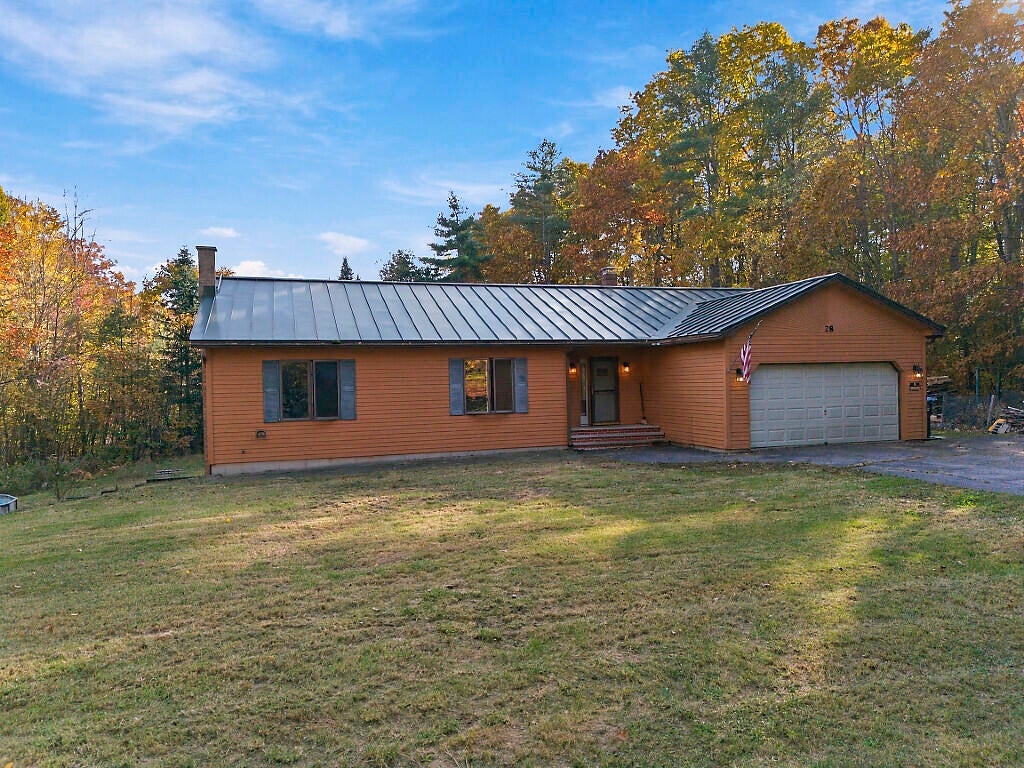
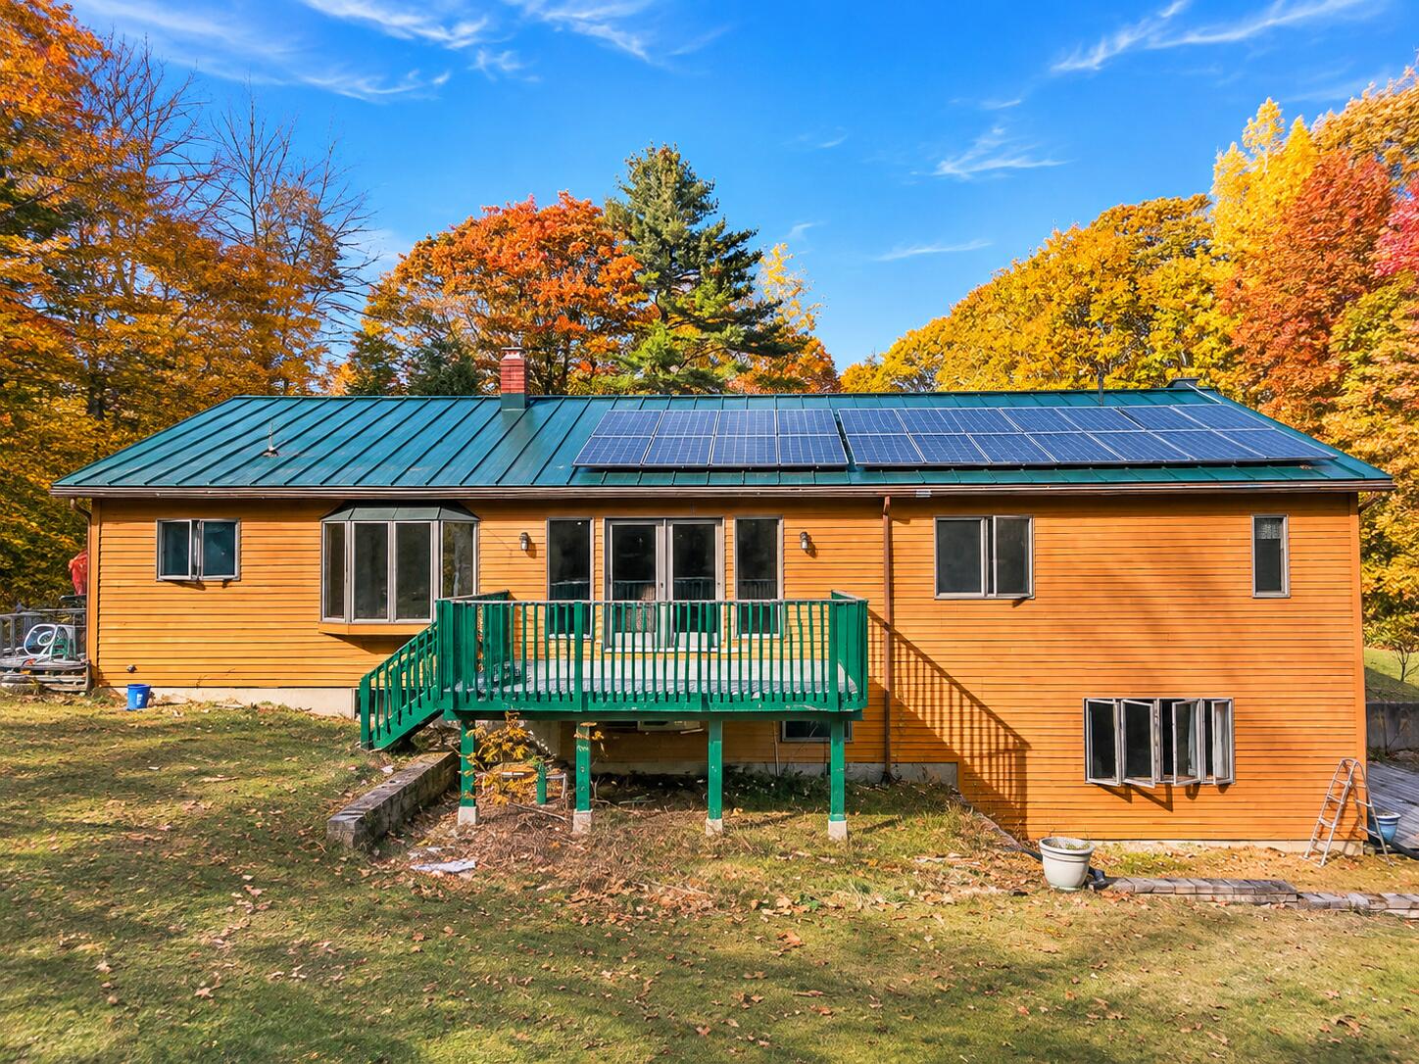
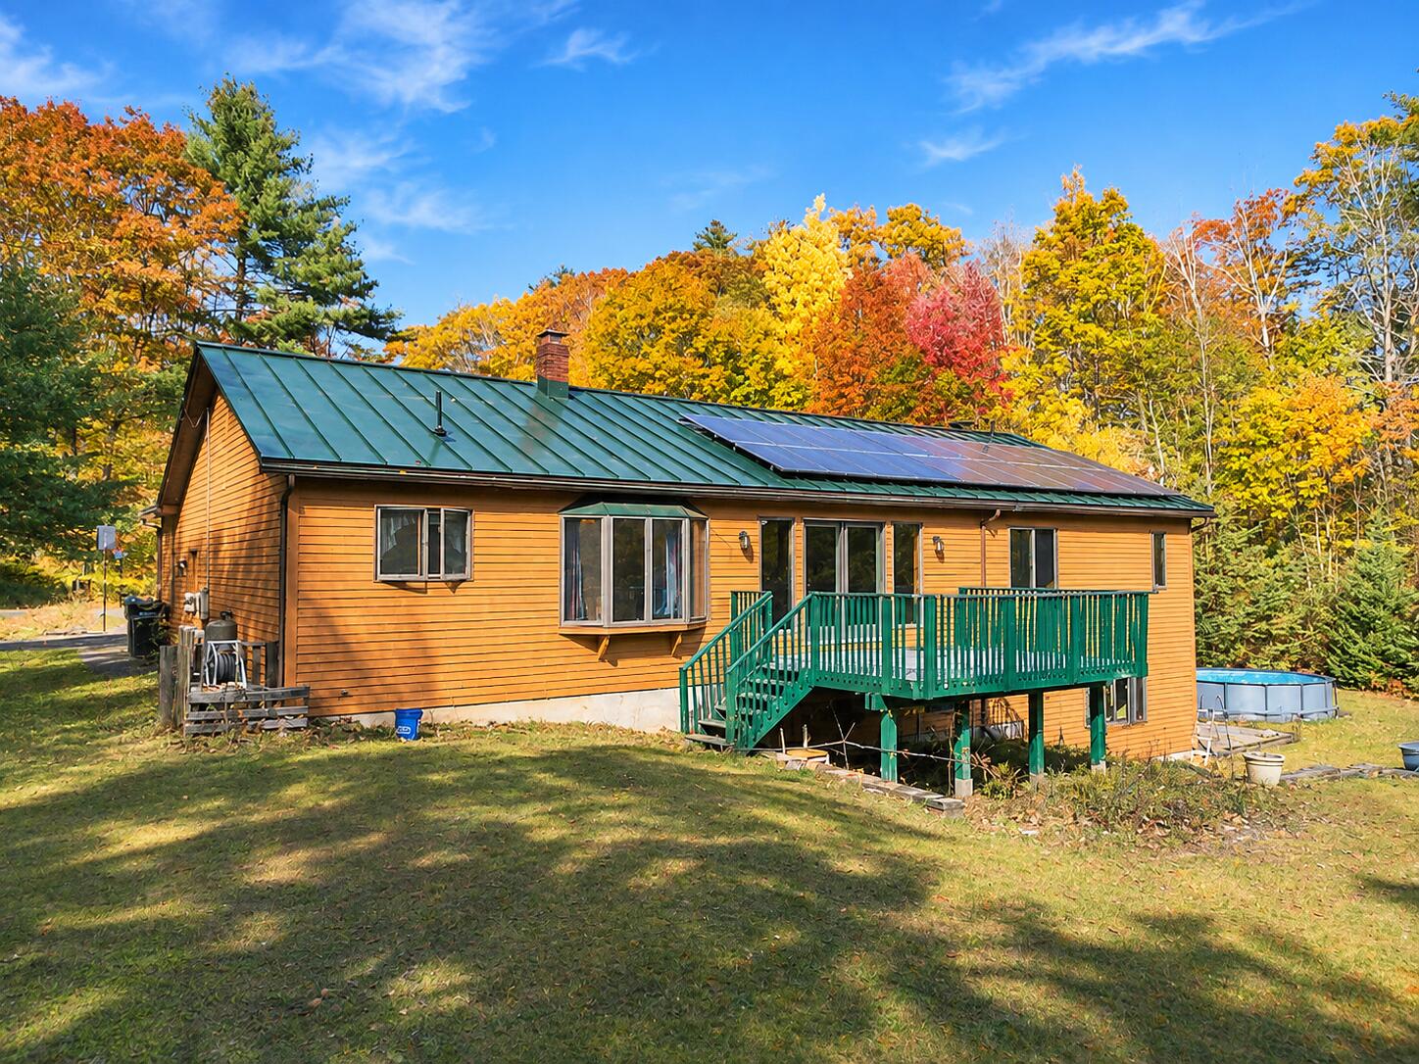
A peaceful, private setting just minutes from everything Auburn has to offer! Tucked away at the end of a quiet dead end road, this 3 bedroom, 2 bath ranch offers the best of both worlds, seclusion surrounded by nature with the convenience of shopping, restaurants, schools, and everyday amenities just a short drive away. Enjoy the tranquility of a wooded setting without giving up easy access to the Lewiston Auburn area and surrounding communities. Inside, you'll find comfortable single level living, hardwood floors, a spacious layout, and an attached two car garage. Additional highlights include a durable metal roof, solar panels offering the potential for significant electricity savings, and multiple heating sources, including a heat pump, for year round comfort. The spacious, heated daylight basement features natural light, direct outdoor access, and versatile space for recreation, hobbies, or storage. Outside, relax on the deck or enjoy the privacy of your own yard. If you've been searching for a home that offers privacy, convenience, and room to enjoy the outdoors, this is one you won't want to miss!

Save
Ask
Tour
Hide
Share
Listing Snapshot
Price 
$405,000
Days On Site 
0 Days
Bedrooms 
3
Inside Area (SqFt) 
1,670 sqft
Total Baths 
2
Full Baths 
2
Partial Baths 
N/A
Lot Size 
1.35 Acres
Year Built 
1989
MLS Number 
1685922
Status 
Active
Property Tax 
$5,201
HOA/Condo/Coop Fees 
N/A
Sq Ft Source 
Public Records
Days online/new listing status provided by Showcase IDX.
Friends & Family
Recent Activity
3 hours agoListing first seen on site
3 hours agoListing updated with changes from the MLS
Price history, status history, and update history provided by Showcase IDX.
General Features
Acres 
1.35
Attached Garage 
Yes
Garage 
Yes
Garage Spaces 
2
Land Lease 
No
Parking 
PavedInside EntranceAttached
Property Sub Type 
Single Family Residence
Sewer 
Private SewerSeptic Tank
SqFt Above 
1670
SqFt Total 
1670
Style 
Ranch
Utilities 
Propane
Water Source 
PrivateWell
Zoning 
RR
Interior Features
Appliances 
DishwasherMicrowaveGas RangeRefrigerator
Basement 
Interior EntryWalk-Out AccessFinishedFullUnfinished
Cooling 
Heat Pump
Electric 
Circuit Breakers
Flooring 
CarpetConcreteTileVinylWood
Heating 
ElectricOilSolarBaseboardHeat PumpHot WaterZonedWood Stove
Interior 
PantryWalk-In Closet(s)Master Downstairs
Laundry Features 
Main Level
Window Features 
Storm Window(s)
Bedroom 1 
Dimensions - 10.6x12.57Level - First
Bedroom 2 
Dimensions - 13.09x10.58Level - First
Bedroom 3 
Dimensions - 13.07x15.63Level - FirstFeatures - Double Vanity, Walk-In Closet(s)
Dining Room 
Dimensions - 11.65x11.05Level - First
Family Room 
Dimensions - 38.79x24.05Level - Basement
Kitchen 
Dimensions - 11.61x9.27Level - First
Laundry 
Dimensions - 8.27x12.93Level - First
Living Room 
Dimensions - 19.39x16.39Level - First
Office 
Dimensions - 13.05x15.01Level - Basement
Save
Ask
Tour
Hide
Share
Exterior Features
Construction Details 
Wood SidingFrame
Lot Features 
Cul-De-SacLevelOpen LotRolling SlopeLandscapedWooded
Other Structures 
Shed(s)
Patio And Porch 
PorchPatio
Roof 
Metal
View 
Trees/Woods
Waterview 
Trees/Woods
Windows/Doors 
Storm Window(s)
Community Features
Roads 
Paved
Listing courtesy of Coldwell Banker Realty


Listing data is derived in whole or in part from the Maine IDX and is for consumers' personal, noncommercial use only. Dimensions are approximate and not guaranteed. All data should be independently verified. © 2026 Maine Real Estate Information System, Inc. All Rights Reserved.
Last checked 2026-10-28 03:37 AM UTC

Neighborhood & Commute
Source: Walkscore
Save
Ask
Tour
Hide
Share