




Save
Ask
Tour
Hide
Share
$699,000
8 Days On Site

10 Independence Drive 1
Freeport, ME 04032

For Sale|Townhouse|Active
3
Beds
4
Total Baths
3
Full Baths
1
Partial Bath
1,656
SqFt
$422
/SqFt
1823
Built
Subdivision:
Yellow Doors Association
County:
Cumberland
Days online/new listing status provided by Showcase IDX.
Listing courtesy of The Real Estate Store
Call Now: 207-239-2220
Is this the listing for you? We can help make it yours.
207-239-2220
Upcoming Open Houses
Sun, Nov 1, 10:00 AM - 12:00 PM
10 Independence Drive 110 Independence Drive 110 Independence Drive 110 Independence Drive 1
Save
Ask
Tour
Hide
Share

Mortgage Calculator

Monthly Payment (Est.)

Enter an interest rate to see your estimated monthly payment.
Calculator powered by Showcase IDX, a Constellation1 Company. Copyright ©2026 Information is deemed reliable but not guaranteed.

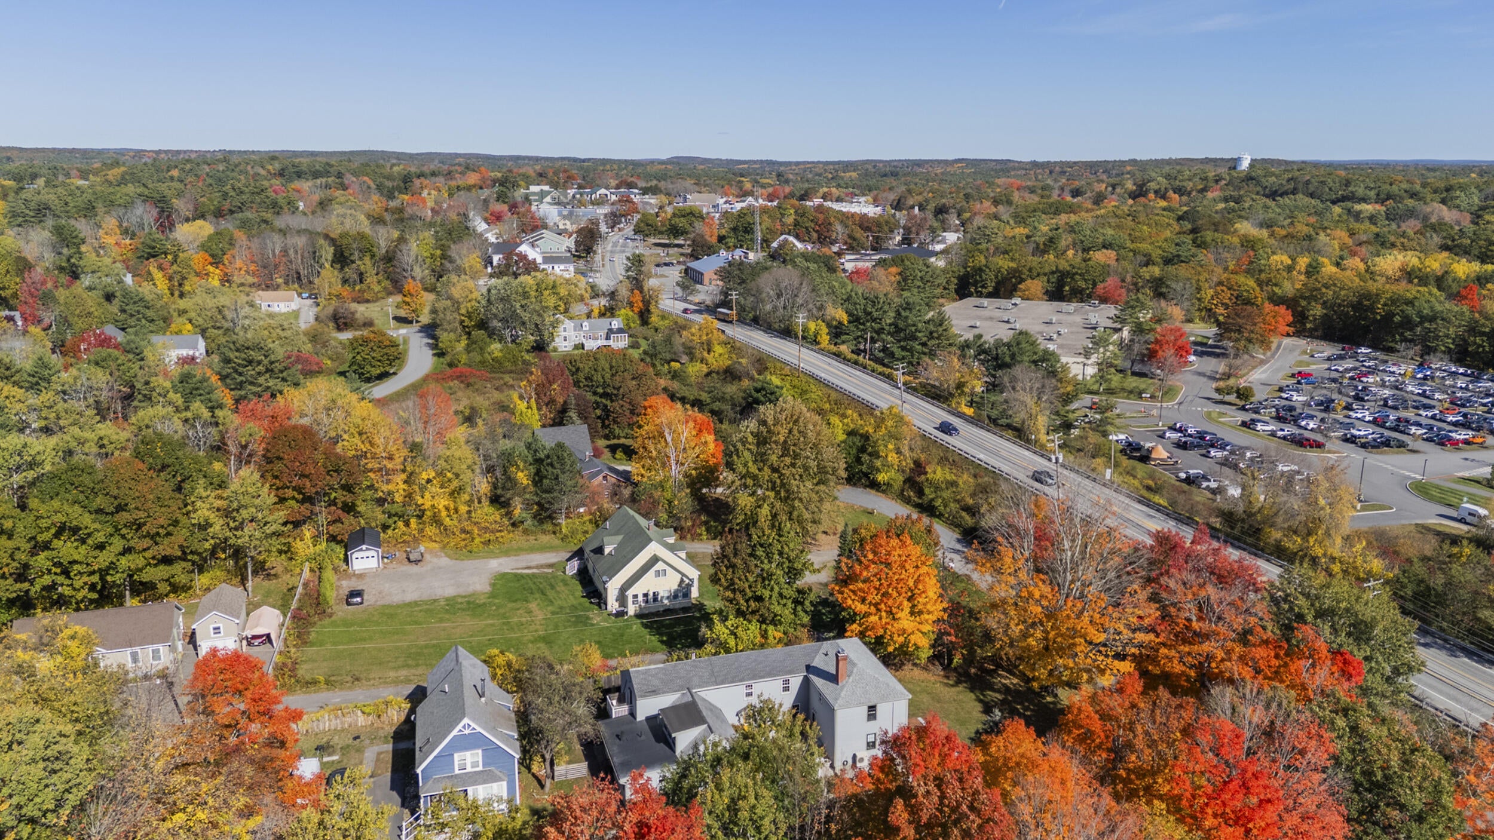
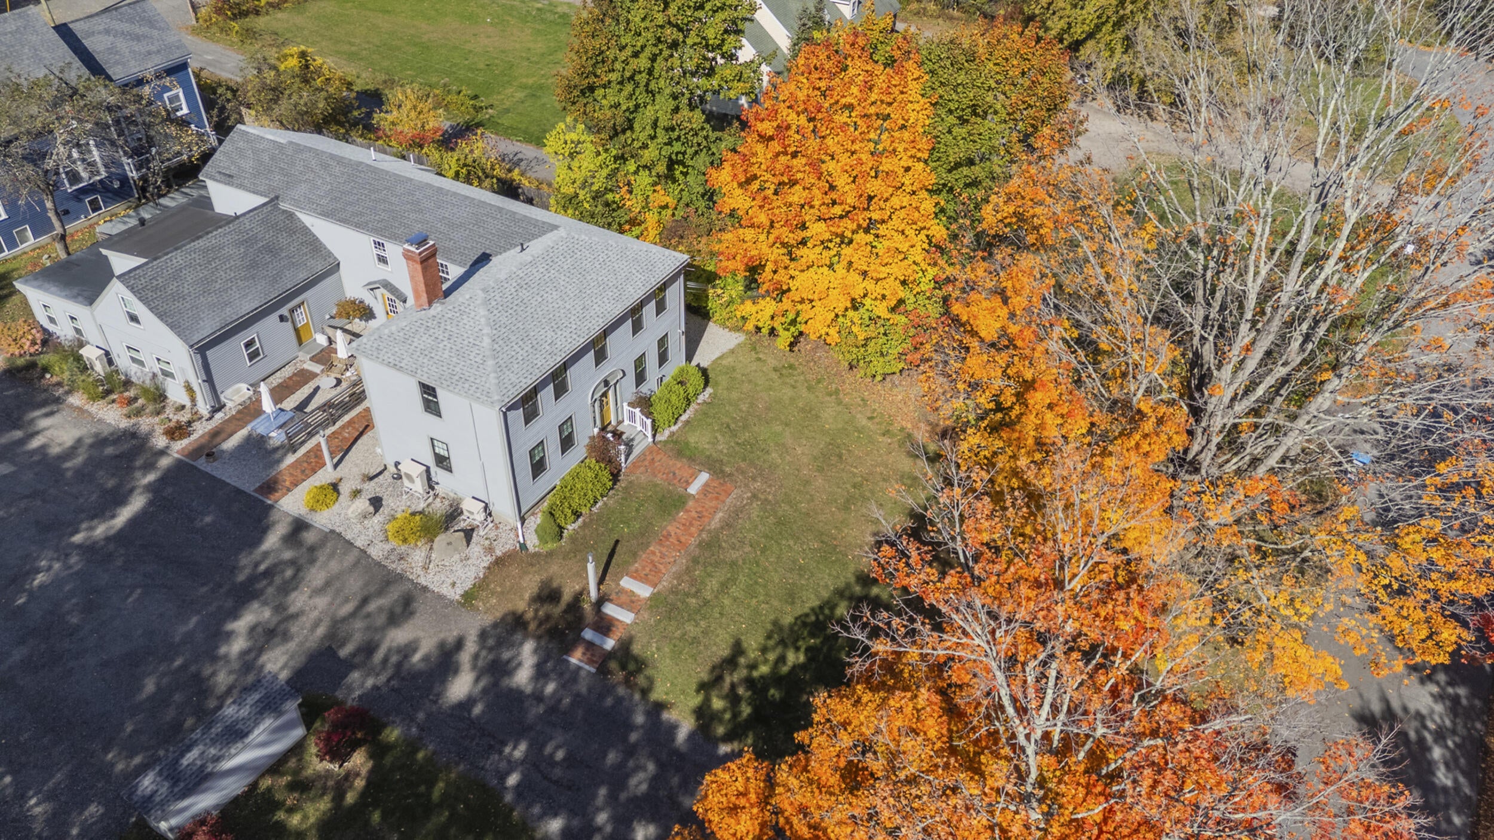
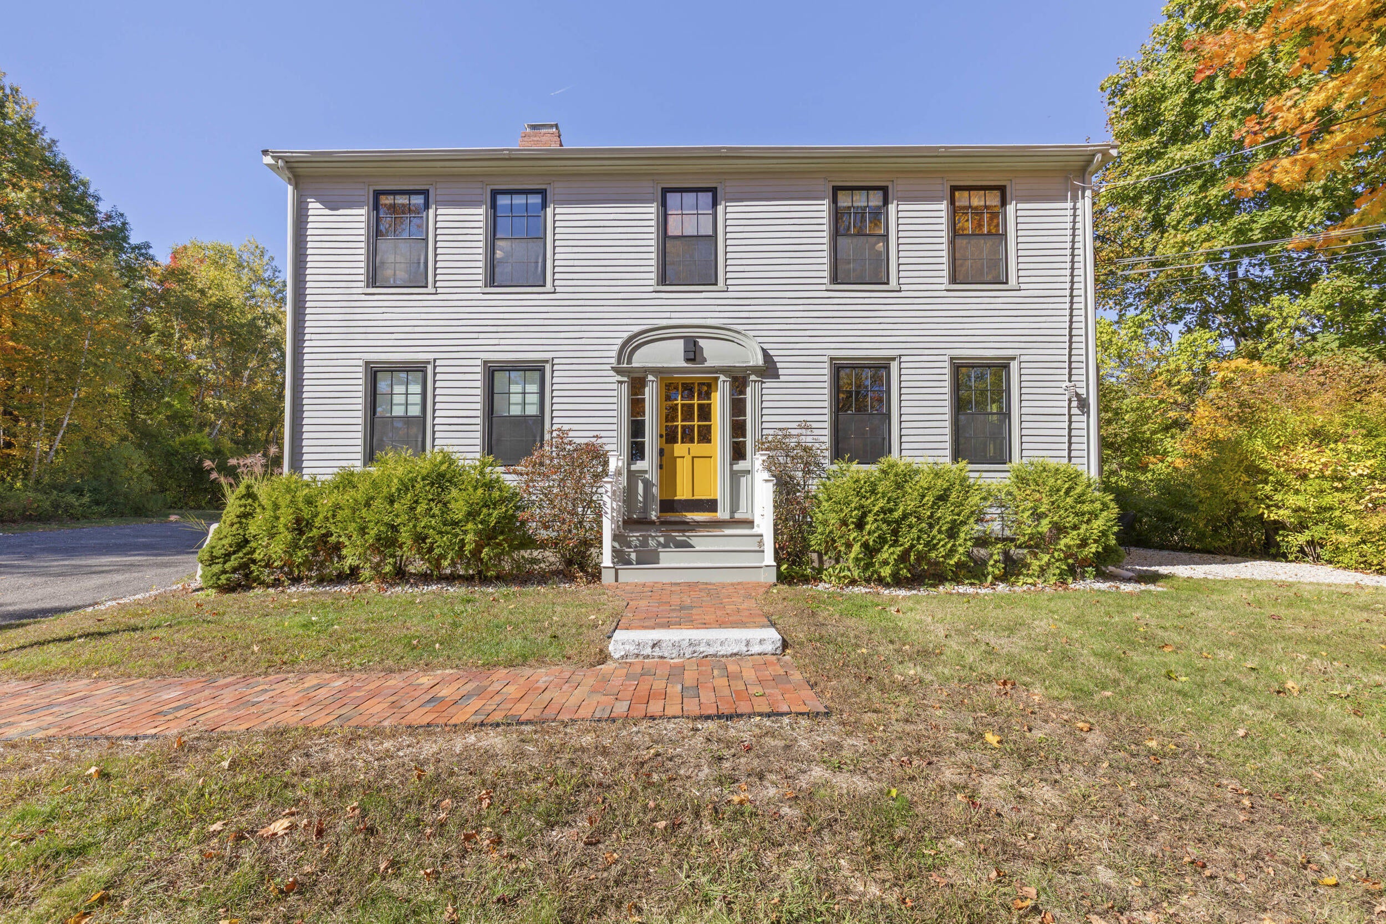
Welcome to this stunning townhouse condo, beautifully transformed from a historic Freeport home into a spacious, fully updated 3-bedroom, 3.5-bathroom unit. Offering over 1,600 square feet across two levels, this home features original honey pine floors, a curved staircase, two original fireplaces, a private covered side porch off the kitchen, a first-floor laundry room and powder room, and three deeded parking spaces. The first floor features a primary bedroom with a private full bathroom, double vanity, walk-in closet, and original fireplace. The spacious eat-in kitchen boasts a large island, gas range and opens to the dining area and living room, creating an open space for entertaining. Upstairs, the elegant curved staircase leads to two additional spacious bedrooms, each with its own ensuite bathroom and closets. For additional storage the basement provides a large private storage space assigned to the unit. Enjoy a highly walkable location just a 5-10-minute stroll from all the shopping and dining in Freeport Village. With easy access to I-295 and just 20 minutes from Portland, this home offers the perfect blend of historic charm, modern updates, convenience and village living.

Save
Ask
Tour
Hide
Share
Listing Snapshot
Price 
$699,000
Days On Site 
8 Days
Bedrooms 
3
Inside Area (SqFt) 
1,656 sqft
Total Baths 
4
Full Baths 
3
Partial Baths 
1
Lot Size 
0.46 Acres
Year Built 
1823
MLS Number 
1685093
Status 
Active
Property Tax 
$7,322
HOA/Condo/Coop Fees 
$588 monthly
Sq Ft Source 
Public Records
Days online/new listing status provided by Showcase IDX.
Friends & Family
Recent Activity
4 days agoStatus changed to Active
4 days agoListing updated with changes from the MLS
a week agoListing first seen on site
Price history, status history, and update history provided by Showcase IDX.
General Features
Acres 
0.46
Land Lease 
No
Parking 
GravelOn Site
Property Sub Type 
Townhouse
Sewer 
Public Sewer
SqFt Above 
1656
SqFt Total 
1656
Style 
ColonialFederalOther
Utilities 
Natural Gas Available
Water Source 
Public
Zoning 
VC3
Interior Features
Appliances 
DishwasherDryerMicrowaveGas RangeRefrigeratorWasher
Basement 
Unfinished
Cooling 
Heat Pump
Electric 
Circuit Breakers
Fireplace 
Yes
Fireplaces 
2
Flooring 
Wood
Furnished 
Negotiable
Heating 
ElectricBaseboardHeat PumpHot WaterRadiant
Interior 
PantryWalk-In Closet(s)Master DownstairsStorage
Laundry Features 
Main Level
Window Features 
Double Pane Windows
Bedroom 1 
Level - FirstFeatures - Double Vanity, Walk-In Closet(s)
Bedroom 2 
Level - SecondFeatures - Walk-In Closet(s)
Bedroom 3 
Level - Second
Kitchen 
Level - FirstFeatures - Eat-in Kitchen
Living Room 
Level - First
Mud Room 
Level - First
Save
Ask
Tour
Hide
Share
Exterior Features
Construction Details 
Wood SidingFrame
Lot Features 
Near Golf CourseOpen LotLandscaped
Patio And Porch 
Deck
Roof 
Shingle
View 
ScenicTrees/Woods
Waterview 
ScenicTrees/Woods
Windows/Doors 
Double Pane Windows
Community Features
Association Amenities 
Storage
Association Fee 
$588.0
Association Fee Frequency 
Monthly
School District 
RSU 05
Schools
School District
RSU 05
Elementary School
Unknown
Middle School
Unknown
High School
Unknown
Listing courtesy of The Real Estate Store


Listing data is derived in whole or in part from the Maine IDX and is for consumers' personal, noncommercial use only. Dimensions are approximate and not guaranteed. All data should be independently verified. © 2026 Maine Real Estate Information System, Inc. All Rights Reserved.
Last checked 2026-10-30 01:40 AM UTC

Neighborhood & Commute
Source: Walkscore
Save
Ask
Tour
Hide
Share