




Save
Ask
Tour
Hide
Share
$950,000
1 Day On Site

25 Brookside Drive
Falmouth, ME 04105

For Sale|Single Family Residence|Active
4
Beds
3
Total Baths
2
Full Baths
1
Partial Bath
2,392
SqFt
$397
/SqFt
1984
Built
County:
Cumberland
Days online/new listing status provided by Showcase IDX.
Listing courtesy of Waypoint Brokers Collective
Call Now: 207-239-2220
Is this the listing for you? We can help make it yours.
207-239-2220
Upcoming Open Houses
Sun, Oct 25, 11:00 AM - 12:30 PM
25 Brookside Drive25 Brookside Drive25 Brookside Drive25 Brookside Drive
Save
Ask
Tour
Hide
Share

Mortgage Calculator

Monthly Payment (Est.)

Enter an interest rate to see your estimated monthly payment.
Calculator powered by Showcase IDX, a Constellation1 Company. Copyright ©2026 Information is deemed reliable but not guaranteed.

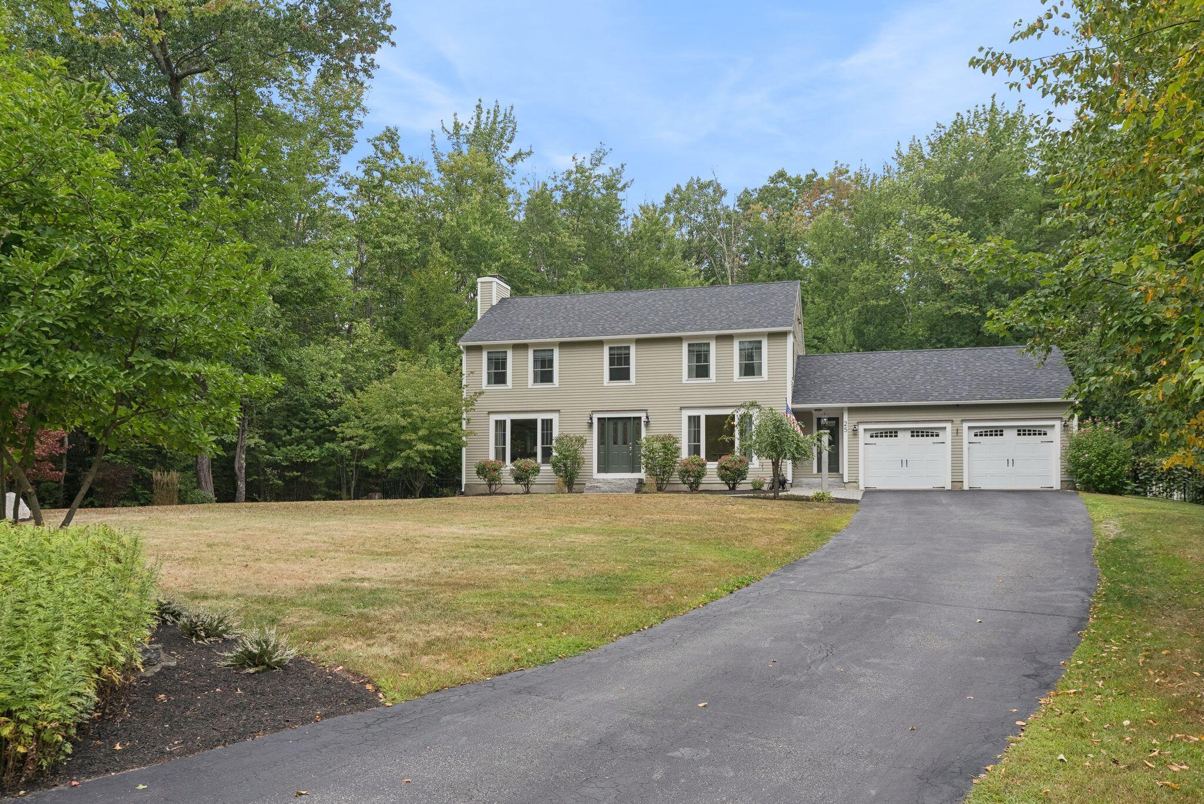
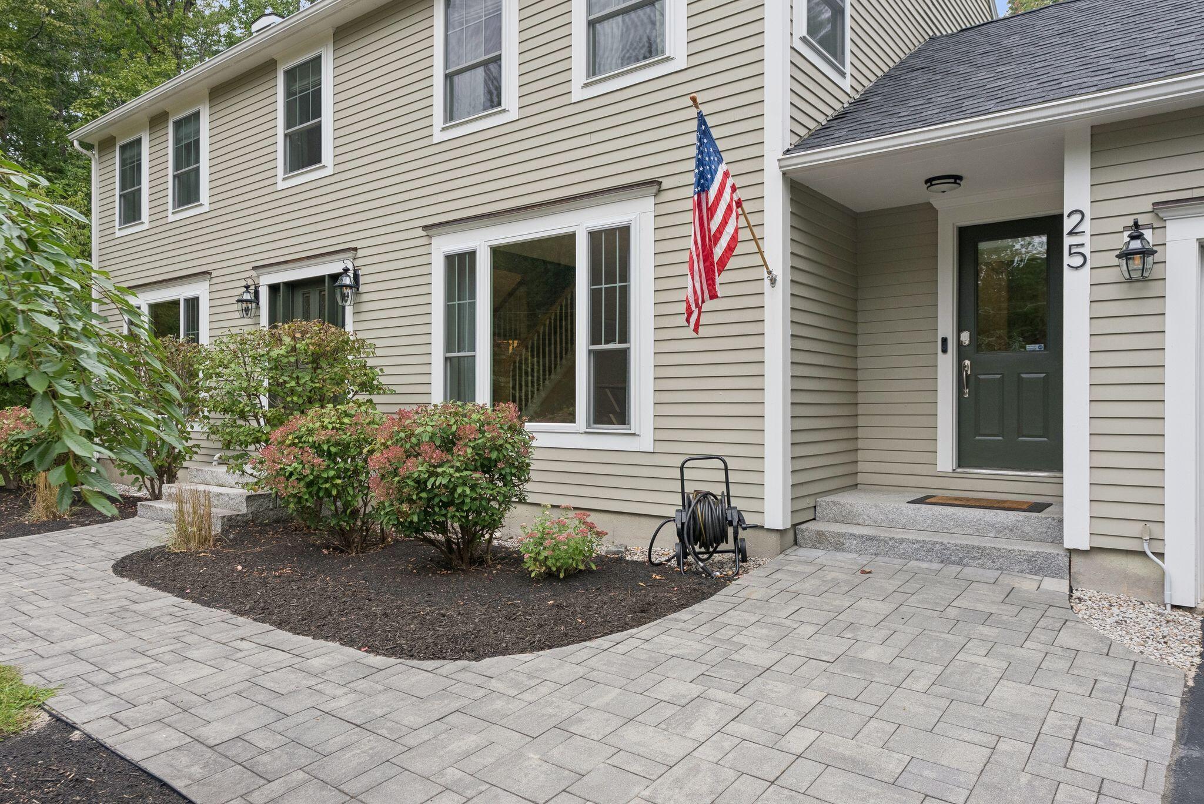
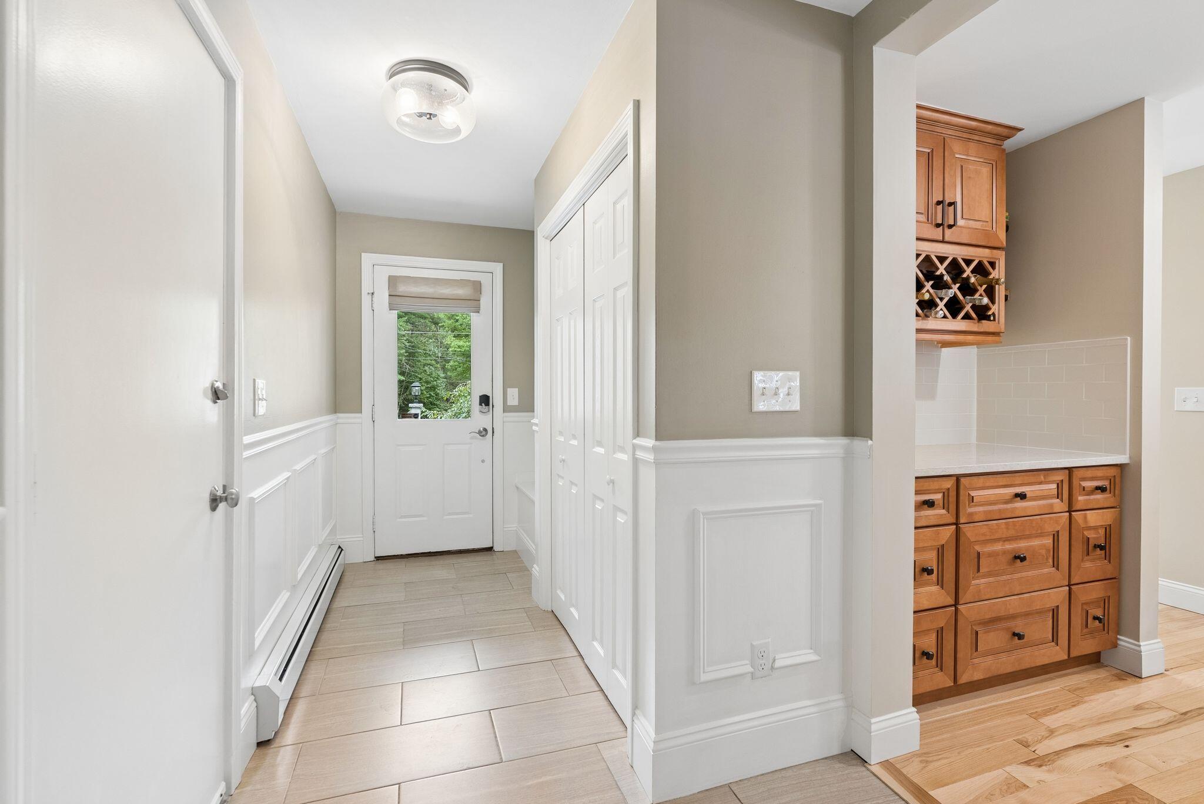
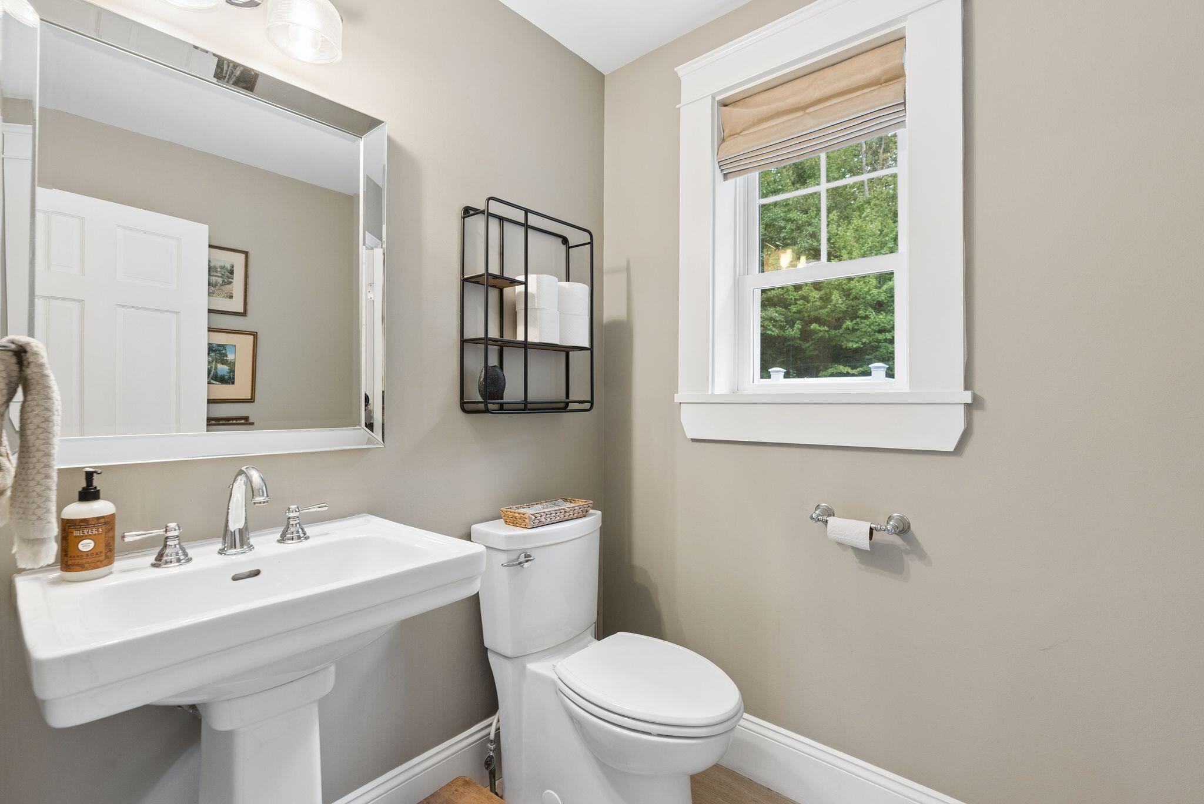
Extensively updated and ready to welcome its new owners, this 4 bedroom Colonial is located in the desirable Brookside Drive neighborhood. The renovated kitchen features quartz countertops, updated cabinetry and all new appliances installed in 2022. A gas fireplace adds warmth and charm, while the sunroom opens onto two levels of decking with an above ground pool and patio beyond, creating a wonderful setting for entertaining or enjoying the fully fenced yard. Spacious rooms, beautiful hardwood floors and inviting gathering spaces create a warm and welcoming feel throughout. The first floor also features built ins, a mudroom and a 1/2 bath, while an attached 2 car garage adds everyday convenience. Upstairs, 4 bedrooms and 2 full bathrooms include a spacious primary suite with a custom closet system, glass enclosed tiled shower and double sinks. Thoughtful improvements extend well beyond the finishes, including new windows throughout the house and garage, a propane furnace, heat pumps, upgraded electrical and water treatment systems, and added insulation. New roofs on both the house and garage in 2025 and a newer shed round out the extensive list of improvements. With generous indoor and outdoor living spaces, this home offers a wonderful combination of comfort, updates and neighborhood appeal.

Save
Ask
Tour
Hide
Share
Listing Snapshot
Price 
$950,000
Days On Site 
1 Day
Bedrooms 
4
Inside Area (SqFt) 
2,392 sqft
Total Baths 
3
Full Baths 
2
Partial Baths 
1
Lot Size 
0.93 Acres
Year Built 
1984
MLS Number 
1685080
Status 
Active
Property Tax 
$8,502.8
HOA/Condo/Coop Fees 
N/A
Sq Ft Source 
Public Records
Days online/new listing status provided by Showcase IDX.
Friends & Family
Recent Activity
yesterdayListing first seen on site
yesterdayListing updated with changes from the MLS
Price history, status history, and update history provided by Showcase IDX.
General Features
Acres 
0.93
Attached Garage 
Yes
Garage 
Yes
Garage Spaces 
2
Green Energy Efficient 
Thermostat
Land Lease 
No
Parking 
PavedOn SiteGarage Door OpenerInside EntranceStorageAttached
Property Sub Type 
Single Family Residence
Security 
Security System
Sewer 
Septic Tank
SqFt Above 
2392
SqFt Total 
2392
Style 
Colonial
Utilities 
Cable AvailablePropane
Water Source 
Well
Zoning 
Residential
Interior Features
Appliances 
DishwasherDryerMicrowaveGas RangeRefrigeratorWasher
Basement 
Interior EntryFullUnfinished
Cooling 
Heat Pump
Electric 
Circuit Breakers
Fireplace 
Yes
Fireplaces 
1
Flooring 
TileWood
Heating 
ElectricPropaneBaseboardHeat PumpHot Water
Interior 
Walk-In Closet(s)OtherStorage
Laundry Features 
Upper LevelWasher Hookup
Bedroom 2 
Level - Second
Bedroom 3 
Level - Second
Bedroom 4 
Level - Second
Dining Room 
Level - First
Kitchen 
Level - FirstFeatures - Eat-in Kitchen, Kitchen Island
Living Room 
Level - First
Mud Room 
Level - First
Primary Bedroom 
Level - SecondFeatures - Double Vanity, Walk-In Closet(s)
Sunroom 
Level - FirstFeatures - Vaulted Ceiling(s)
Save
Ask
Tour
Hide
Share
Exterior Features
Construction Details 
ClapboardFrame
Fencing 
Fenced
Lot Features 
Near Golf CourseLevelOpen LotLandscapedWooded
Other Structures 
Shed(s)
Patio And Porch 
Glass EnclosedPorchDeckPatio
Pool Features 
Above Ground
Roof 
Shingle
View 
ScenicTrees/Woods
Waterview 
ScenicTrees/Woods
Community Features
Association Amenities 
Storage
School District 
Falmouth Public Schools
Roads 
Paved
Schools
School District
Falmouth Public Schools
Elementary School
Unknown
Middle School
Unknown
High School
Unknown
Listing courtesy of Waypoint Brokers Collective


Listing data is derived in whole or in part from the Maine IDX and is for consumers' personal, noncommercial use only. Dimensions are approximate and not guaranteed. All data should be independently verified. © 2026 Maine Real Estate Information System, Inc. All Rights Reserved.
Last checked 2026-10-23 09:03 AM UTC

Neighborhood & Commute
Source: Walkscore
Save
Ask
Tour
Hide
Share