




Save
Ask
Tour
Hide
Share
$1,299,000
1 Day On Site

21 Rockaway Road
Falmouth, ME 04105

Single Family Residence|Coming Soon
5
Beds
6
Total Baths
4
Full Baths
2
Partial Baths
4,942
SqFt
$263
/SqFt
1999
Built
Subdivision:
Rockaway Road Assoc. (Plus trash removal)
County:
Cumberland
Days online/new listing status provided by Showcase IDX.
Listing courtesy of Sunset Lakes Real Estate
Call Now: 207-239-2220
Is this the listing for you? We can help make it yours.
207-239-2220
21 Rockaway Road21 Rockaway Road21 Rockaway Road21 Rockaway Road
Save
Ask
Tour
Hide
Share

Mortgage Calculator

Monthly Payment (Est.)

Enter an interest rate to see your estimated monthly payment.
Calculator powered by Showcase IDX, a Constellation1 Company. Copyright ©2026 Information is deemed reliable but not guaranteed.

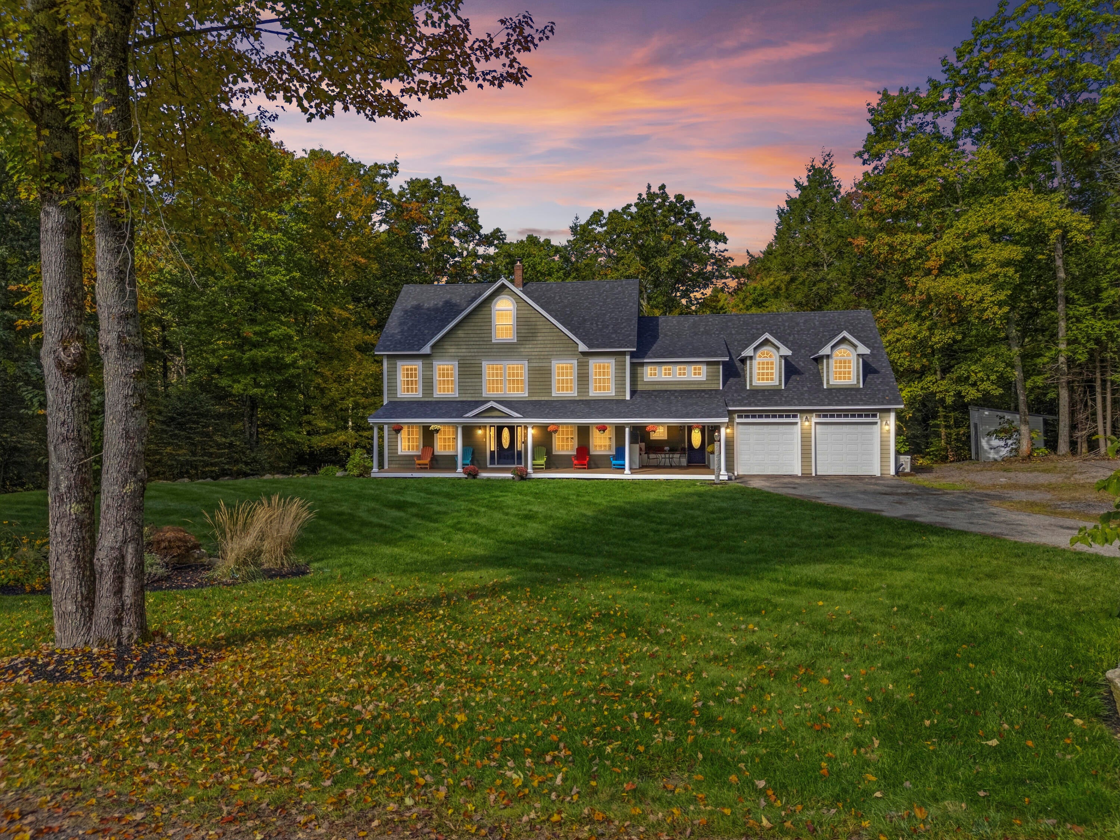
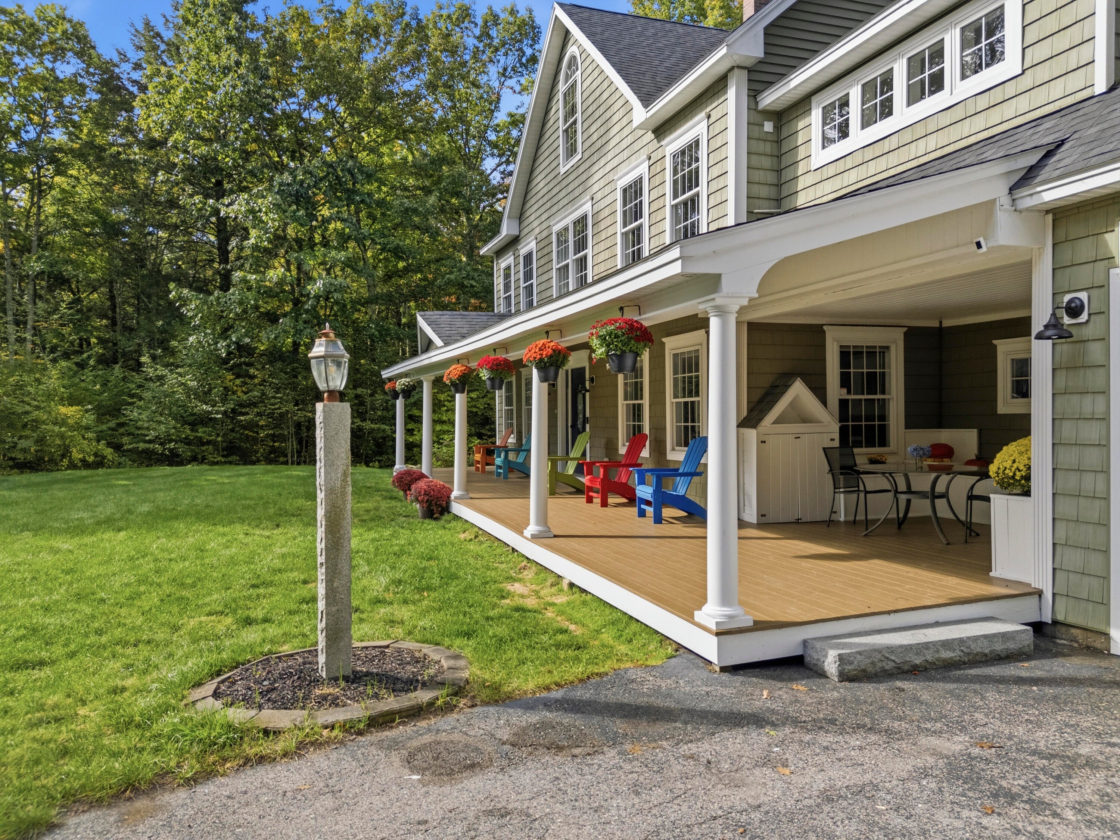
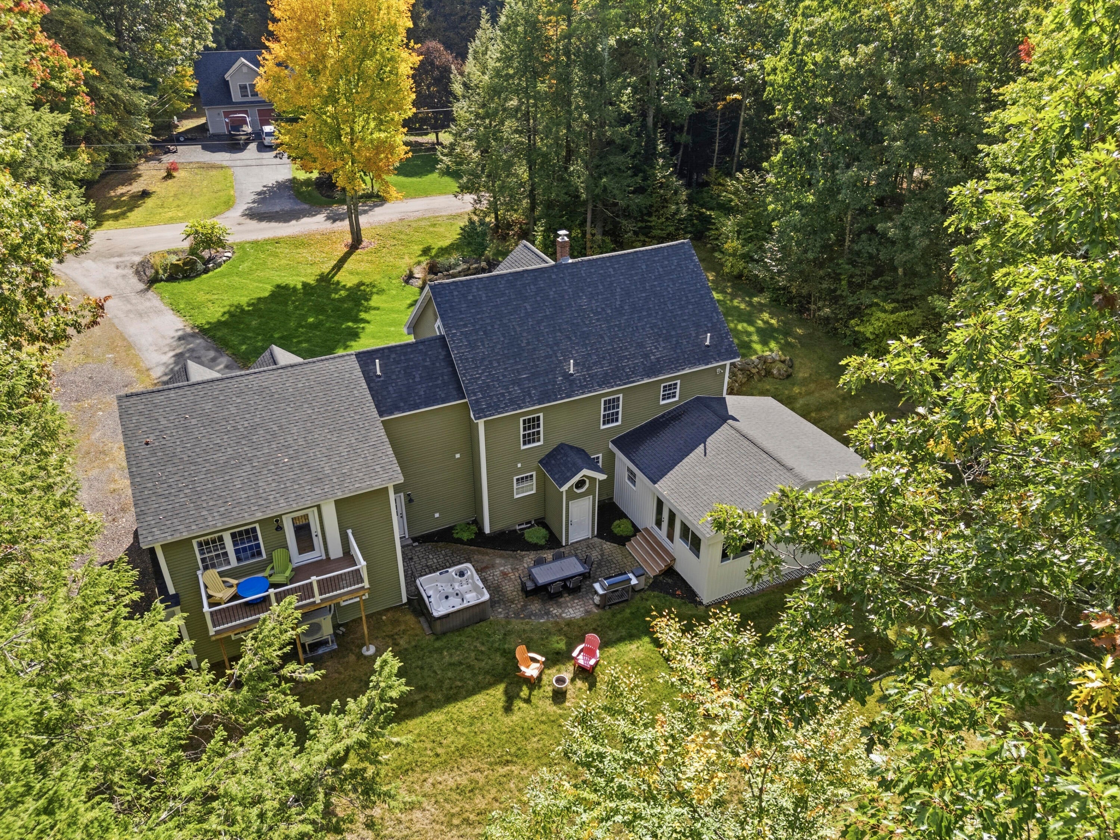
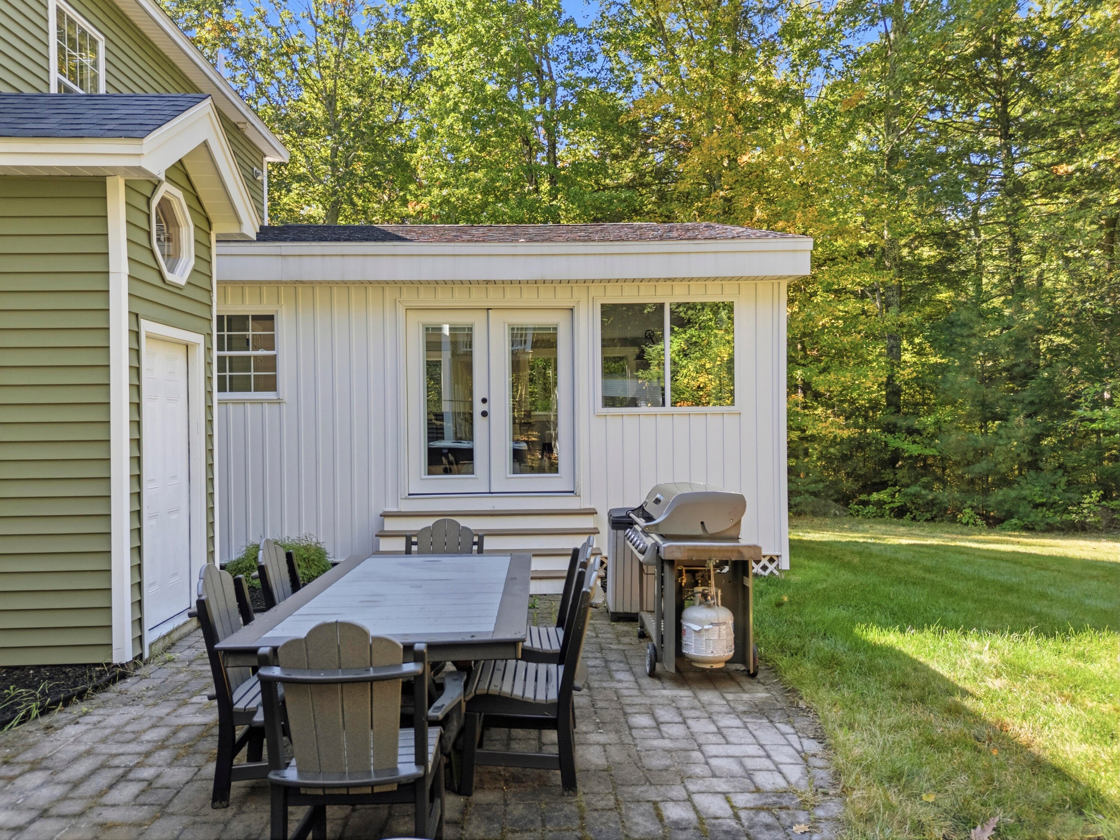
Spacious & Private Retreat in Falmouth, Maine! Discover the space, privacy, and convenience you've been looking for at 21 Rockaway Road in Falmouth. Set back from the road on two wooded acres, this beautifully updated home offers exceptional curb appeal, abundant natural light, and three levels of living space. Centrally located with convenient access to Falmouth, Windham, and the Lake Region, this property combines peaceful surroundings with an accessible location. Offering 5 bedrooms, 4 full baths, 2 half baths, and an impressive 1,136-square-foot primary suite, there's room for everyone. The great room opens to a large family room, creating inviting spaces for relaxing and entertaining. The chef's kitchen features generous storage and an additional pantry, perfect for cooking and hosting. Comfort is covered with two heating systems, including 10 heat pumps providing heating and cooling, plus a five-zone propane-fired, hot-water heating system. Three hot water heaters offer flexibility, while the Ring security system includes door and window sensors, glass-break sensors, and temperature monitors. Additional highlights include a new roof installed in September 2026, a deep two-car garage with space for two large vehicles, yard equipment, and extra storage, plus direct entry into a convenient mudroom. Enjoy the spacious backyard and paver patio, surrounded by the privacy of the wooded landscape. With extensive updates, generous living space, multiple gathering areas, and a peaceful two-acre setting, this is a rare opportunity to find a home of this size and versatility in Falmouth. Come experience the area, comfort, and privacy that make 21 Rockaway Road a special place to call home! open house 11-2 10/25/26

Save
Ask
Tour
Hide
Share
Listing Snapshot
Price 
$1,299,000
Days On Site 
1 Day
Bedrooms 
5
Inside Area (SqFt) 
4,942 sqft
Total Baths 
6
Full Baths 
4
Partial Baths 
2
Lot Size 
2 Acres
Year Built 
1999
MLS Number 
1685026
Status 
Coming Soon
Property Tax 
$9,760
HOA/Condo/Coop Fees 
$74.25 monthly
Sq Ft Source 
Owner
Days online/new listing status provided by Showcase IDX.
Friends & Family
Recent Activity
yesterdayListing first seen on site
yesterdayListing updated with changes from the MLS
Price history, status history, and update history provided by Showcase IDX.
General Features
Acres 
2
Attached Garage 
Yes
Garage 
Yes
Garage Spaces 
2
Green Energy Efficient 
Water HeaterThermostat
Land Lease 
No
Parking 
PavedInside EntranceAttached
Property Sub Type 
Single Family Residence
Security 
Security System
Sewer 
Septic Tank
SqFt Above 
4877
SqFt Below 
65
SqFt Total 
4942
Style 
ColonialContemporary
Utilities 
Propane
Water Source 
Well
Zoning 
Residential
Interior Features
Appliances 
DishwasherDryerMicrowaveGas RangeRefrigeratorWasherTankless Water HeaterOther
Basement 
Interior EntryWalk-Out AccessFull
Cooling 
Heat Pump
Electric 
Circuit Breakers
Fireplace 
Yes
Fireplaces 
1
Flooring 
TileWoodCeramic Tile
Heating 
ElectricPropaneBaseboardHeat PumpZoned
Interior 
Walk-In Closet(s)
Laundry Features 
Main LevelUpper Level
Bedroom 1 
Level - Second
Bedroom 2 
Level - Second
Bedroom 3 
Level - Second
Bedroom 4 
Level - Third
Den 
Level - ThirdFeatures - Cathedral Ceiling(s)
Dining Room 
Level - First
Family Room 
Level - FirstFeatures - Cathedral Ceiling(s)
Kitchen 
Level - FirstFeatures - Eat-in Kitchen, Kitchen Island, Pantry
Laundry 
Level - First
Living Room 
Level - First
Mud Room 
Level - First
Office 
Level - First
Other Room 
Level - First
Primary Bedroom 
Level - SecondFeatures - Cathedral Ceiling(s), Double Vanity, Soaking Tub, Walk-In Closet(s)
Save
Ask
Tour
Hide
Share
Exterior Features
Construction Details 
Vinyl SidingFrame
Lot Features 
SubdividedLevelLandscapedWooded
Other Structures 
Shed(s)
Patio And Porch 
PorchPatio
Roof 
Shingle
View 
Trees/Woods
Waterview 
Trees/Woods
Community Features
Association Fee 
$891.0
Association Fee Frequency 
Annually
Roads 
GravelPaved
Listing courtesy of Sunset Lakes Real Estate


Listing data is derived in whole or in part from the Maine IDX and is for consumers' personal, noncommercial use only. Dimensions are approximate and not guaranteed. All data should be independently verified. © 2026 Maine Real Estate Information System, Inc. All Rights Reserved.
Last checked 2026-10-22 07:07 AM UTC

Neighborhood & Commute
Source: Walkscore
Save
Ask
Tour
Hide
Share