Save
Ask
Tour
Hide
Share
$725,000
5 Days On Site

41 Wildwood Drive 41
Cape Elizabeth, ME 04107

For Sale|Condominium|Active
3
Beds
2
Total Baths
2
Full Baths
1,804
SqFt
$402
/SqFt
1981
Built
Subdivision:
Wildwood Condominiums
County:
Cumberland
Days online/new listing status provided by Showcase IDX.
Listing courtesy of Town & Shore Real Estate
Call Now: 207-239-2220
Is this the listing for you? We can help make it yours.
207-239-2220
41 Wildwood Drive 4141 Wildwood Drive 4141 Wildwood Drive 4141 Wildwood Drive 41
Save
Ask
Tour
Hide
Share

Mortgage Calculator

Monthly Payment (Est.)

Enter an interest rate to see your estimated monthly payment.
Calculator powered by Showcase IDX, a Constellation1 Company. Copyright ©2026 Information is deemed reliable but not guaranteed.

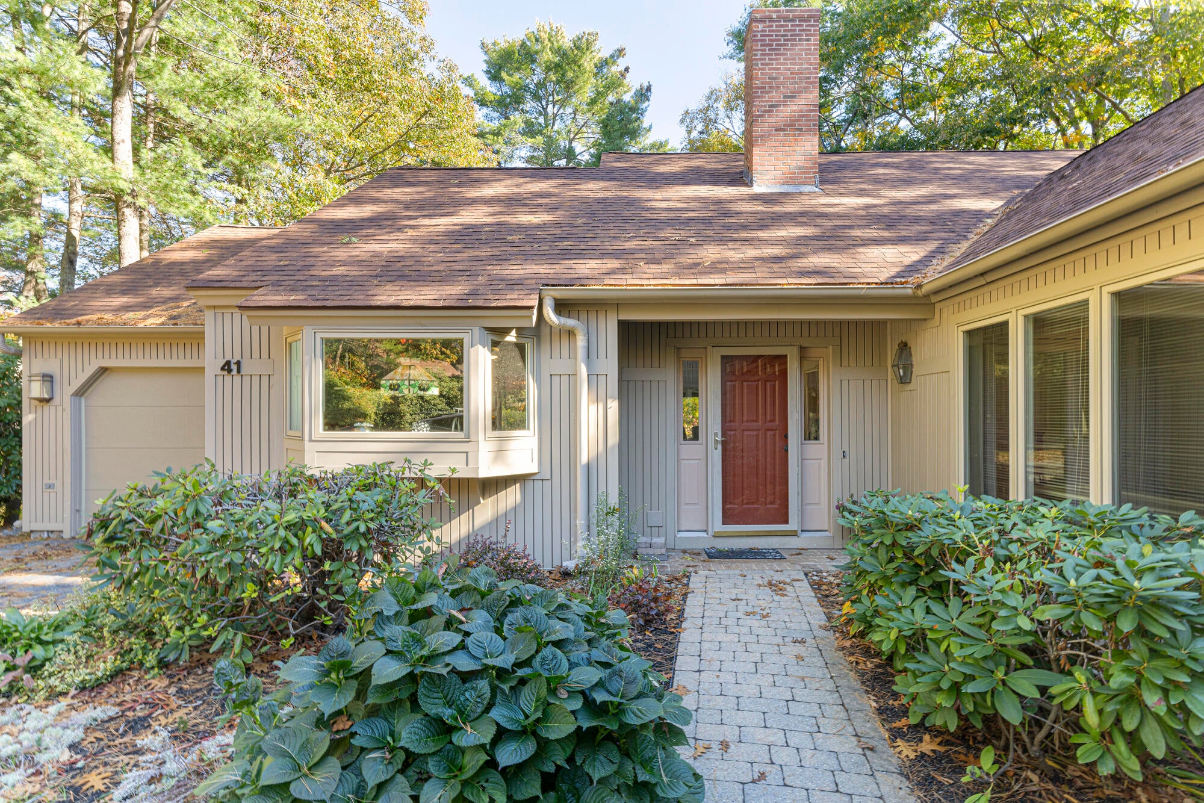
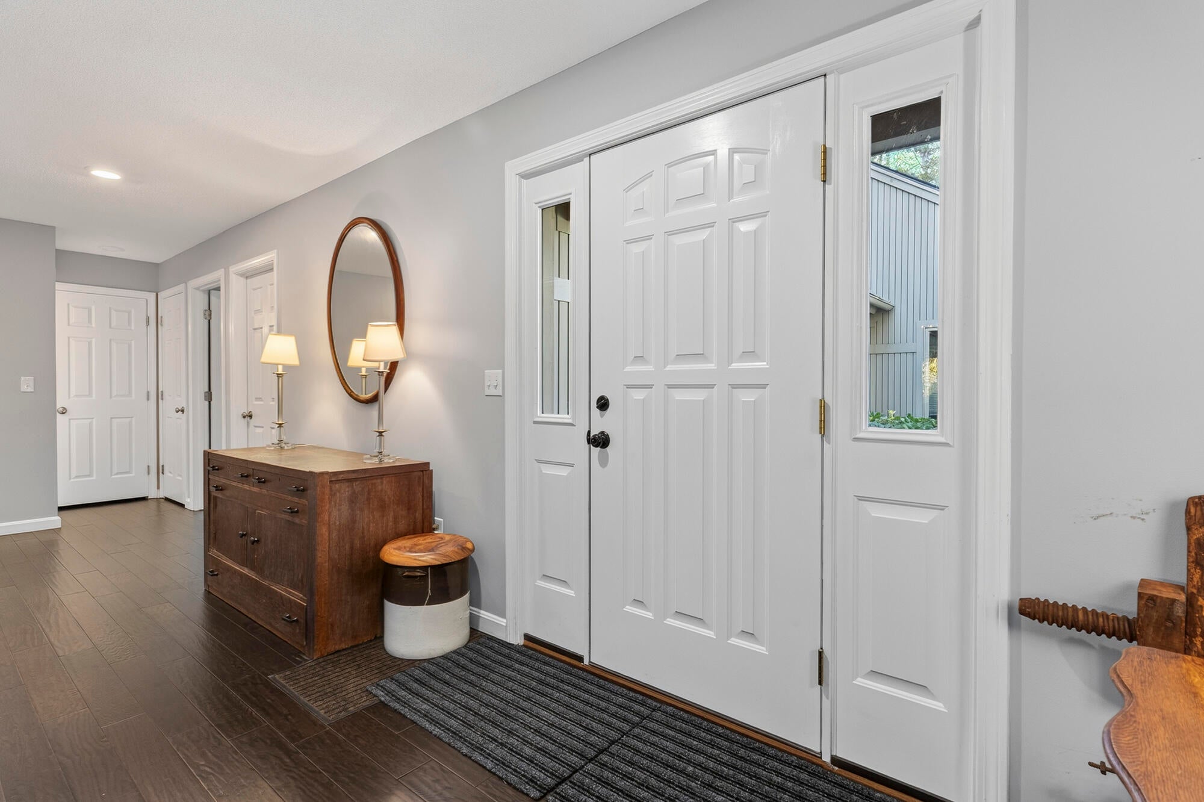
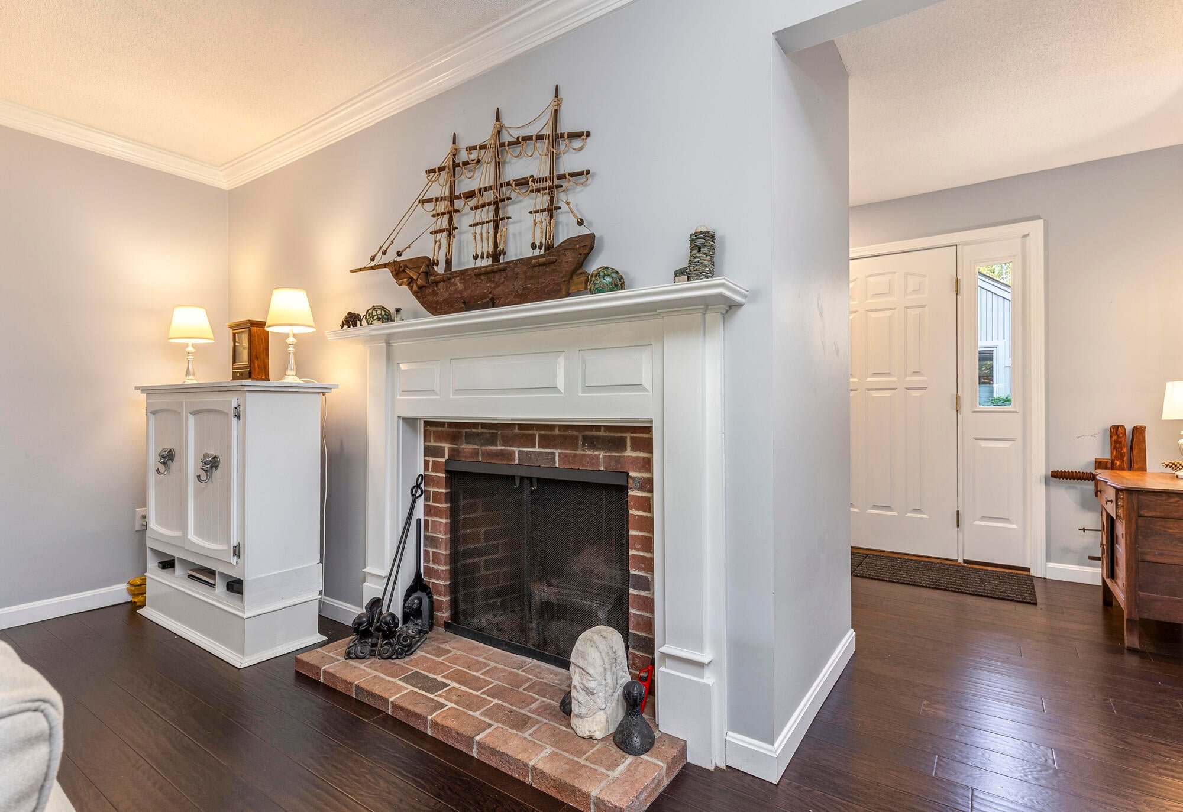
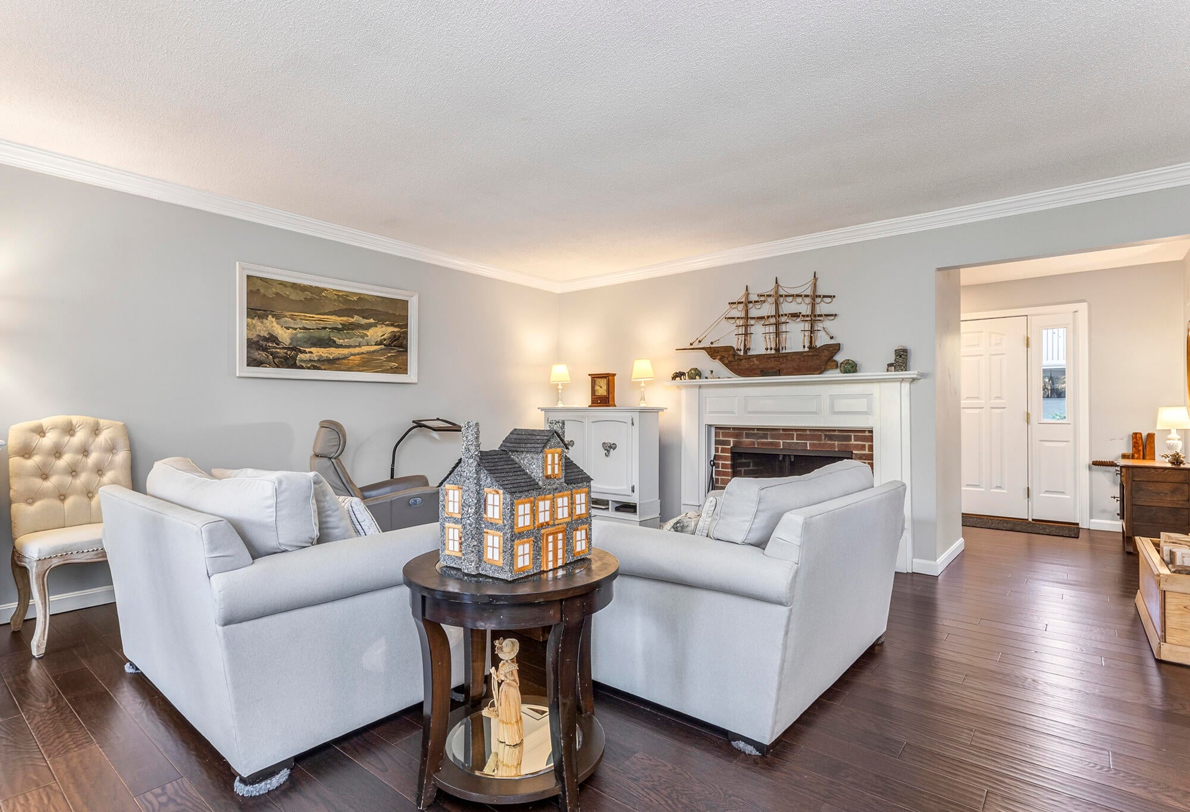
Beautifully landscaped grounds provide a picturesque setting for this inviting, single-level condominium, thoughtfully updated throughout. The open-concept floor plan features spacious living and dining areas and a streamlined kitchen with crisp white cabinetry, granite countertops, center island, and updated appliances. A very spacious primary bedroom plus two other bedrooms, and two renovated baths complete the interior. Woodland views along two sides of the living area create a peaceful sense of privacy, while the dining area opens to a stone patio trimmed with shrubs and perennials. Residents of Wildwood enjoy a number of community amenities, including swimming pool, tennis court, and clubhouse. Bordering the private Purpoodock Golf Club, Wildwood offers convenient access to shops and services of Cape Elizabeth and Mill Creek, as well as intown Portland and the Old Port.

Save
Ask
Tour
Hide
Share
Listing Snapshot
Price 
$725,000
Days On Site 
5 Days
Bedrooms 
3
Inside Area (SqFt) 
1,804 sqft
Total Baths 
2
Full Baths 
2
Partial Baths 
N/A
Lot Size 
N/A
Year Built 
1981
MLS Number 
1684832
Status 
Active
Property Tax 
$6,751
HOA/Condo/Coop Fees 
$668 monthly
Sq Ft Source 
N/A
Days online/new listing status provided by Showcase IDX.
Friends & Family
Recent Activity
6 days agoListing first seen on site
6 days agoListing updated with changes from the MLS
Price history, status history, and update history provided by Showcase IDX.

General Features
Attached Garage 
Yes
Garage 
Yes
Garage Spaces 
1
Green Energy Efficient 
Water HeaterThermostat
Land Lease 
No
Parking 
PavedGarage Door OpenerInside EntranceAttached
Property Sub Type 
Condominium
Sewer 
Public Sewer
SqFt Above 
1804
SqFt Total 
1804
Style 
Cape Cod
Utilities 
Cable AvailableNatural Gas Not Available
Water Source 
Public
Zoning 
Res
Interior Features
Appliances 
DishwasherDisposalDryerElectric RangeRefrigeratorWasher
Basement 
None
Cooling 
Heat Pump
Electric 
Circuit Breakers
Fireplace 
Yes
Fireplaces 
1
Flooring 
CarpetCeramic TileHardwood
Furnished 
Unfurnished
Heating 
ElectricBaseboardHeat Pump
Interior 
Walk-In Closet(s)Master DownstairsStorage
Laundry Features 
Main LevelWasher Hookup
Window Features 
Double Pane Windows
Bedroom 1 
Level - FirstFeatures - Double Vanity, Walk-In Closet(s)
Bedroom 2 
Level - First
Bedroom 3 
Level - First
Dining Room 
Level - First
Kitchen 
Level - FirstFeatures - Kitchen Island
Living Room 
Level - First
Save
Ask
Tour
Hide
Share
Exterior Features
Construction Details 
Vertical SidingVinyl SidingFrame
Exterior 
Tennis Court(s)
Lot Features 
Near Golf CourseSubdividedCul-De-SacRolling SlopeLandscapedWooded
Patio And Porch 
Patio
Pool Features 
In Ground
Road Frontage 
Private Road
Roof 
Shingle
View 
Trees/Woods
Waterview 
Trees/Woods
Windows/Doors 
Double Pane Windows
Community Features
Accessibility Features 
Accessible Entrance
Association Amenities 
ClubhouseStorage
Association Fee 
$668.0
Association Fee Frequency 
Monthly
Community Features 
Clubhouse
School District 
Cape Elizabeth Public Schools
Roads 
Paved
Schools
School District
Cape Elizabeth Public Schools
Elementary School
Unknown
Middle School
Unknown
High School
Unknown
Listing courtesy of Town & Shore Real Estate


Listing data is derived in whole or in part from the Maine IDX and is for consumers' personal, noncommercial use only. Dimensions are approximate and not guaranteed. All data should be independently verified. © 2026 Maine Real Estate Information System, Inc. All Rights Reserved.
Last checked 2026-10-25 11:20 AM UTC

Neighborhood & Commute
Source: Walkscore
Save
Ask
Tour
Hide
Share