Save
Ask
Tour
Hide
Share
$1,375,000
New Listing

3 Jack Rabbit Ridge
York, ME 03902

For Sale|Single Family Residence|Active
4
Beds
4
Total Baths
3
Full Baths
1
Partial Bath
3,222
SqFt
$427
/SqFt
2024
Built
Subdivision:
Gulf Hill Homeowner's Association
County:
York
Days online/new listing status provided by Showcase IDX.
Listing courtesy of CENTURY 21 Atlantic Realty
Call Now: 207-239-2220
Is this the listing for you? We can help make it yours.
207-239-2220
3 Jack Rabbit Ridge3 Jack Rabbit Ridge3 Jack Rabbit Ridge3 Jack Rabbit Ridge
Save
Ask
Tour
Hide
Share

Mortgage Calculator

Monthly Payment (Est.)

Enter an interest rate to see your estimated monthly payment.
Calculator powered by Showcase IDX, a Constellation1 Company. Copyright ©2026 Information is deemed reliable but not guaranteed.

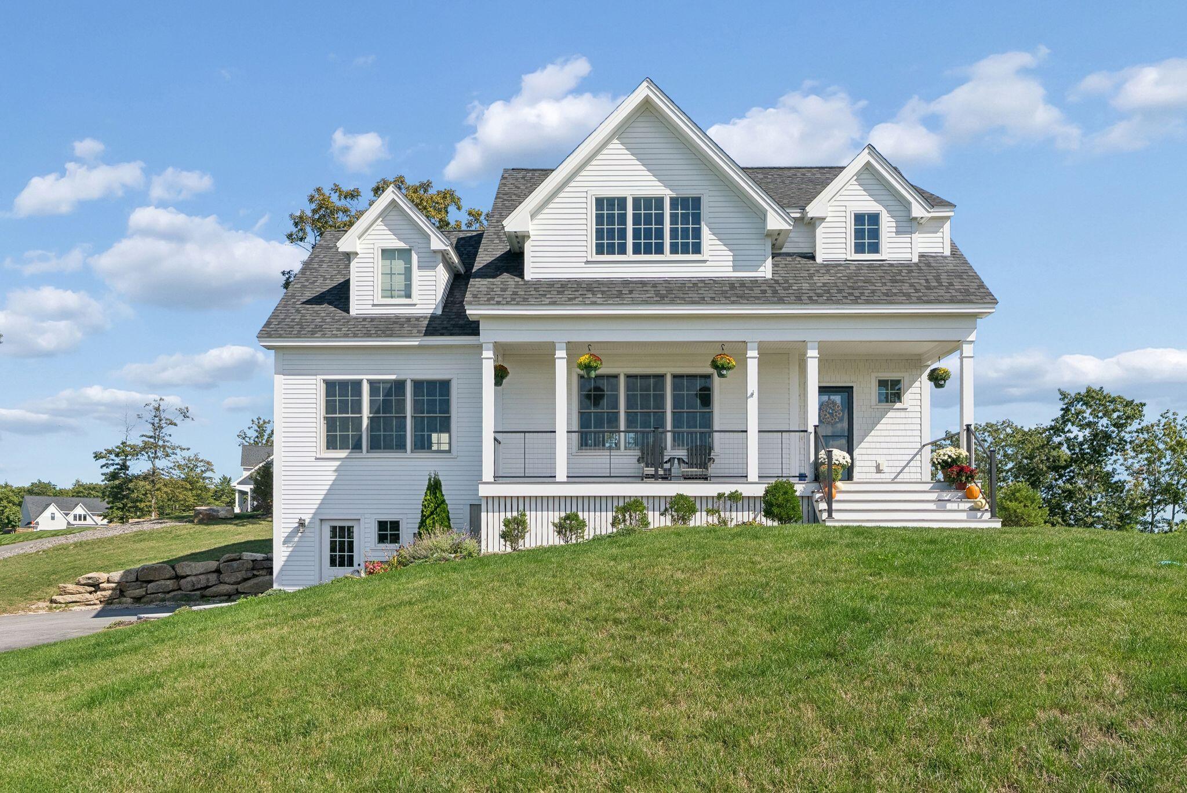
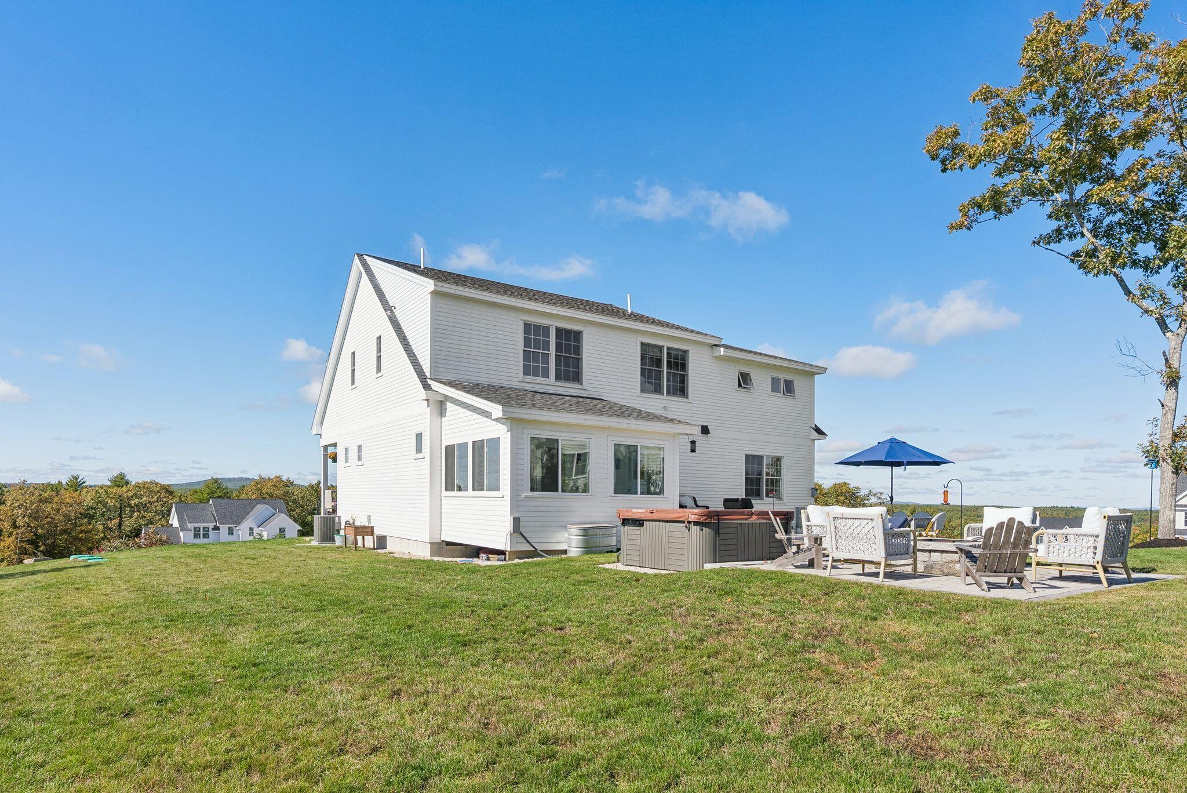
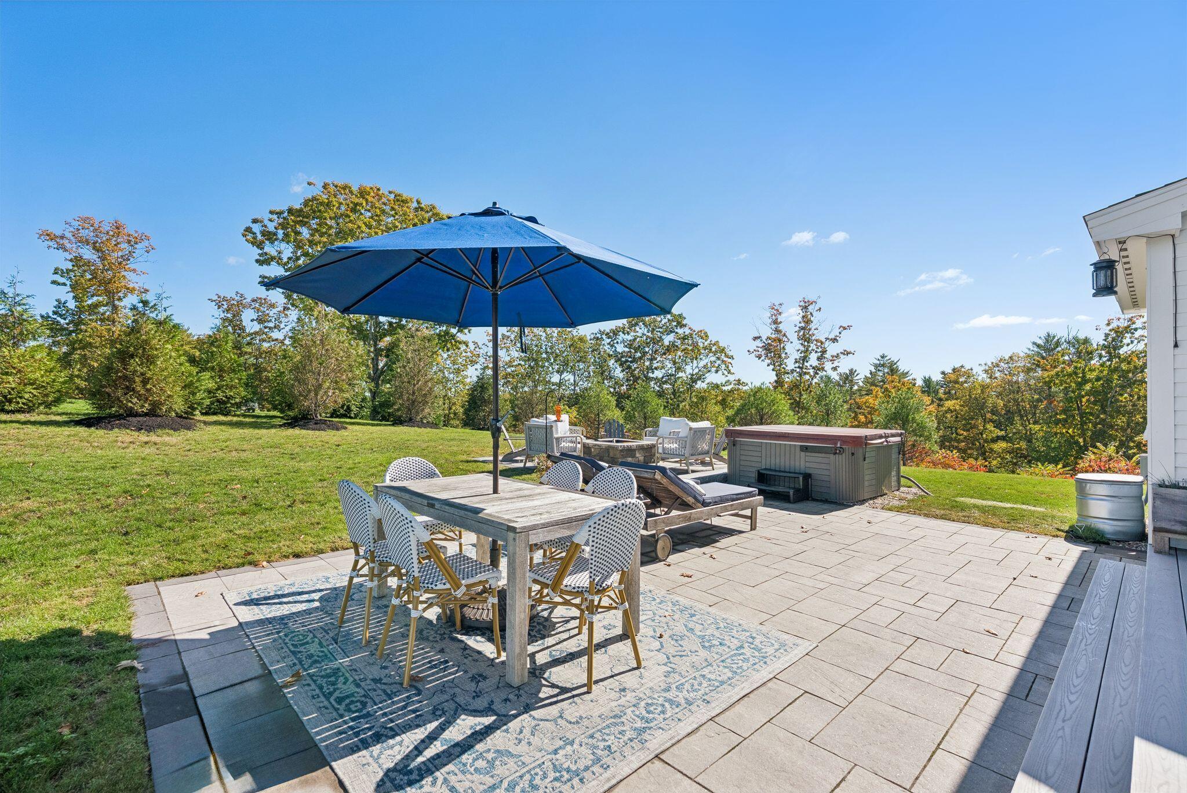
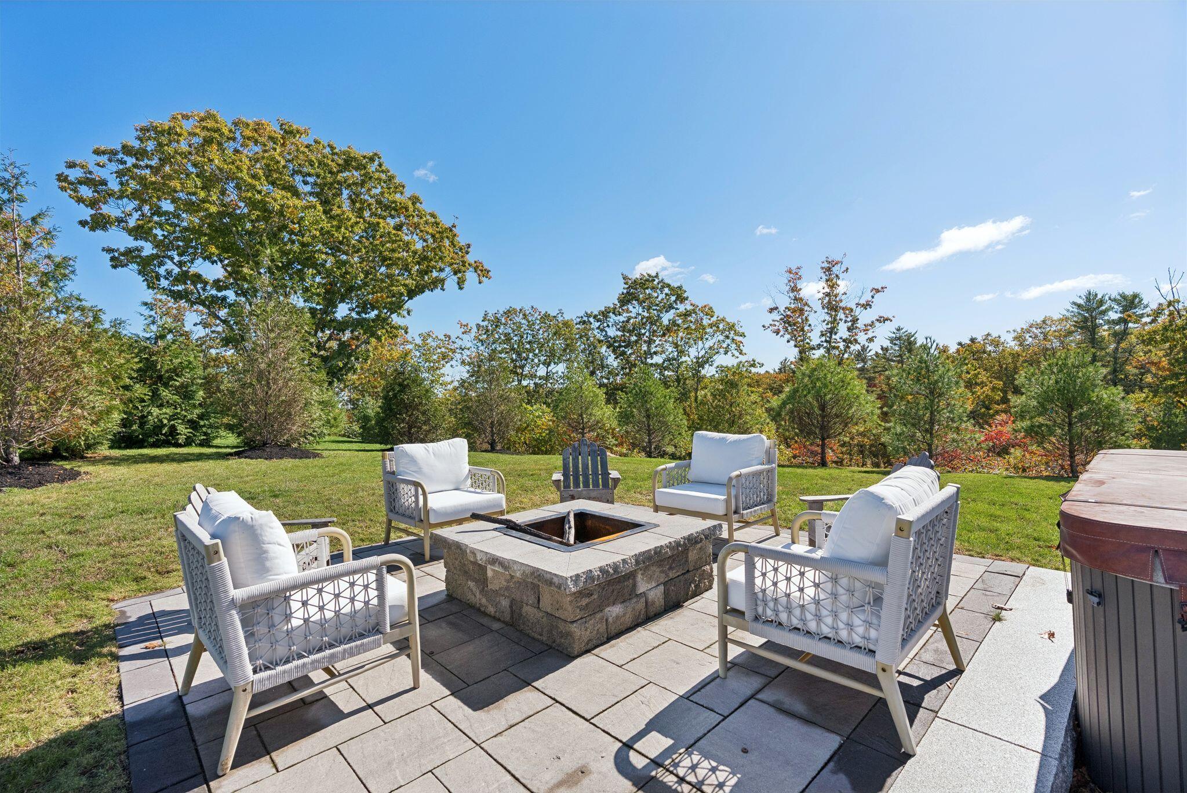
Welcome to 3 Jack Rabbit Ridge, a beautifully appointed 4-bedroom, 3.5-bath Colonial offering 3,222 square feet of finished living space in The Ledges at Gulf Hill, one of Cape Neddick's most desirable residential communities. Thoughtfully designed with exceptional attention to detail, this home combines sophisticated finishes, comfortable living spaces, and an outstanding setting overlooking the surrounding landscape. The open-concept first floor features hardwood flooring, abundant natural light, a beautifully designed kitchen with custom cabinetry, a generous center island, stainless steel appliances, and inviting gathering spaces accented by a fireplace. A dedicated office provides additional flexibility, while the three-season sunroom offers a wonderful place to relax and enjoy the changing seasons. Upstairs, four spacious bedrooms include an impressive primary suite with sweeping views, an oversized walk-in closet, and private bath featuring a double vanity and custom tiled shower. A second bedroom enjoys its own ensuite bath, while two additional bedrooms share a full bathroom. The finished lower level adds 571 square feet of versatile living space, including a mudroom and dedicated media room ideal for movie nights, sports, and entertaining. Outside, an expansive stone patio creates an exceptional outdoor living experience, complete with a fire pit, multiple seating areas, and space for dining and relaxing. Surrounded by the natural beauty of more than 130 acres of open space and conservation land, The Ledges offers a peaceful setting just minutes from Ogunquit, Perkins Cove, York's beaches, golf, restaurants, and shopping. A remarkable opportunity to enjoy the very best of coastal Maine living.

Save
Ask
Tour
Hide
Share
Listing Snapshot
Price 
$1,375,000
Days On Site 
0 Days
Bedrooms 
4
Inside Area (SqFt) 
3,222 sqft
Total Baths 
4
Full Baths 
3
Partial Baths 
1
Lot Size 
1.06 Acres
Year Built 
2024
MLS® Number 
1684258
Status 
Active
Property Tax 
$11,355
HOA/Condo/Coop Fees 
N/A
Sq Ft Source 
Other
Days online/new listing status provided by Showcase IDX.
Friends & Family
Recent Activity
3 hours agoListing first seen on site
3 hours agoListing updated with changes from the MLS®
Price history, status history, and update history provided by Showcase IDX.
General Features
Acres 
1.06
Garage 
Yes
Garage Spaces 
2
Green Energy Efficient 
Water HeaterThermostatHVAC
Land Lease 
No
Parking 
PavedOn SiteUndergroundBasement
Property Sub Type 
Single Family Residence
SqFt Above 
2651
SqFt Below 
571
SqFt Total 
3222
Style 
Colonial
Utilities 
Propane
Water Source 
Public
Zoning 
Rt 1-6
Interior Features
Appliances 
DishwasherMicrowaveGas RangeRefrigeratorTankless Water Heater
Basement 
Interior EntryFinishedFull
Cooling 
Central Air
Electric 
Circuit Breakers
Fireplace 
Yes
Fireplaces 
1
Flooring 
TileWood
Heating 
Forced Air
Interior 
PantryWalk-In Closet(s)
Laundry Features 
Upper Level
Window Features 
Double Pane WindowsLow Emissivity Windows
Bedroom 2 
Dimensions - 15.0x26.0Level - Second
Bedroom 3 
Dimensions - 11.0x14.0Level - Second
Bedroom 4 
Dimensions - 11.0x13.0Level - Second
Den 
Dimensions - 9.0x15.0Level - First
Dining Room 
Dimensions - 13.0x19.0Level - First
Family Room 
Dimensions - 15.0x16.0Level - First
Kitchen 
Dimensions - 14.0x16.0Level - First
Media Room 
Dimensions - 13.0x15.0Level - Basement
Mud Room 
Dimensions - 14.0x18.0Level - Basement
Primary Bedroom 
Dimensions - 14.0x15.0Level - Second
Sunroom 
Dimensions - 11.0x14.0Level - First
Save
Ask
Tour
Hide
Share
Exterior Features
Construction Details 
ClapboardFrame
Lot Features 
Near Golf CourseSubdividedCorner LotCul-De-SacRolling SlopeLandscaped
Patio And Porch 
ScreenedPorchDeck
Roof 
Composition
View 
Mountain(s)ScenicTrees/Woods
Waterview 
Mountain(s)ScenicTrees/Woods
Windows/Doors 
Double Pane WindowsLow Emissivity Windows
Community Features
Accessibility Features 
Accessible Doors
Association Fee Frequency 
Annually
School District 
York Public Schools
Roads 
Paved
Schools
School District
York Public Schools
Elementary School
Unknown
Middle School
Unknown
High School
Unknown
Listing courtesy of CENTURY 21 Atlantic Realty


Listing data is derived in whole or in part from the Maine IDX and is for consumers' personal, noncommercial use only. Dimensions are approximate and not guaranteed. All data should be independently verified. © 2026 Maine Real Estate Information System, Inc. All Rights Reserved.
Last checked 2026-10-14 08:14 PM UTC

Neighborhood & Commute
Source: Walkscore
Save
Ask
Tour
Hide
Share