





44 Ridge View DriveStandish, ME 04084
Mortgage Calculator
Monthly Payment (Est.)
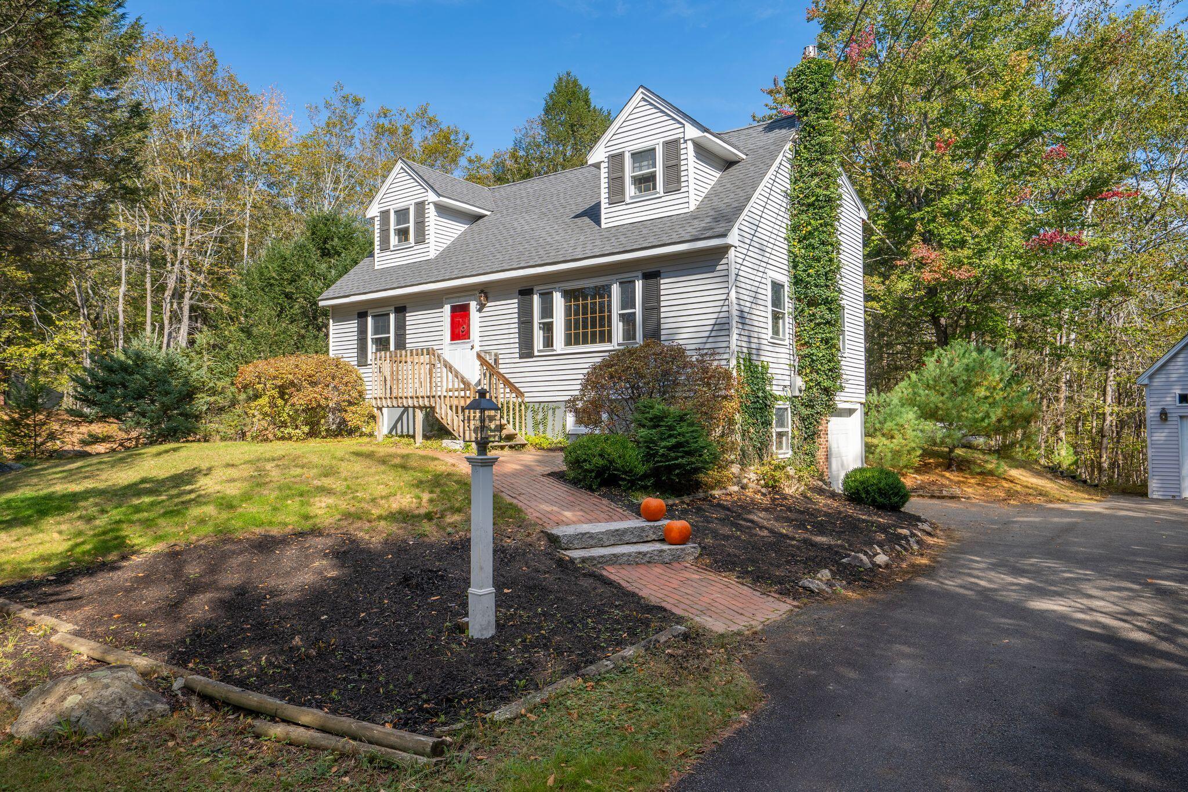
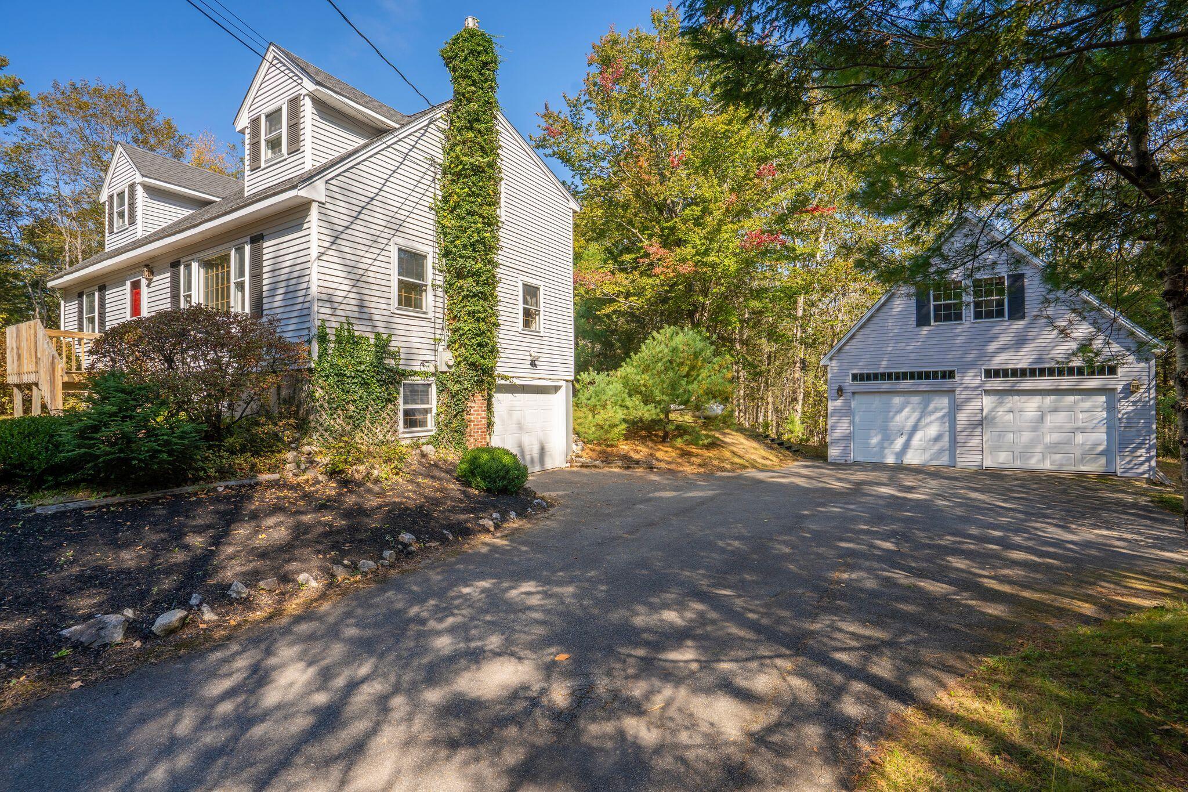
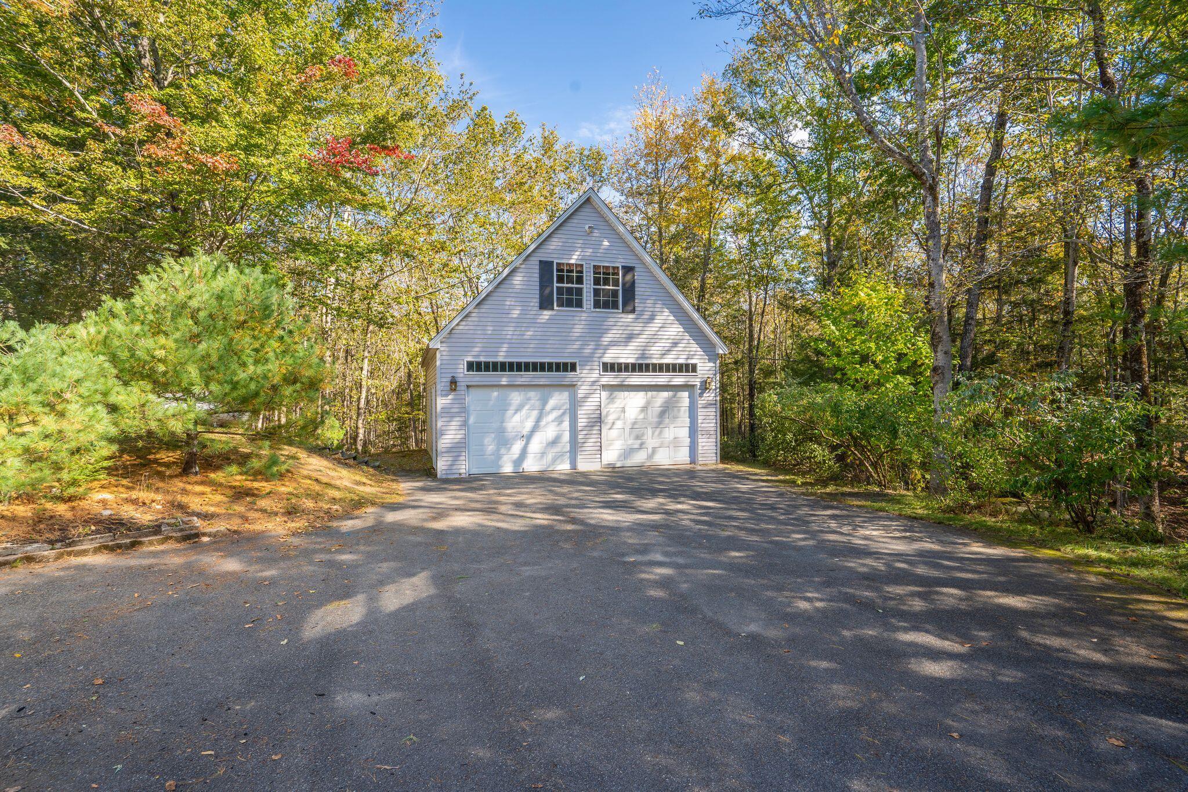
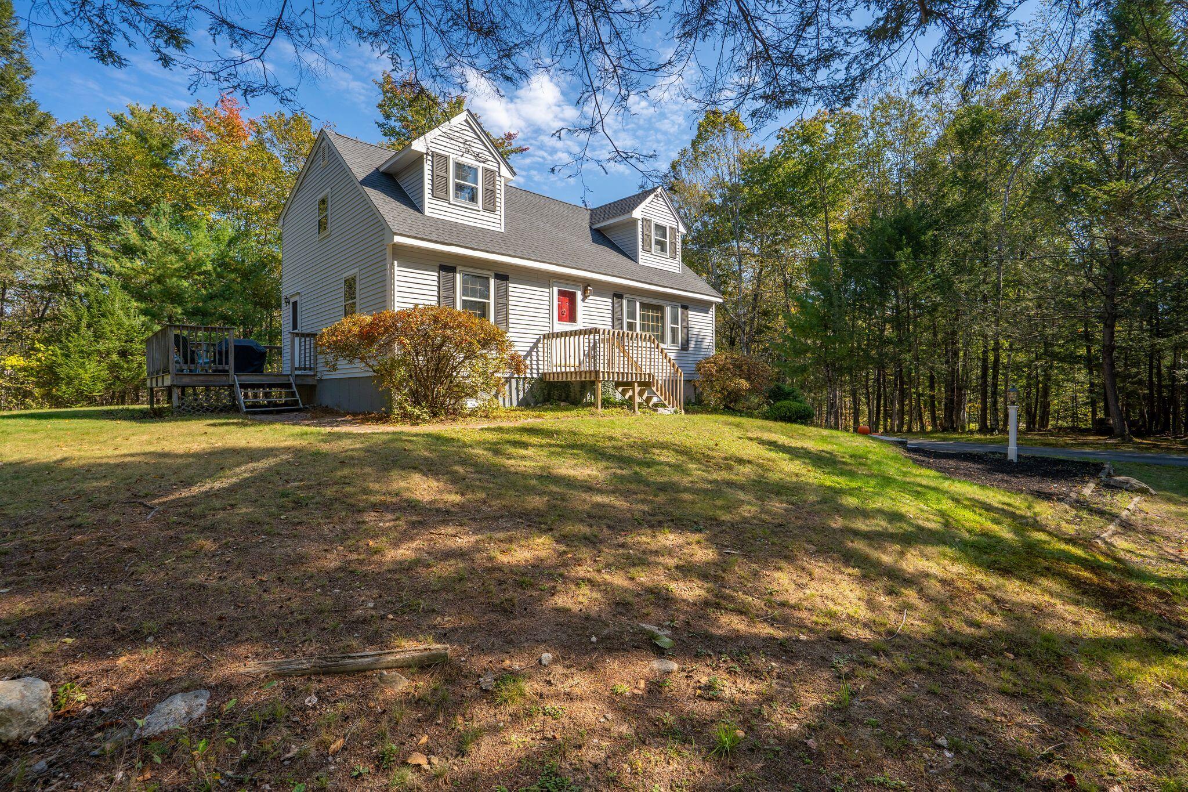
Enter an interest rate to see your estimated monthly payment.44 Ridge View Drive in Standish, a well-cared-for single-family home offering space, versatility, and a wonderful connection to the outdoors. Featuring three bedrooms, a dedicated office, and two full bathrooms, this home offers a flexible layout with the option for a first-floor bedroom to suit a variety of living arrangements. Located in a desirable area of Standish, this property offers the appeal of a private setting while remaining convenient to local amenities, shopping, dining, and major routes for commuting to Portland and surrounding communities. Enjoy easy access to the recreational opportunities of Sebago Lake and the surrounding area, with boating, fishing, swimming, hiking, and other outdoor adventures close at hand. Enjoy the warmth and charm of the finished basement, complete with a fireplace, providing the perfect space for relaxing, entertaining, or gathering with friends and family. Step outside onto the deck and take in the privacy of the lot, with portage waterfront on Sebago Basin adding to the appeal of this special property. Whether you're looking to enjoy a peaceful outdoor setting, explore nearby lakes and trails, or take advantage of the restaurants, shops, and attractions throughout the greater Portland area, this location offers a wonderful balance of recreation and convenience. Car enthusiasts, hobbyists, or anyone in need of extra storage will appreciate the attached one-car garage, which also offers workshop potential, along with a detached two-car garage featuring an impressive walk-up attic. With the potential to finish this space for additional living area, a recreation room, or the ultimate hangout spot, the possibilities are exciting! Adding even more value and peace of mind, the home, garage, and shed all feature brand-new roofs. With its versatile floor plan, generous garage space, private setting, and waterfront access, this inviting property is ready for its next owners to make it their own.
| yesterday | Listing first seen on site | |
| yesterday | Listing updated with changes from the MLS® |


Listing data is derived in whole or in part from the Maine IDX and is for consumers' personal, noncommercial use only. Dimensions are approximate and not guaranteed. All data should be independently verified. © 2026 Maine Real Estate Information System, Inc. All Rights Reserved.
Last checked 2026-10-15 04:05 AM UTC