Save
Ask
Tour
Hide
Share
$679,000
New Listing

133 Winterberry Drive 41
Westbrook, ME 04092

For Sale|Duplex|Active
3
Beds
3
Total Baths
2
Full Baths
1
Partial Bath
1,970
SqFt
$345
/SqFt
2026
Built
Subdivision:
Brooks Edge Farm Condominium
County:
Cumberland
Days online/new listing status provided by Showcase IDX.
Listing courtesy of Signature Homes Real Estate Group, LLC
Call Now: 207-239-2220
Is this the listing for you? We can help make it yours.
207-239-2220
Upcoming Open Houses
Sat, Oct 17, 11:00 AM - 2:00 PM
133 Winterberry Drive 41133 Winterberry Drive 41133 Winterberry Drive 41133 Winterberry Drive 41
Save
Ask
Tour
Hide
Share

Mortgage Calculator

Monthly Payment (Est.)

Enter an interest rate to see your estimated monthly payment.
Calculator powered by Showcase IDX, a Constellation1 Company. Copyright ©2026 Information is deemed reliable but not guaranteed.

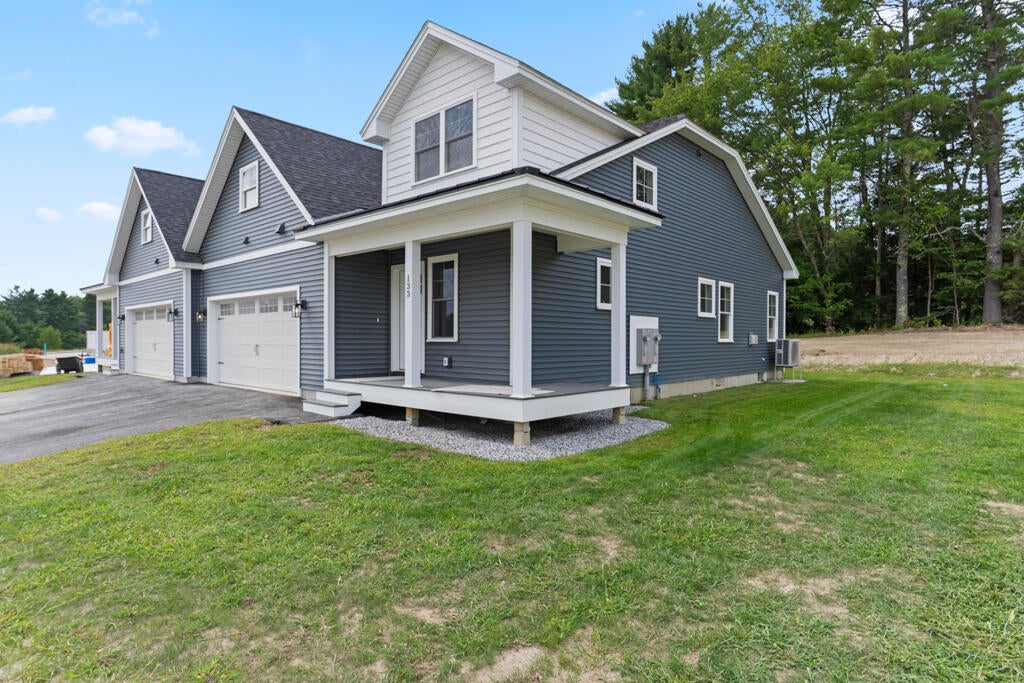
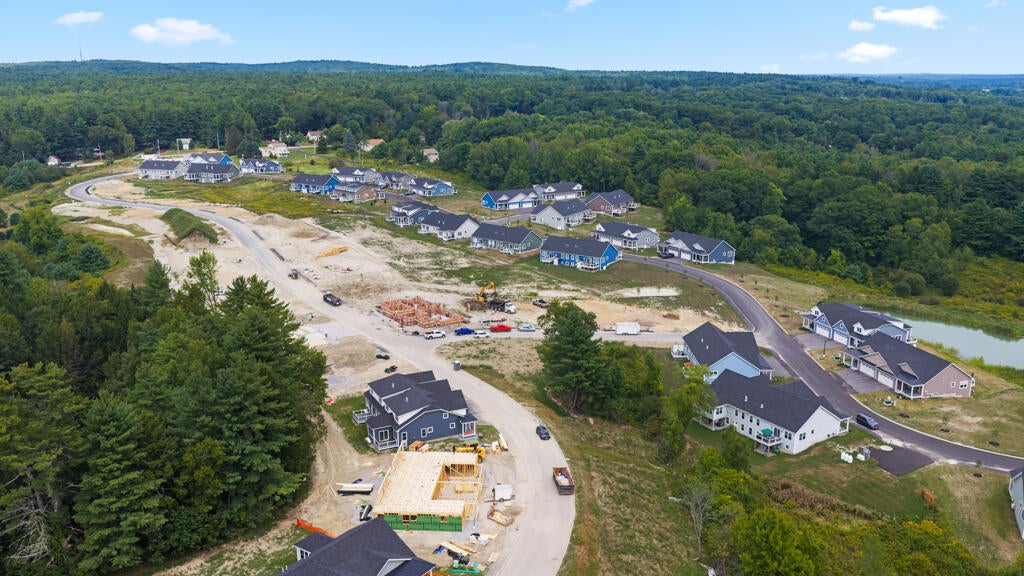
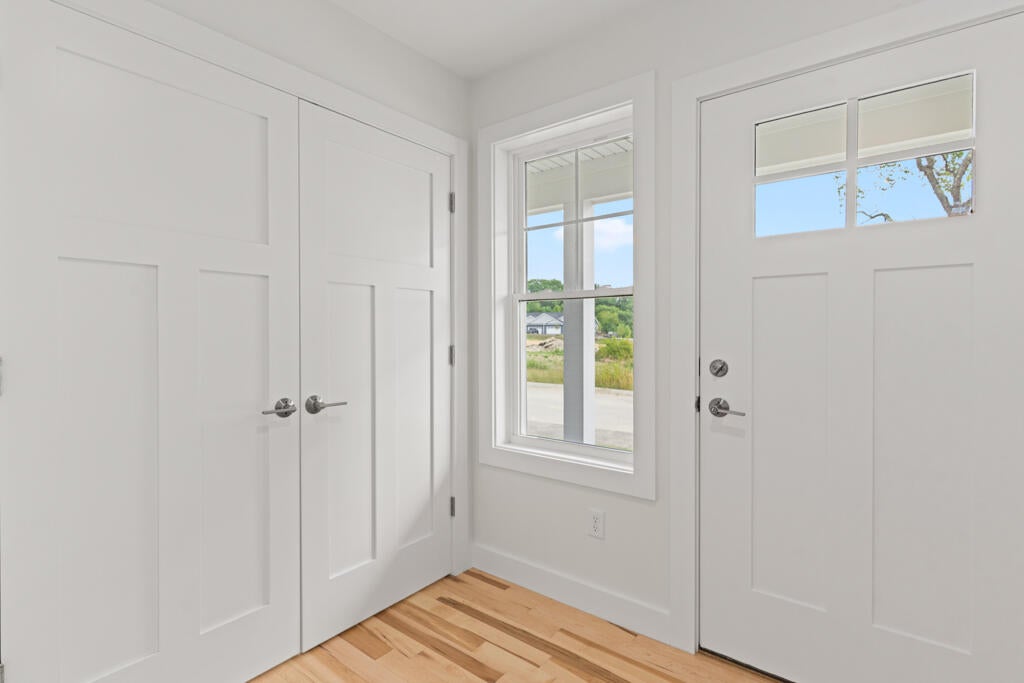
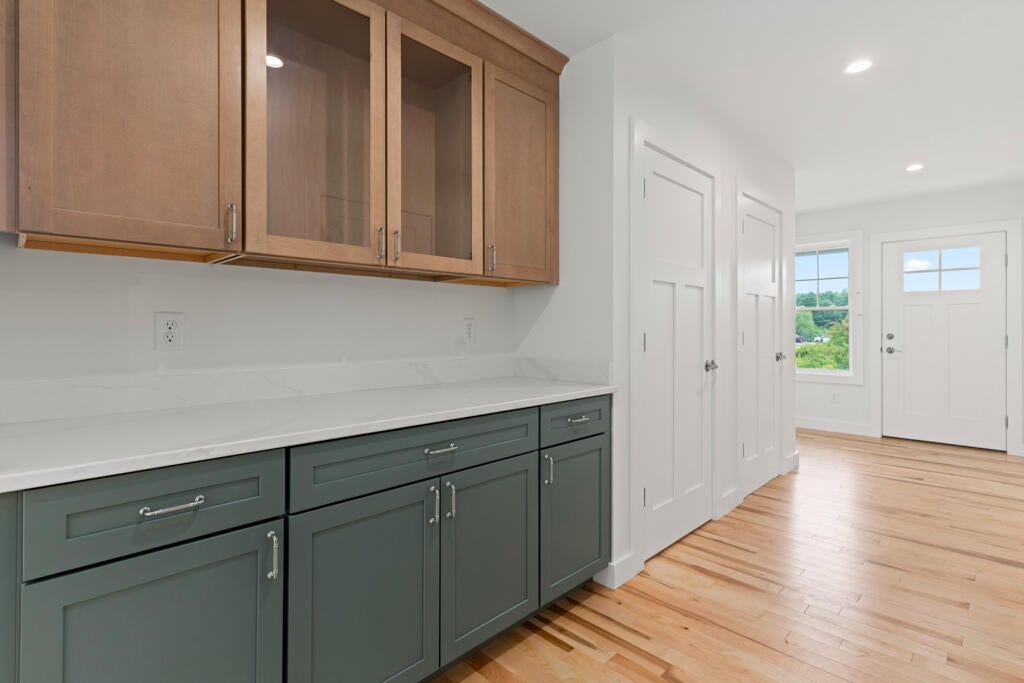
Welcome home to refined, move-in-ready living! Bypassing the construction wait, this freshly completed masterpiece in the sought-after Phase 5 of Brooks Edge Farm offers the perfect blend of modern craftsmanship and private tranquility. From the moment you step onto the charming covered front porch, you are greeted by light-filled, thoughtfully designed interiors. A dedicated hardwood mudroom provides seamless transitions from the attached two-car garage, keeping everyday organization effortless. At the heart of the home, an expansive open-concept layout seamlessly connects the chef-inspired kitchen, dining room, and living areas—crafted for both memorable entertaining and intimate family gatherings. Step through to the large rear deck to unwind against a peaceful backdrop of lush, wooded views. Designed for main-level convenience, the primary suite serves as your personal sanctuary, complete with a generous walk-in closet, granite vanity, and a spa-inspired shower. Upstairs, discover two spacious guest bedrooms, a full bath, a dedicated laundry room, and a versatile den perfect for a home office, quiet library, or media lounge. Need room to grow? The expansive unfinished basement offers endless future possibilities and abundant storage. Don't miss the rare opportunity to own new construction without the wait in one of the area's most desirable communities!

Save
Ask
Tour
Hide
Share
Listing Snapshot
Price 
$679,000
Days On Site 
0 Days
Bedrooms 
3
Inside Area (SqFt) 
1,970 sqft
Total Baths 
3
Full Baths 
2
Partial Baths 
1
Lot Size 
N/A
Year Built 
2026
MLS® Number 
1684075
Status 
Active
Property Tax 
$5,500
HOA/Condo/Coop Fees 
$312 monthly
Sq Ft Source 
Builder
Days online/new listing status provided by Showcase IDX.
Friends & Family
Recent Activity
15 hours agoListing first seen on site
16 hours agoListing updated with changes from the MLS®
Price history, status history, and update history provided by Showcase IDX.
General Features
Attached Garage 
Yes
Garage 
Yes
Garage Spaces 
2
Green Energy Efficient 
Water Heater
Land Lease 
No
Parking 
PavedOn SiteOff StreetElectric Vehicle Charging Station(s)Garage Door OpenerInside EntranceAttached
Property Sub Type 
Duplex
Sewer 
Public Sewer
SqFt Above 
1970
SqFt Total 
1970
Style 
ColonialCottageOther
Utilities 
Natural Gas Not Available
Water Source 
Public
Zoning 
RES
Interior Features
Basement 
Interior EntryFullUnfinished
Cooling 
Heat Pump
Electric 
Circuit BreakersUnderground
Fireplace 
Yes
Fireplaces 
1
Flooring 
Other
Furnished 
Unfurnished
Heating 
ElectricBaseboardHeat PumpZoned
Interior 
Walk-In Closet(s)Master Downstairs
Laundry Features 
Upper Level
Window Features 
Low Emissivity Windows
Bedroom 2 
Level - Second
Bedroom 3 
Level - Second
Dining Room 
Level - First
Kitchen 
Level - FirstFeatures - Kitchen Island, Pantry, Eat-in Kitchen
Laundry 
Level - Second
Living Room 
Level - First
Office 
Level - SecondFeatures - Cathedral Ceiling(s)
Primary Bedroom 
Level - FirstFeatures - Walk-In Closet(s), Double Vanity
Save
Ask
Tour
Hide
Share
Exterior Features
Construction Details 
Vinyl SidingFrame
Lot Features 
Near Golf CourseSubdividedOpen LotPastureRolling SlopeLandscaped
Patio And Porch 
PorchDeck
Road Frontage 
Private Road
Roof 
MetalShingle
View 
Trees/Woods
Waterview 
Trees/Woods
Windows/Doors 
Low Emissivity Windows
Community Features
Association Fee 
$312.0
Association Fee Frequency 
Monthly
School District 
Westbrook Public Schools
Roads 
Paved
Schools
School District
Westbrook Public Schools
Elementary School
Unknown
Middle School
Unknown
High School
Unknown
Listing courtesy of Signature Homes Real Estate Group, LLC


Listing data is derived in whole or in part from the Maine IDX and is for consumers' personal, noncommercial use only. Dimensions are approximate and not guaranteed. All data should be independently verified. © 2026 Maine Real Estate Information System, Inc. All Rights Reserved.
Last checked 2026-10-14 03:28 AM UTC

Neighborhood & Commute
Source: Walkscore
Save
Ask
Tour
Hide
Share