Save
Ask
Tour
Hide
Share
$435,000
5 Days On Site

396 Pond Road
Lewiston, ME 04240

For Sale|Single Family Residence|Active
4
Beds
2
Total Baths
2
Full Baths
2,635
SqFt
$165
/SqFt
1978
Built
County:
Androscoggin
Days online/new listing status provided by Showcase IDX.
Listing courtesy of Keller Williams Realty [email protected]
Call Now: 207-239-2220
Is this the listing for you? We can help make it yours.
207-239-2220
Upcoming Open Houses
Sat, Oct 17, 1:00 PM - 2:30 PM
396 Pond Road396 Pond Road396 Pond Road396 Pond Road
Save
Ask
Tour
Hide
Share

Mortgage Calculator

Monthly Payment (Est.)

Enter an interest rate to see your estimated monthly payment.
Calculator powered by Showcase IDX, a Constellation1 Company. Copyright ©2026 Information is deemed reliable but not guaranteed.

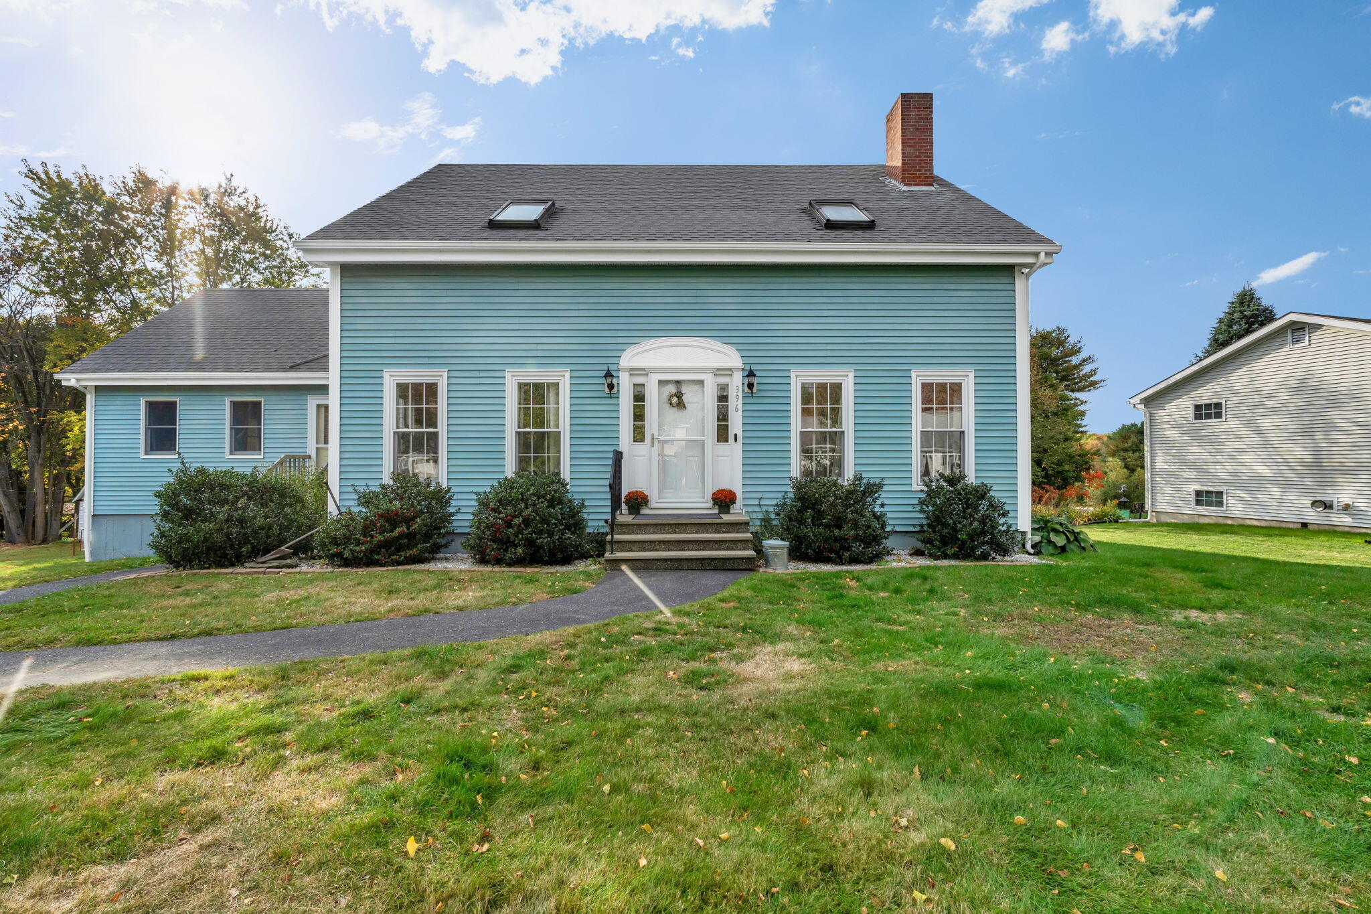
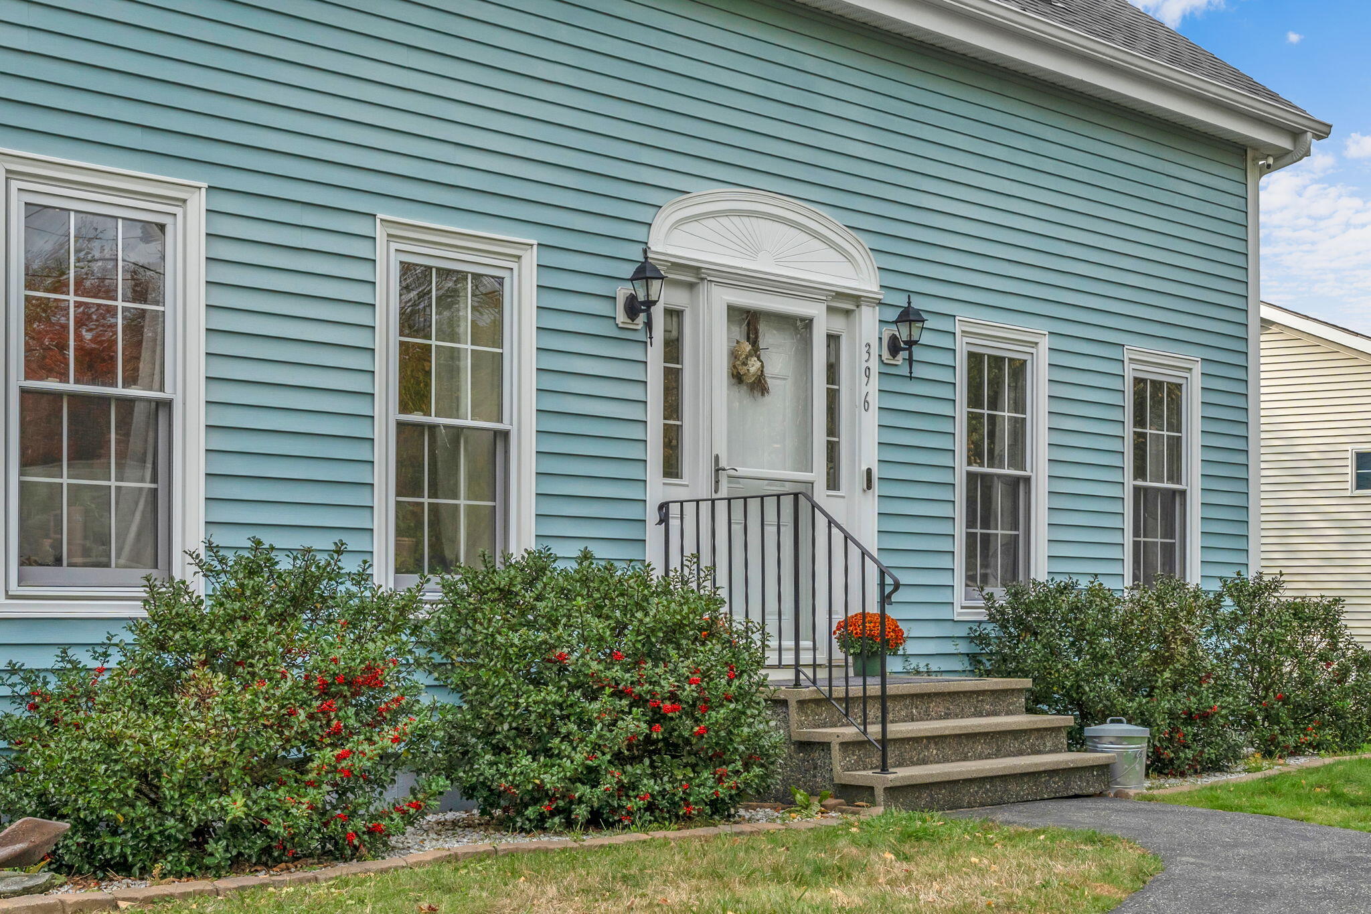
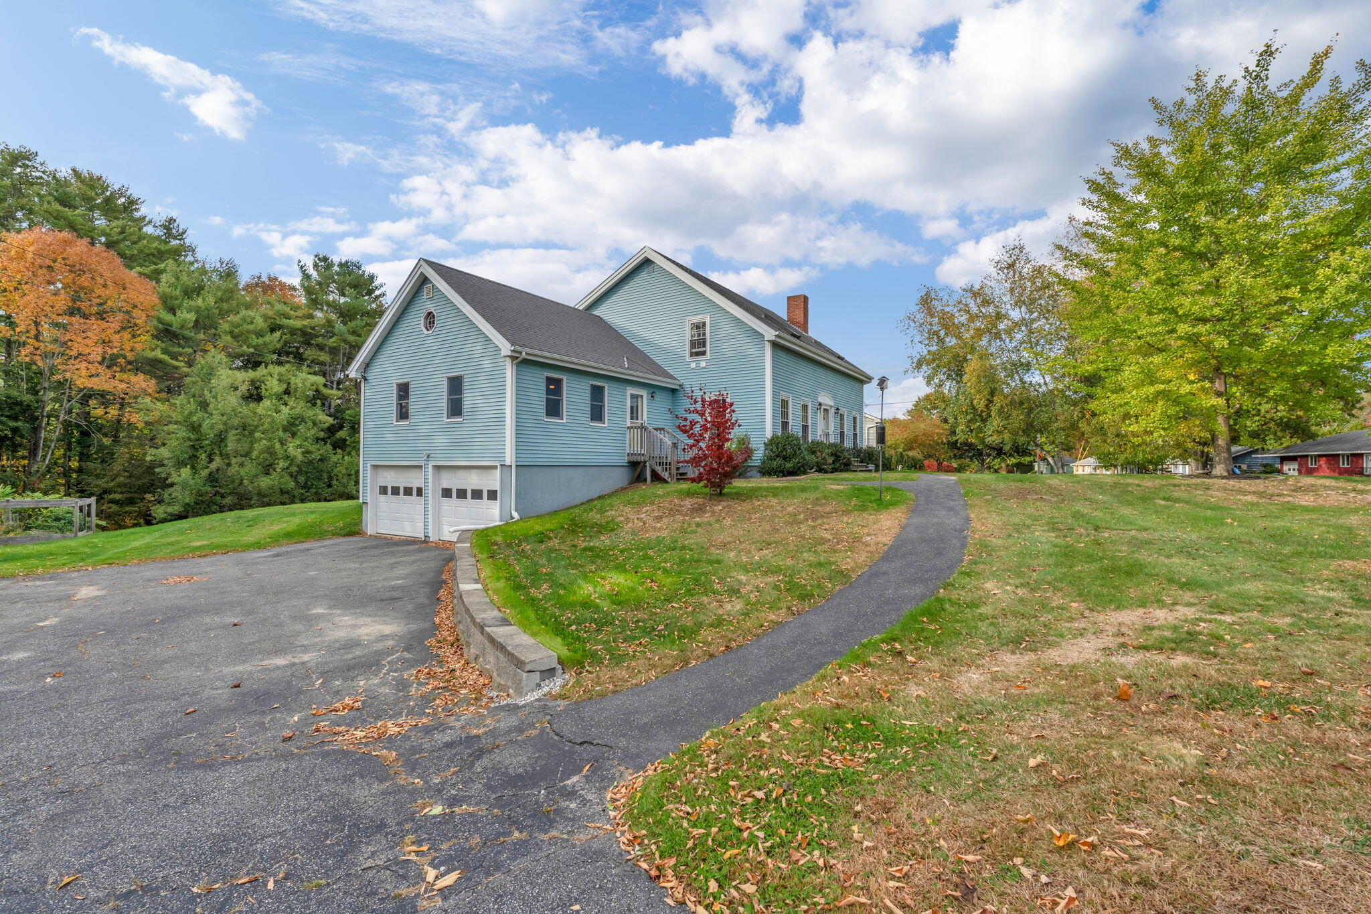
There's something special about a classic Cape, and this beautiful home offers the charm, character, and flexibility buyers are looking for. Situated on a beautifully landscaped corner lot in a desirable neighborhood, this four-bedroom, two-bath home has plenty of space to make it your own. The true highlight of the home is the large and versatile family room—a wonderful gathering space for movie nights, entertaining, or simply spreading out and relaxing. With its generous size, this room could also be adapted to suit a variety of needs. The home has a first-floor bedroom that offers the perfect spot for a home office, guest room, or private retreat. Throughout the home, beautiful pumpkin pine floors add warmth and timeless New England character. The living room features a cozy fireplace, while the screened-in three-season porch overlooks the backyard and provides the perfect place to enjoy morning coffee or unwind at the end of the day. Pride of ownership shines throughout this beautiful home, with meaningful updates including a new wall hung boiler and mini-split heat pump system — improvements that add to both comfort and peace of mind. With four bedrooms, two full baths, flexible living spaces, a well-landscaped corner lot, and convenient access to the turnpike, this home offers the perfect combination of character, comfort, and location. Move-in ready and full of possibilities, this is a Cape you'll want to see.

Save
Ask
Tour
Hide
Share
Listing Snapshot
Price 
$435,000
Days On Site 
5 Days
Bedrooms 
4
Inside Area (SqFt) 
2,635 sqft
Total Baths 
2
Full Baths 
2
Partial Baths 
N/A
Lot Size 
0.41 Acres
Year Built 
1978
MLS® Number 
1683708
Status 
Active
Property Tax 
$5,085
HOA/Condo/Coop Fees 
N/A
Sq Ft Source 
Other
Days online/new listing status provided by Showcase IDX.
Friends & Family
Recent Activity
5 days agoListing first seen on site
5 days agoListing updated with changes from the MLS®
Price history, status history, and update history provided by Showcase IDX.
General Features
Acres 
0.41
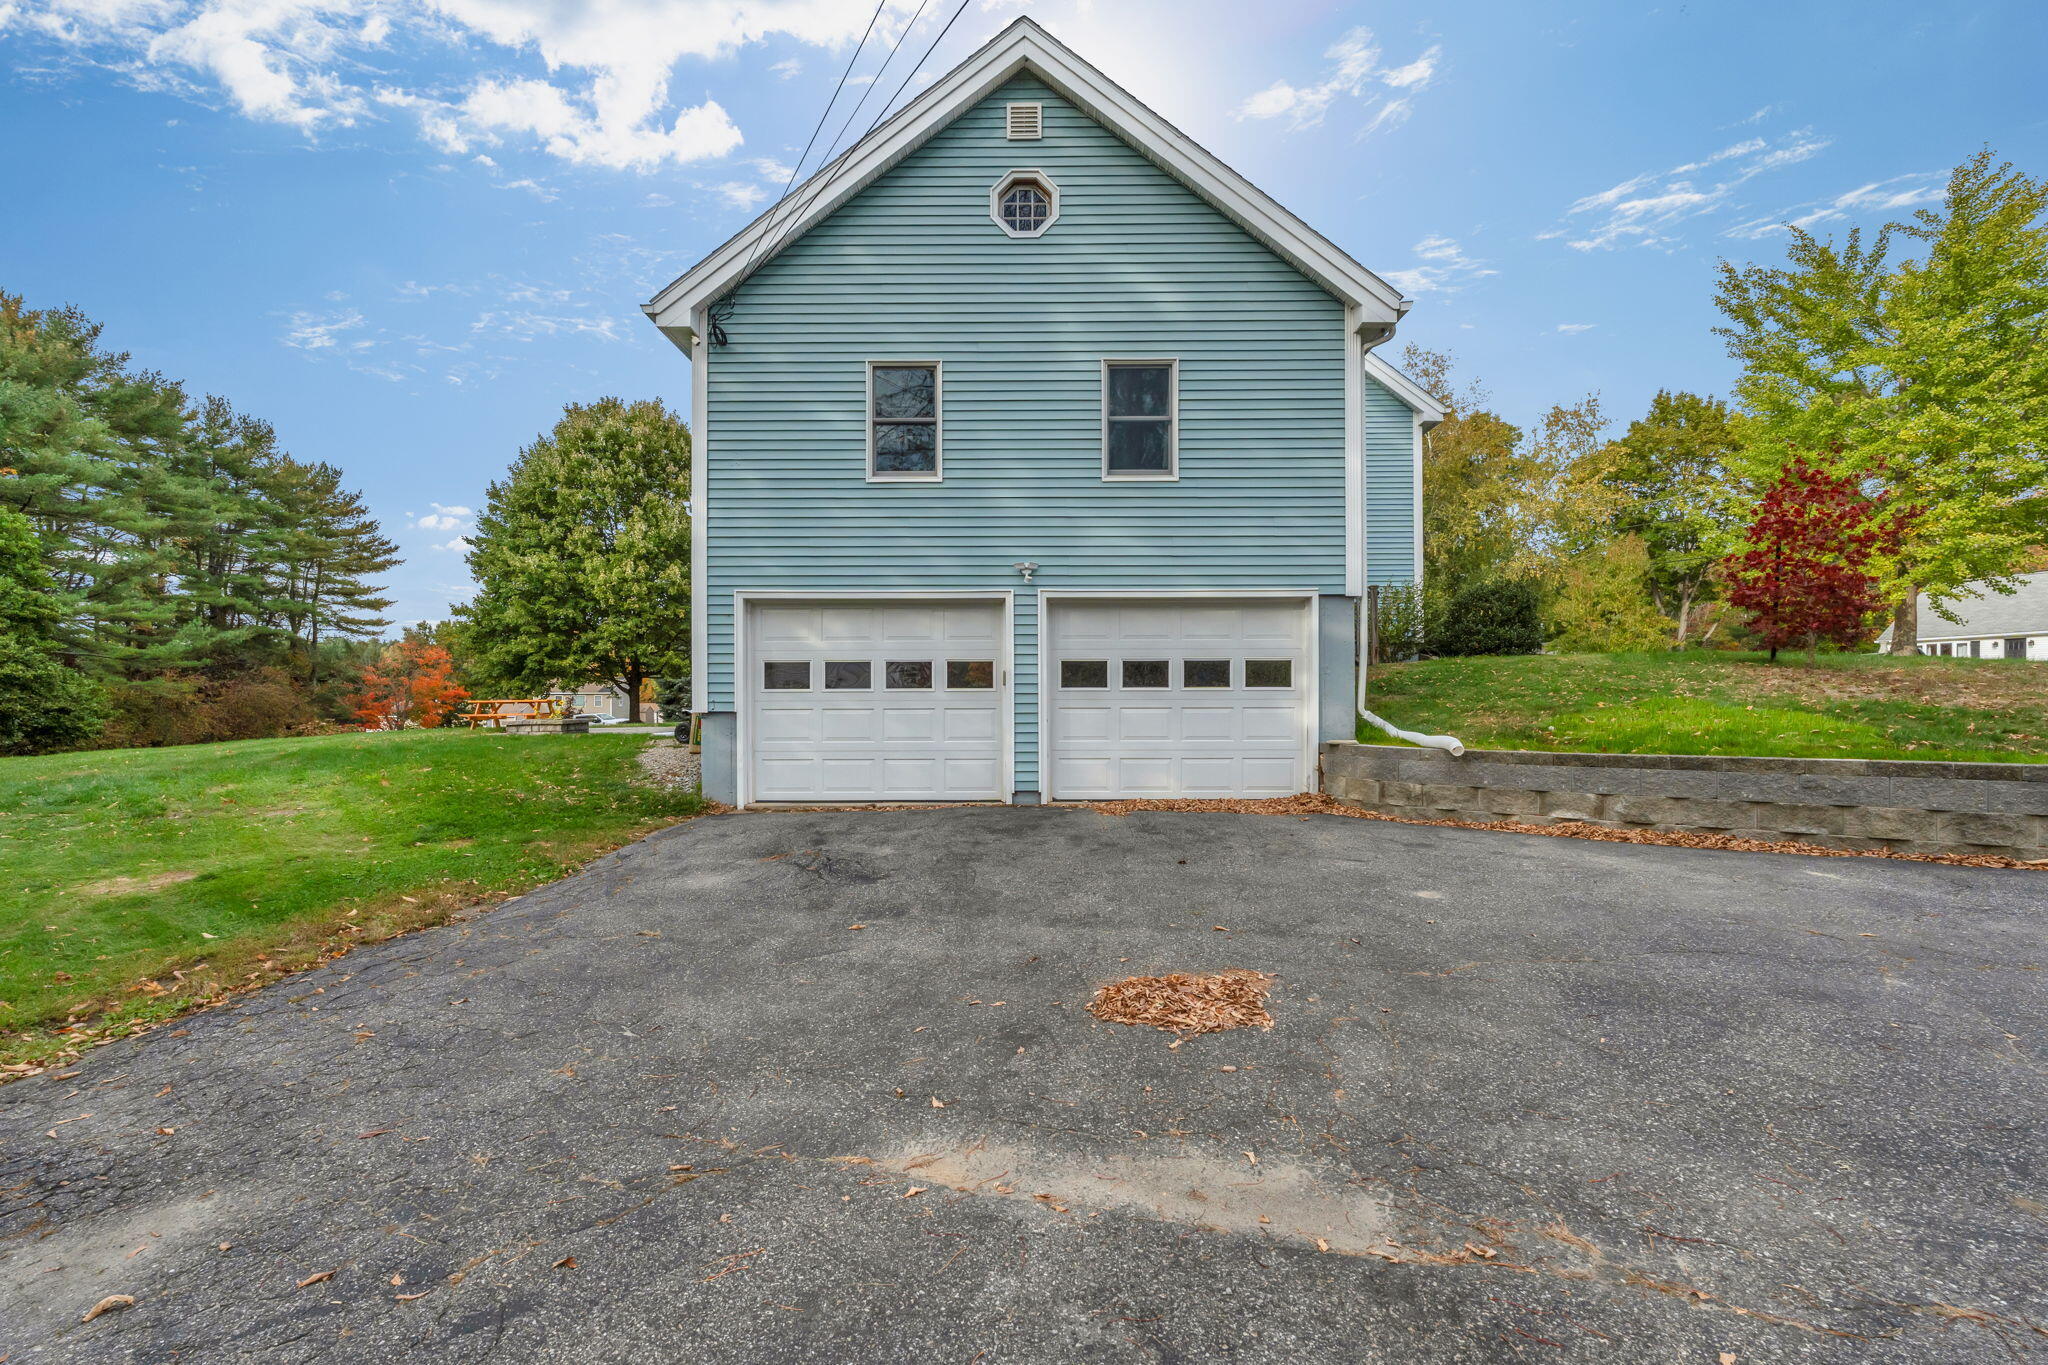
Attached Garage 
Yes
Garage 
Yes
Garage Spaces 
2
Land Lease 
No
Parking 
PavedOn SiteGarage Door OpenerInside EntranceAttached
Property Sub Type 
Single Family Residence
Sewer 
Public Sewer
SqFt Above 
2635
SqFt Total 
2635
Style 
Cape Cod
Utilities 
Propane
Water Source 
Public
Zoning 
Res.
Interior Features
Appliances 
DishwasherElectric RangeRefrigerator
Basement 
Interior EntryWalk-Out AccessFullUnfinished
Cooling 
Heat Pump
Electric 
Circuit Breakers
Fireplace 
Yes
Fireplaces 
1
Flooring 
TileWood
Heating 
ElectricPropaneBaseboardHeat PumpHot Water
Interior 
Walk-In Closet(s)
Bedroom 1 
Dimensions - 12.9x11.11Level - First
Bedroom 3 
Dimensions - 12.0x12.1Level - Second
Bedroom 4 
Dimensions - 16.89x15.3Level - Second
Dining Room 
Dimensions - 11.9x15.3Level - First
Family Room 
Dimensions - 21.5x21.6Level - First
Kitchen 
Dimensions - 13.7x11.11Level - First
Laundry 
Dimensions - 7.5x9.11Level - First
Living Room 
Dimensions - 12.9x17.1Level - First
Primary Bedroom 
Dimensions - 12.9x22.0Level - Second
Sunroom 
Dimensions - 11.6x20.2Level - First
Save
Ask
Tour
Hide
Share
Exterior Features
Construction Details 
Vinyl SidingFrame
Lot Features 
SubdividedCorner LotLevelRolling SlopeLandscaped
Patio And Porch 
ScreenedPorch
Roof 
Shingle
Community Features
Roads 
Paved
Listing courtesy of Keller Williams Realty [email protected]


Listing data is derived in whole or in part from the Maine IDX and is for consumers' personal, noncommercial use only. Dimensions are approximate and not guaranteed. All data should be independently verified. © 2026 Maine Real Estate Information System, Inc. All Rights Reserved.
Last checked 2026-10-14 02:24 AM UTC

Neighborhood & Commute
Source: Walkscore
Save
Ask
Tour
Hide
Share