Save
Ask
Tour
Hide
Share
$819,000
New Listing

50 Myrtle Street
Portland, ME 04101

For Sale|Single Family Residence|Active
3
Beds
3
Total Baths
2
Full Baths
1
Partial Bath
1,573
SqFt
$521
/SqFt
2014
Built
County:
Cumberland
Days online/new listing status provided by Showcase IDX.
Listing courtesy of Peninsula Real Estate LLC
Call Now: 207-239-2220
Is this the listing for you? We can help make it yours.
207-239-2220
Upcoming Open Houses
Sun, Oct 11, 11:00 AM - 12:30 PM
50 Myrtle Street50 Myrtle Street50 Myrtle Street50 Myrtle Street
Save
Ask
Tour
Hide
Share

Mortgage Calculator

Monthly Payment (Est.)

Enter an interest rate to see your estimated monthly payment.
Calculator powered by Showcase IDX, a Constellation1 Company. Copyright ©2026 Information is deemed reliable but not guaranteed.

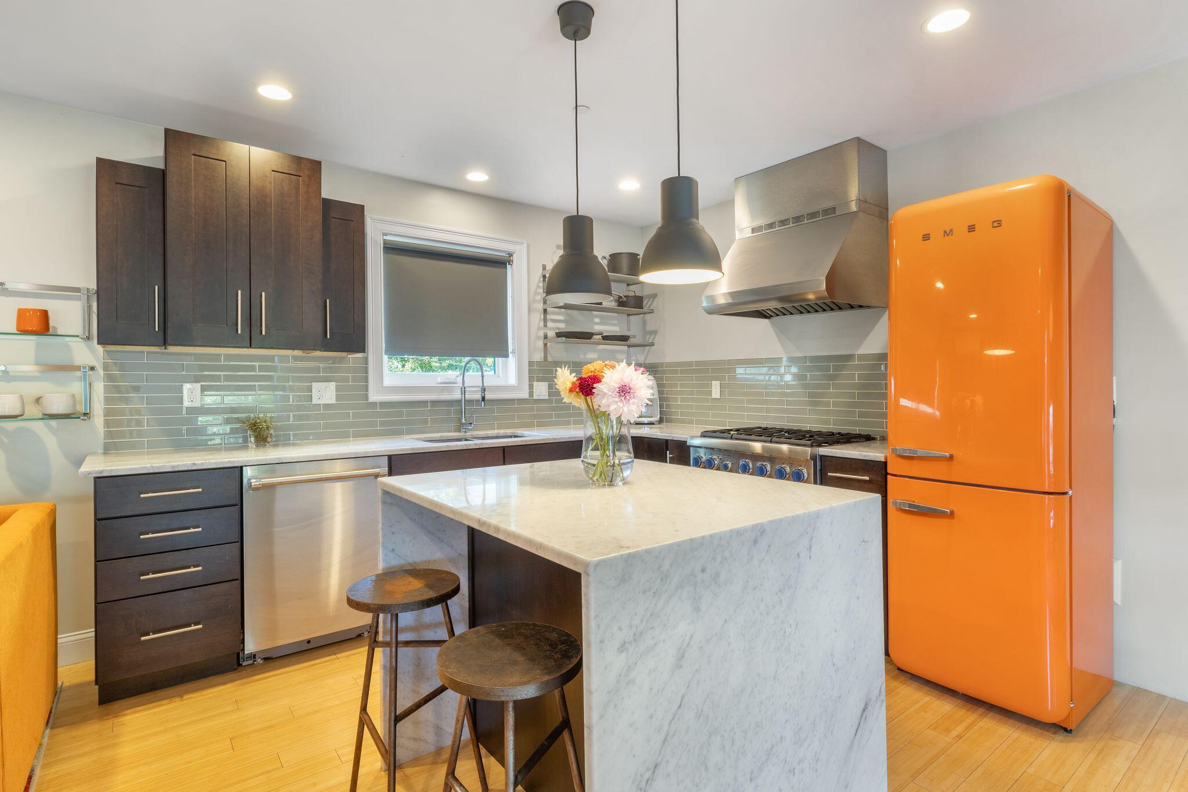
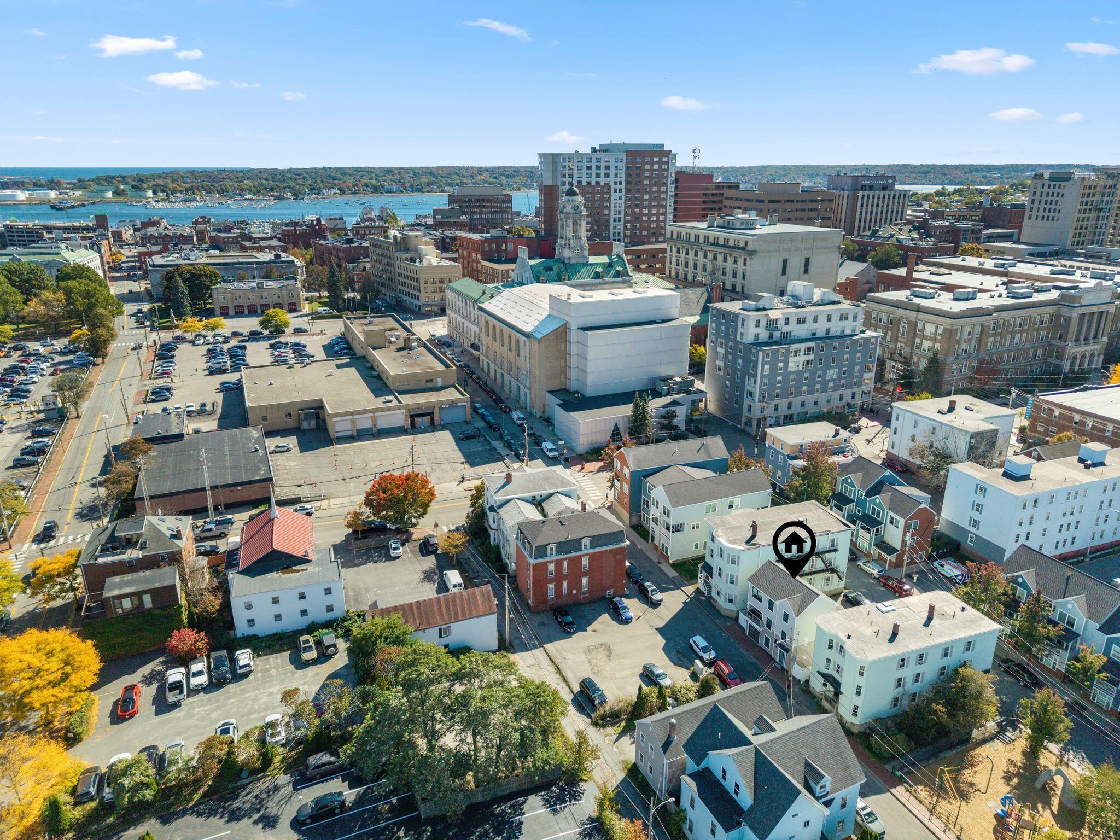
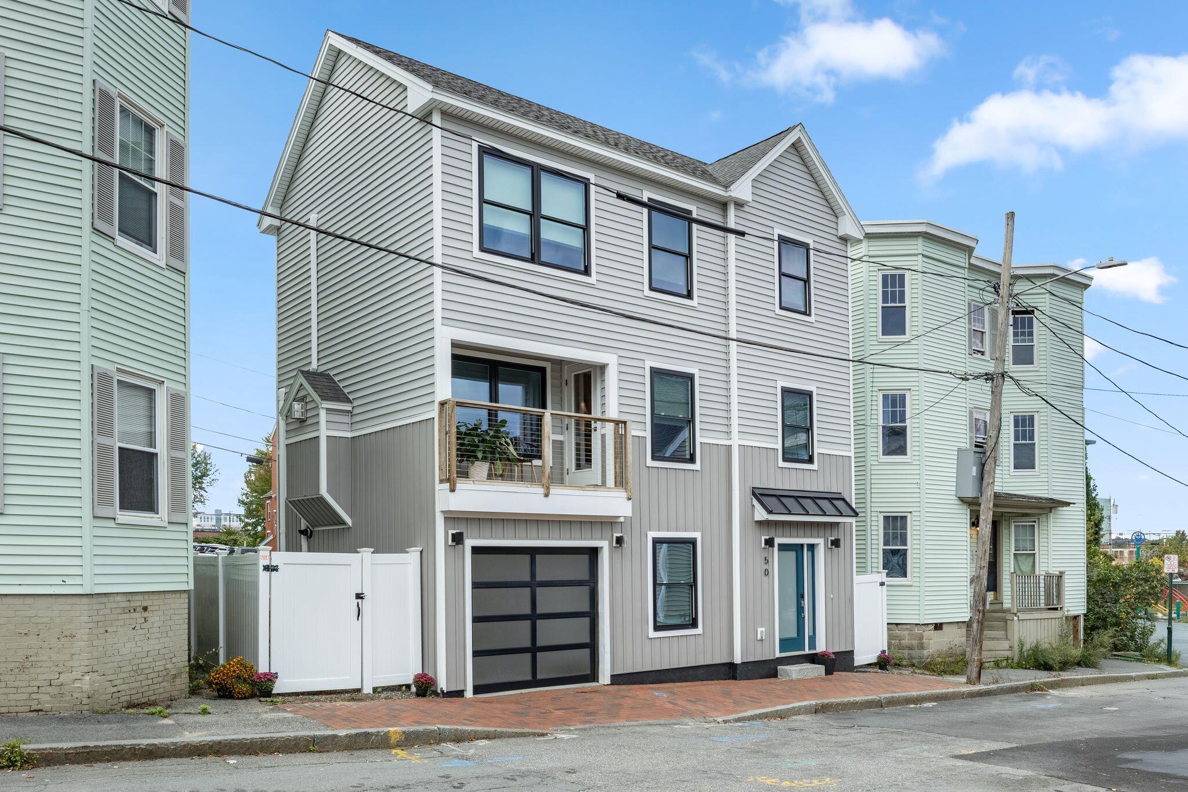
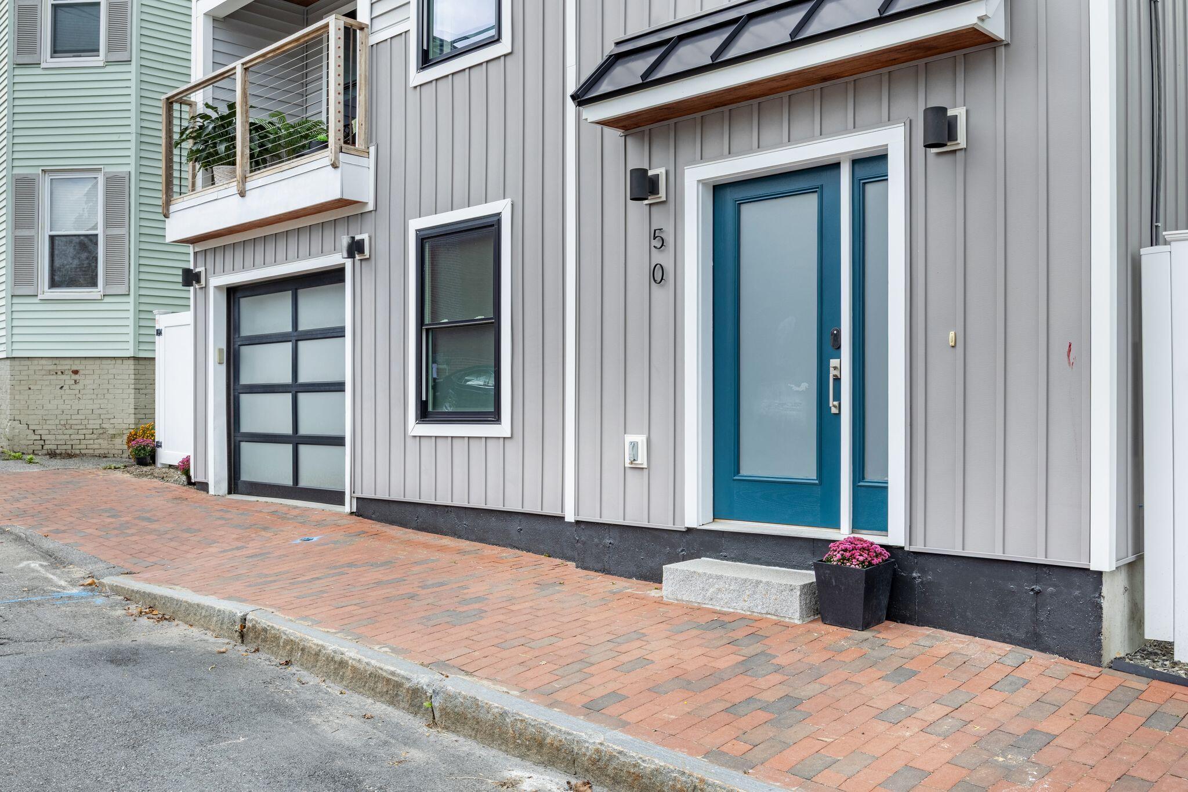
50 Myrtle Street is a distinctive contemporary home in the heart of the Peninsula, combining clean design, private heated garage parking, and an exceptionally convenient downtown location. Thoughtfully designed across three levels, it offers the privacy and independence of a single-family home with the ease of downtown living. Priced more than $100,000 below its assessed value, it presents a real opportunity to own a truly special home with the city at your doorstep. The first level is accessed directly from the attached heated garage and features a bedroom and full bath, thoughtfully separated from the main living spaces. Flexible and private, this level works beautifully as a guest suite, home office or retreat. The main living level is bright and inviting, with an open layout designed for easy entertaining that extends onto a covered porch. The living room features a sleek fireplace, while the adjacent kitchen adds a playful dose of personality with marble countertops, island seating, and a distinctive orange Smeg refrigerator. Bamboo hardwood floors run throughout, creating a warm backdrop for the home's clean, modern aesthetic. The top level offers two additional bedrooms and a beautifully finished full bath with a generous double vanity and lots of storage. The toilet and custom-tiled shower are privately separated by a pocket door. With access from both the primary bedroom and hallway, the bath offers the flexibility of an en suite or shared bath. The location is hard to beat: just one block from Merrill Auditorium and two blocks from The Press Hotel and Exchange Street. Much of the peninsula is within easy walking distance, from the breweries of East Bayside to the Eastern Prom and Old Port. Pick up groceries at Whole Foods or Trader Joe's, stroll to Exchange Street for shopping and dining, catch a show at Merrill, or head to the Old Port for an evening out.

Save
Ask
Tour
Hide
Share
Listing Snapshot
Price 
$819,000
Days On Site 
0 Days
Bedrooms 
3
Inside Area (SqFt) 
1,573 sqft
Total Baths 
3
Full Baths 
2
Partial Baths 
1
Lot Size 
0.03 Acres
Year Built 
2014
MLS® Number 
1683651
Status 
Active
Property Tax 
$11,012
HOA/Condo/Coop Fees 
N/A
Sq Ft Source 
Public Records
Days online/new listing status provided by Showcase IDX.
Friends & Family
Recent Activity
6 hours agoListing first seen on site
6 hours agoListing updated with changes from the MLS®
Price history, status history, and update history provided by Showcase IDX.
General Features
Acres 
0.03
Attached Garage 
Yes
Foundation 
Slab
Garage 
Yes
Garage Spaces 
1
Land Lease 
No
Parking 
On SiteInside EntranceHeated GarageAttached
Property Sub Type 
Single Family Residence
Sewer 
Public Sewer
SqFt Above 
1573
SqFt Total 
1573
Style 
ContemporaryModern
Utilities 
Cable AvailableNatural Gas Available
Water Source 
Public
Zoning 
RN-6
Interior Features
Appliances 
DishwasherDryerGas RangeRefrigeratorWasherENERGY STAR Qualified AppliancesTankless Water Heater
Cooling 
Heat PumpWall Unit(s)
Electric 
Circuit Breakers
Fireplace 
Yes
Fireplaces 
1
Flooring 
TileWoodBamboo
Furnished 
Negotiable
Heating 
BaseboardHeat PumpHot Water
Interior 
Walk-In Closet(s)Master DownstairsStorage
Laundry Features 
Upper LevelWasher Hookup
Bedroom 1 
Dimensions - 10.0x10.0Level - First
Bedroom 2 
Dimensions - 10.0x10.0Level - Third
Dining Room 
Dimensions - 11.0x11.0Level - Second
Kitchen 
Dimensions - 9.0x10.0Level - Second
Living Room 
Dimensions - 15.0x10.0Level - Second
Primary Bedroom 
Dimensions - 14.0x14.0Level - Third
Save
Ask
Tour
Hide
Share
Exterior Features
Construction Details 
Vinyl SidingFrame
Patio And Porch 
Porch
Roof 
CompositionFiberglass
Community Features
Association Amenities 
Storage
Roads 
Paved
Listing courtesy of Peninsula Real Estate LLC


Listing data is derived in whole or in part from the Maine IDX and is for consumers' personal, noncommercial use only. Dimensions are approximate and not guaranteed. All data should be independently verified. © 2026 Maine Real Estate Information System, Inc. All Rights Reserved.
Last checked 2026-10-08 10:47 PM UTC

Neighborhood & Commute
Source: Walkscore
Save
Ask
Tour
Hide
Share