Save
Ask
Tour
Hide
Share
$685,000
New Listing

103 Brendans Way
Wells, ME 04090

For Sale|Single Family Residence|Active
3
Beds
3
Total Baths
2
Full Baths
1
Partial Bath
1,856
SqFt
$369
/SqFt
2021
Built
Subdivision:
The Village at Barrens Preserve Homeowners Assoc
County:
York
Days online/new listing status provided by Showcase IDX.
Listing courtesy of RE/MAX Realty One 207-251-3701
Call Now: 207-239-2220
Is this the listing for you? We can help make it yours.
207-239-2220
Upcoming Open Houses
Sat, Oct 10, 11:00 AM - 1:00 PM
103 Brendans Way103 Brendans Way103 Brendans Way103 Brendans Way
Save
Ask
Tour
Hide
Share

Mortgage Calculator

Monthly Payment (Est.)

Enter an interest rate to see your estimated monthly payment.
Calculator powered by Showcase IDX, a Constellation1 Company. Copyright ©2026 Information is deemed reliable but not guaranteed.

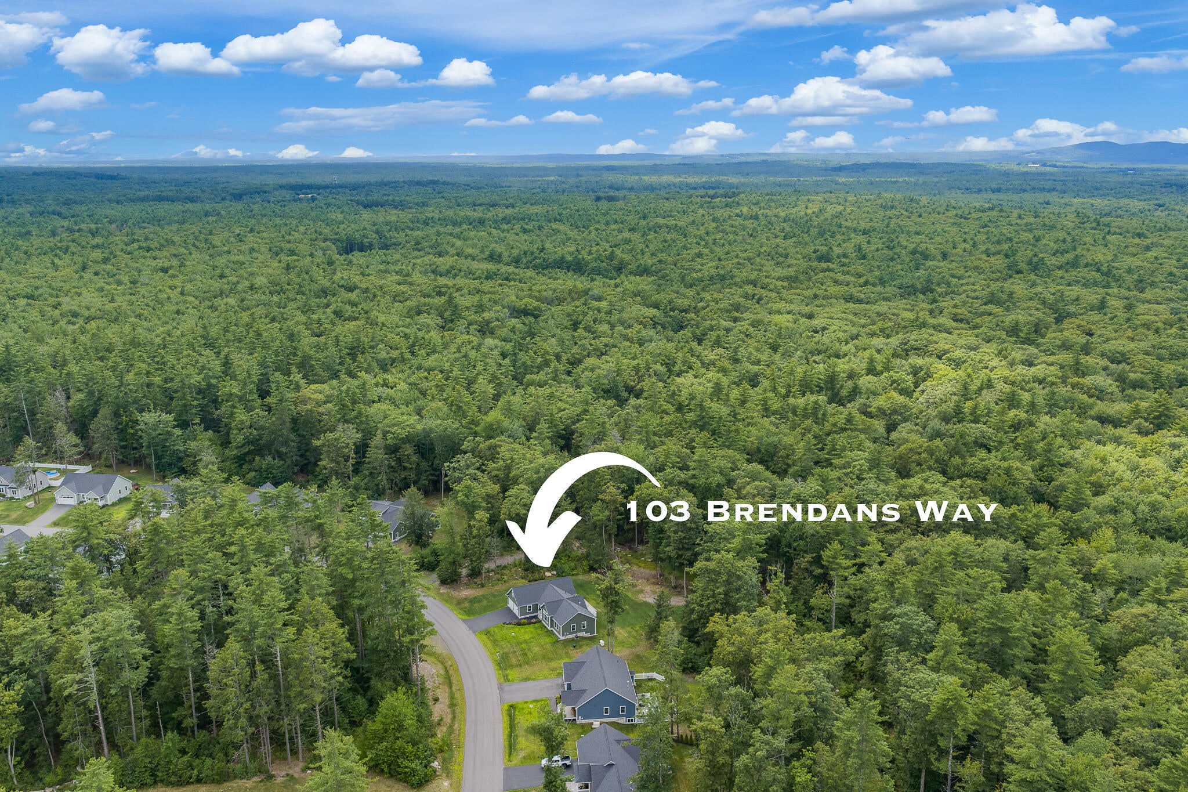
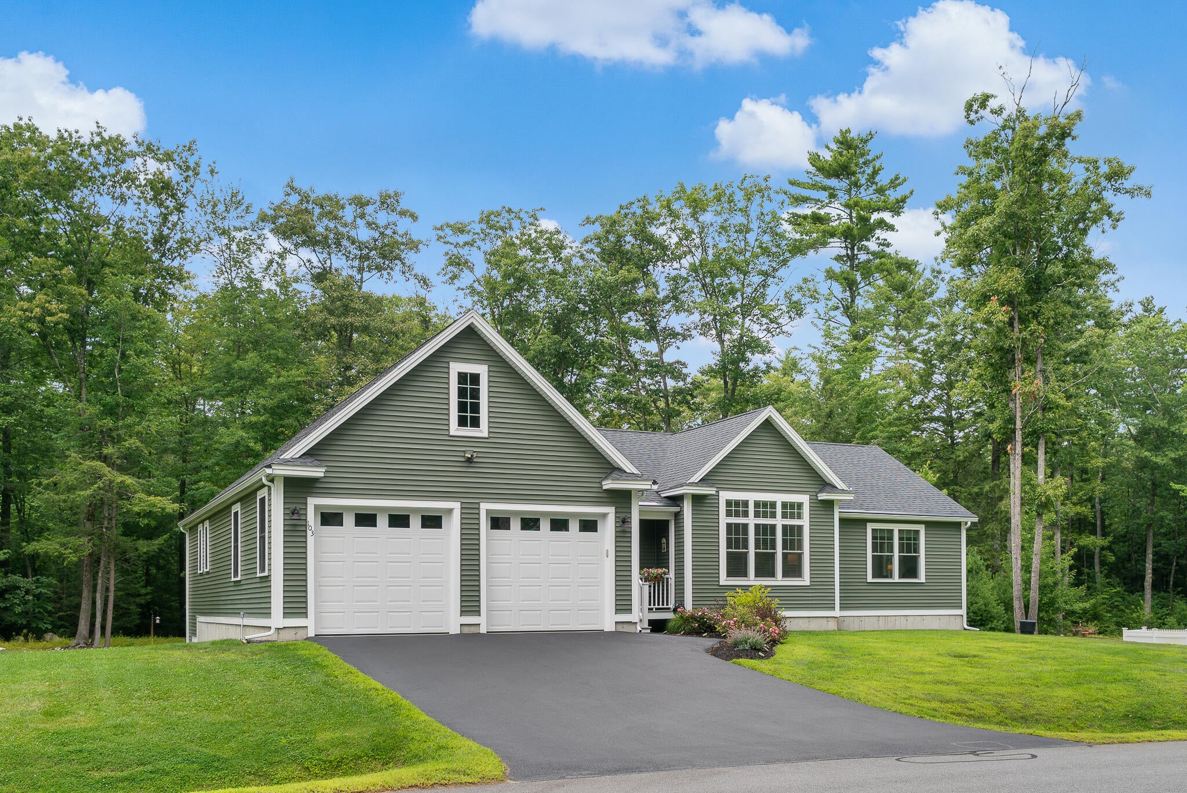
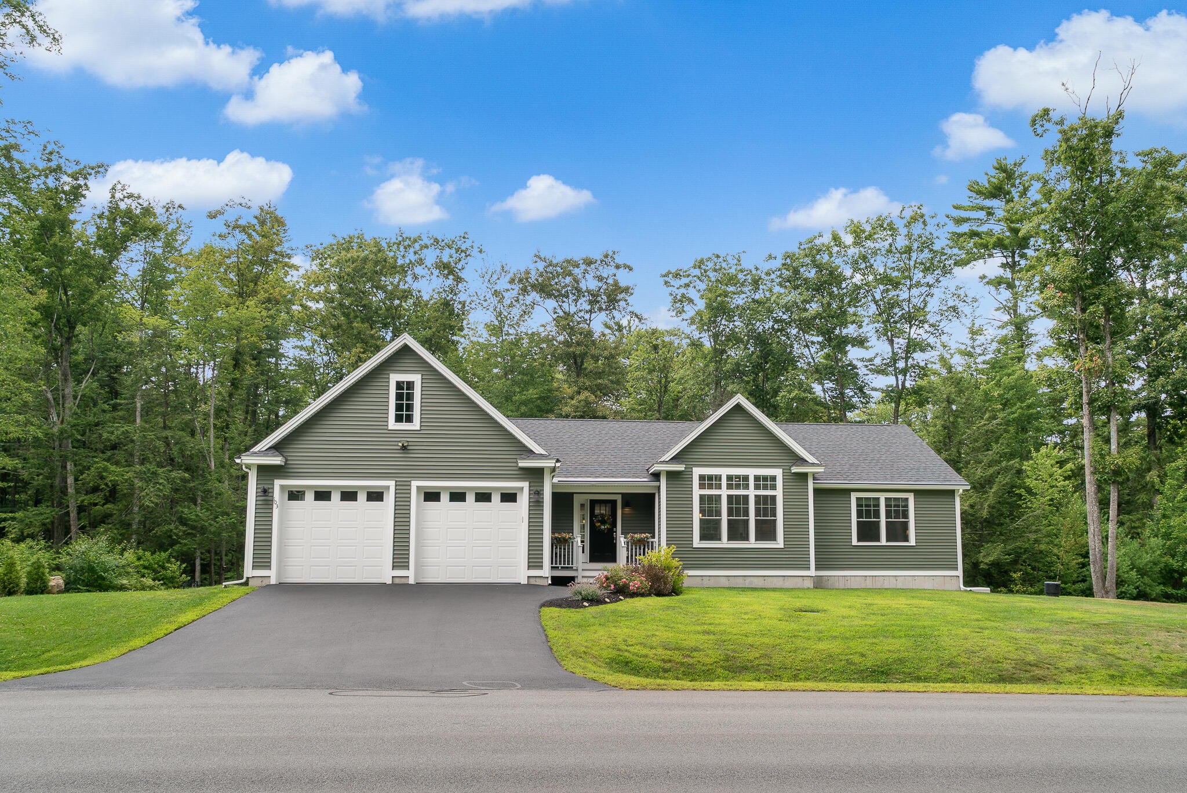
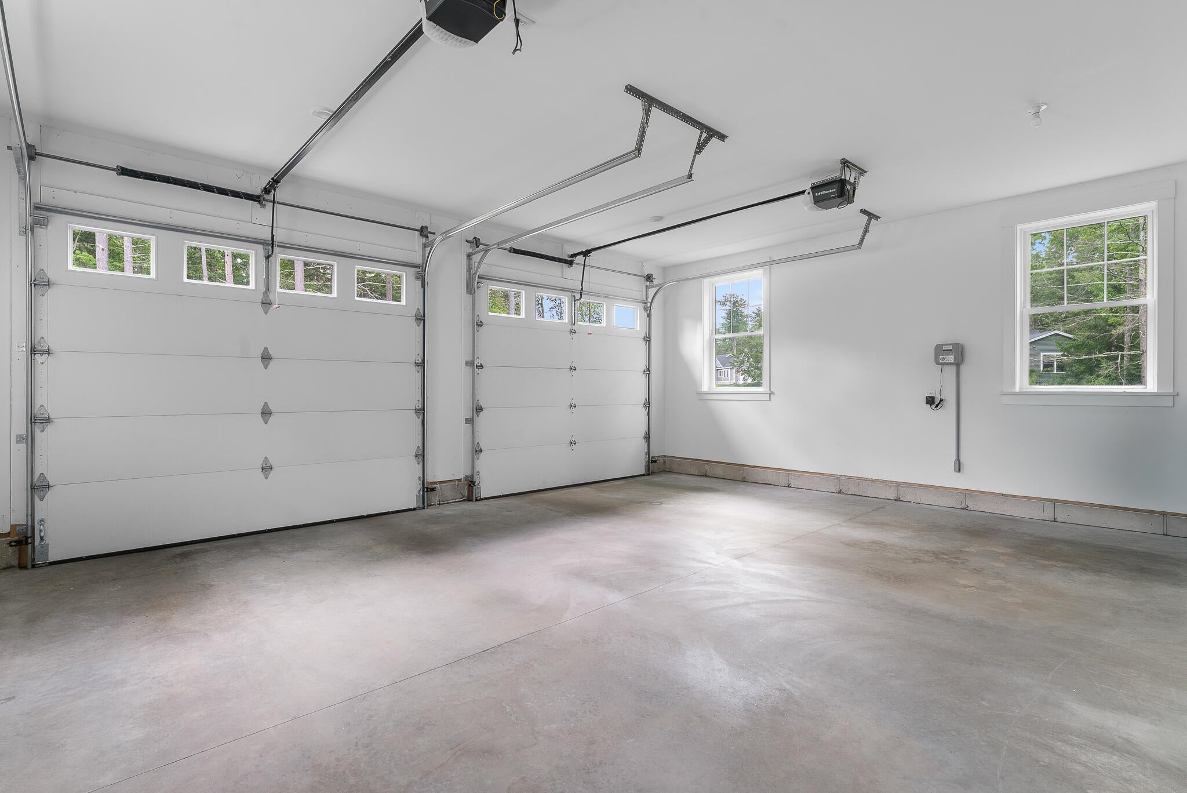
Built in 2021, 103 Brendans Way combines the comfort of single-level living with the privacy of a wooded backyard and the convenience of an association-maintained neighborhood in Wells, Maine. Located in The Village at Barrens Preserve, this three-bedroom ranch-style home enjoys a peaceful setting with the space and privacy of its own home and yard, without the demands of maintaining it all yourself. Step inside to a bright, open-concept kitchen, dining and living area where large windows bring the outdoors in. Hardwood floors connect the living spaces, while a gas fireplace creates a welcoming place to gather. The kitchen features quartz countertops, upgraded stainless steel appliances and an inviting layout that keeps everyone connected, whether entertaining guests or enjoying a quiet evening at home. Thoughtfully designed for both everyday living and having guests stay, the spacious primary suite features a large walk-in closet and private bathroom. Two additional bedrooms are positioned separately, providing flexibility for family, overnight guests, a home office or hobbies. Outside, the composite deck and expansive paver patio create natural extensions of the living space. Enjoy morning coffee overlooking the trees, summer evenings with friends or simply the quiet of your own backyard. Central air conditioning, a whole-house Generac generator, irrigation system, attached two-car garage and full unfinished basement with daylight windows add comfort, convenience and room for future possibilities. The association handles lawn mowing, snow removal and common-area maintenance, making this an appealing option for those seeking low-maintenance living without sacrificing outdoor space or privacy. Conveniently located near Wells beaches, shopping, restaurants and I-95, this Southern Maine home brings together the lifestyle, location and everyday comforts that make Wells such a desirable place to call home. Open House Saturday, October 10, 11 AM to 1 PM.

Save
Ask
Tour
Hide
Share
Listing Snapshot
Price 
$685,000
Days On Site 
0 Days
Bedrooms 
3
Inside Area (SqFt) 
1,856 sqft
Total Baths 
3
Full Baths 
2
Partial Baths 
1
Lot Size 
0.61 Acres
Year Built 
2021
MLS® Number 
1683539
Status 
Active
Property Tax 
$3,994
HOA/Condo/Coop Fees 
$343 monthly
Sq Ft Source 
Public Records
Days online/new listing status provided by Showcase IDX.
Friends & Family
Recent Activity
4 hours agoListing first seen on site
4 hours agoListing updated with changes from the MLS®
Price history, status history, and update history provided by Showcase IDX.
General Features
Acres 
0.61
Attached Garage 
Yes
Garage 
Yes
Garage Spaces 
2
Land Lease 
No
Parking 
PavedOn SiteInside EntranceAttached
Property Sub Type 
Single Family Residence
Sewer 
Private SewerShared Septic
SqFt Above 
1856
SqFt Total 
1856
Style 
Ranch
Utilities 
Propane
Water Source 
Private
Zoning 
R
Interior Features
Appliances 
DishwasherDryerMicrowaveElectric RangeRefrigeratorWasher
Basement 
Interior EntryDaylightFullSump PumpUnfinished
Cooling 
Central Air
Electric 
Circuit Breakers
Fireplace 
Yes
Fireplaces 
1
Flooring 
TileWood
Heating 
PropaneForced Air
Interior 
Walk-In Closet(s)Master DownstairsStorage
Laundry Features 
Main Level
Window Features 
Double Pane Windows
Bedroom 2 
Level - First
Bedroom 3 
Level - First
Dining Room 
Level - First
Family Room 
Level - First
Kitchen 
Level - First
Laundry 
Level - First
Primary Bedroom 
Level - First
Save
Ask
Tour
Hide
Share
Exterior Features
Construction Details 
Vinyl SidingFrame
Lot Features 
Near Golf CourseSubdividedCul-De-SacLevelLandscaped
Patio And Porch 
Patio
Road Frontage 
Private Road
Roof 
CompositionShingle
View 
Trees/Woods
Waterview 
Trees/Woods
Windows/Doors 
Double Pane Windows
Community Features
Association Amenities 
Storage
Association Fee 
$343.0
Association Fee Frequency 
Monthly
School District 
Wells-Ogunquit CSD
Roads 
Paved
Schools
School District
Wells-Ogunquit CSD
Elementary School
Unknown
Middle School
Unknown
High School
Unknown
Listing courtesy of RE/MAX Realty One 207-251-3701


Listing data is derived in whole or in part from the Maine IDX and is for consumers' personal, noncommercial use only. Dimensions are approximate and not guaranteed. All data should be independently verified. © 2026 Maine Real Estate Information System, Inc. All Rights Reserved.
Last checked 2026-10-07 11:37 PM UTC

Neighborhood & Commute
Source: Walkscore
Save
Ask
Tour
Hide
Share