





7 Jordan DriveBiddeford, ME 04005
Mortgage Calculator
Monthly Payment (Est.)
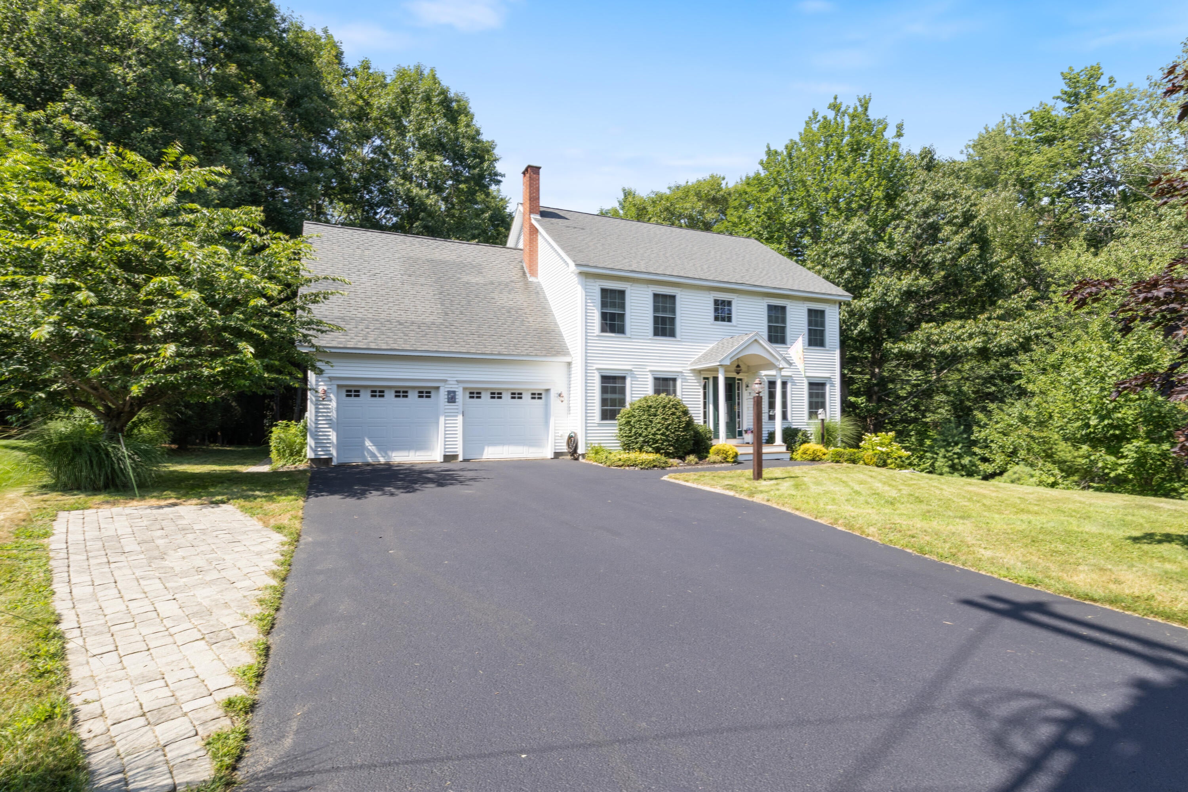
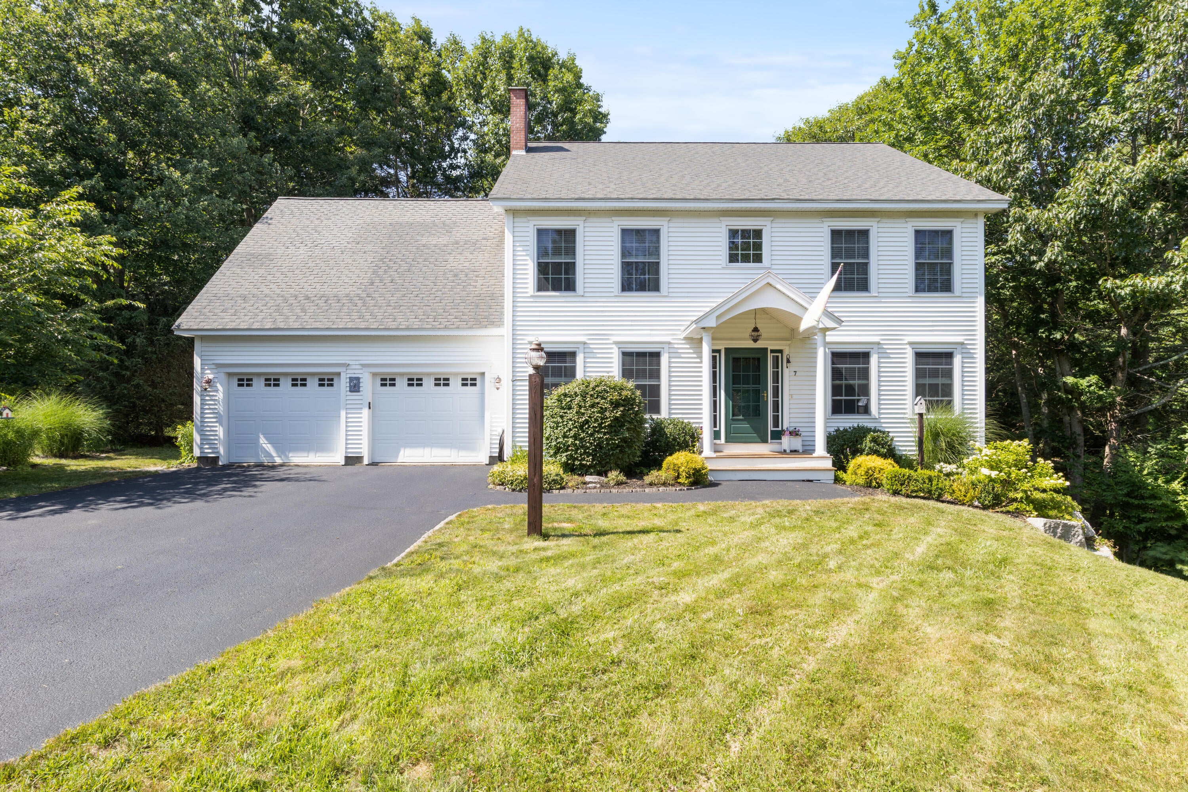
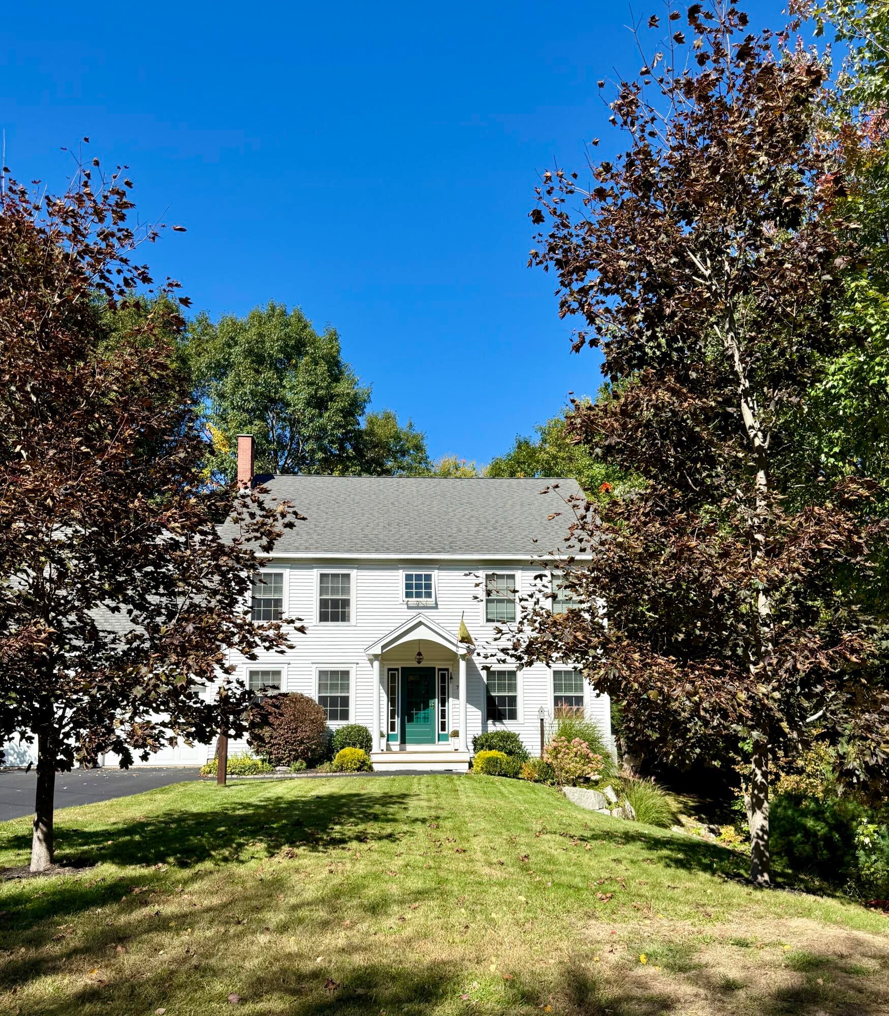
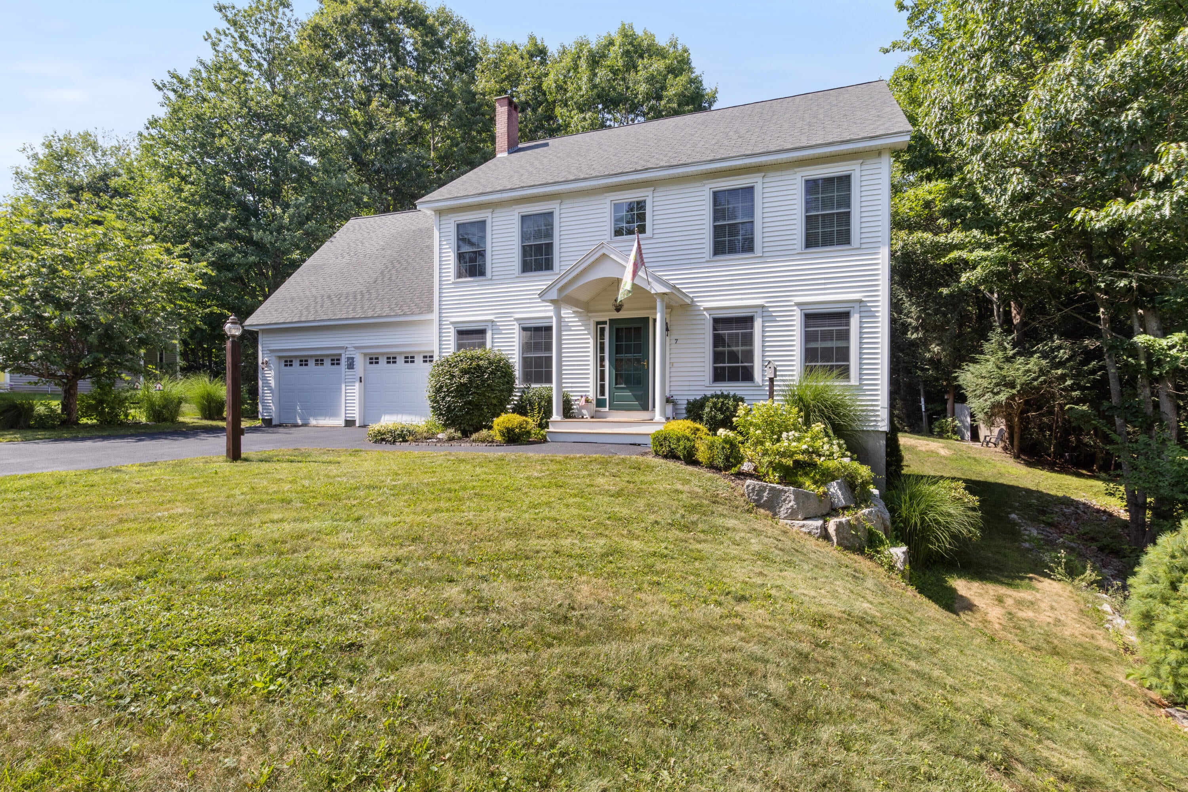
Enter an interest rate to see your estimated monthly payment.BEAUTIFUL COLONIAL IN A PRIVATE, PEACEFUL SETTING — JUST STEPS FROM CONSERVATION LAND Welcome home to this stunning 4-bedroom, 3.5-bath Colonial, tucked away on a quiet dead-end street in a sought-after neighborhood. Set on a private .57-acre lot and bordered by 100+ acres of conservation land of Clifford Park, the property offers an exceptional sense of privacy and space that feels far larger than the lot itself. Enjoy the best of both worlds: a peaceful, tucked-away setting with the convenience of being close to beaches, shopping, restaurants, golf, and all that Biddeford and Saco have to offer. The neighborhood's quiet streets and proximity to conservation land create an ideal setting for walking, enjoying nature, and getting outside, while UNE and area amenities are just minutes away. Inside, the home is well maintained with an updated kitchen and beautiful hardwood floors throughout the main living spaces. The well-appointed kitchen features granite countertops and stainless-steel appliances and opens to a bright, spacious living area centered around a cozy gas fireplace. Upstairs, you'll find four spacious bedrooms and two full bathrooms, including a private primary suite with multiple closets. The large walkout daylight basement adds valuable flexible space, filled with natural light and ready for a home gym, workshop, hobby area, or future living space. Step outside to enjoy the beautifully maintained yard, expansive deck, and peaceful surroundings. Whether you're gardening, entertaining, or simply enjoying the privacy and quiet, this outdoor space feels like your own private retreat. With an attached 2-car garage, a desirable neighborhood setting, conservation land at your doorstep, and easy access to beaches and everyday amenities, this home offers a rare combination of privacy, nature, walkability, and convenience. A peaceful place to call home, with everything you need close by—come see it for yourself!
| 9 hours ago | Listing first seen on site | |
| 9 hours ago | Listing updated with changes from the MLS® |


Listing data is derived in whole or in part from the Maine IDX and is for consumers' personal, noncommercial use only. Dimensions are approximate and not guaranteed. All data should be independently verified. © 2026 Maine Real Estate Information System, Inc. All Rights Reserved.
Last checked 2026-10-08 10:47 PM UTC
Did you know? You can invite friends and family to your search. They can join your search, rate and discuss listings with you.