





Save
Ask
Tour
Hide
$400,000
8 Days On Site
34 Shawmut StreetLewiston, ME 04240
For Sale|Residential Income|Active
0
Beds
3
Total Baths
3
Full Baths
3,168
SqFt
$126
/SqFt
1906
Built
County:
Androscoggin
Days online/new listing status provided by Showcase IDX.
Listing courtesy of Fontaine Family-The Real Estate Leader
Call Now: 207-239-2220
Is this the listing for you? We can help make it yours.
207-239-2220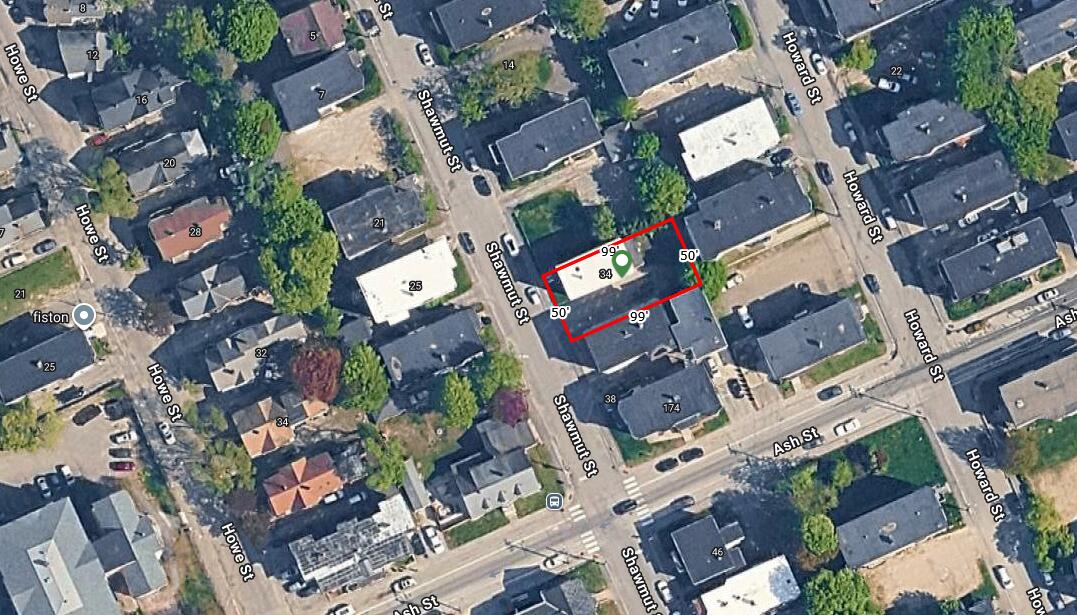
Save
Ask
Tour
Hide
Mortgage Calculator
Monthly Payment (Est.)
Enter an interest rate to see your estimated monthly payment.Calculator powered by Showcase IDX, a Constellation1 Company. Copyright ©2026 Information is deemed reliable but not guaranteed.
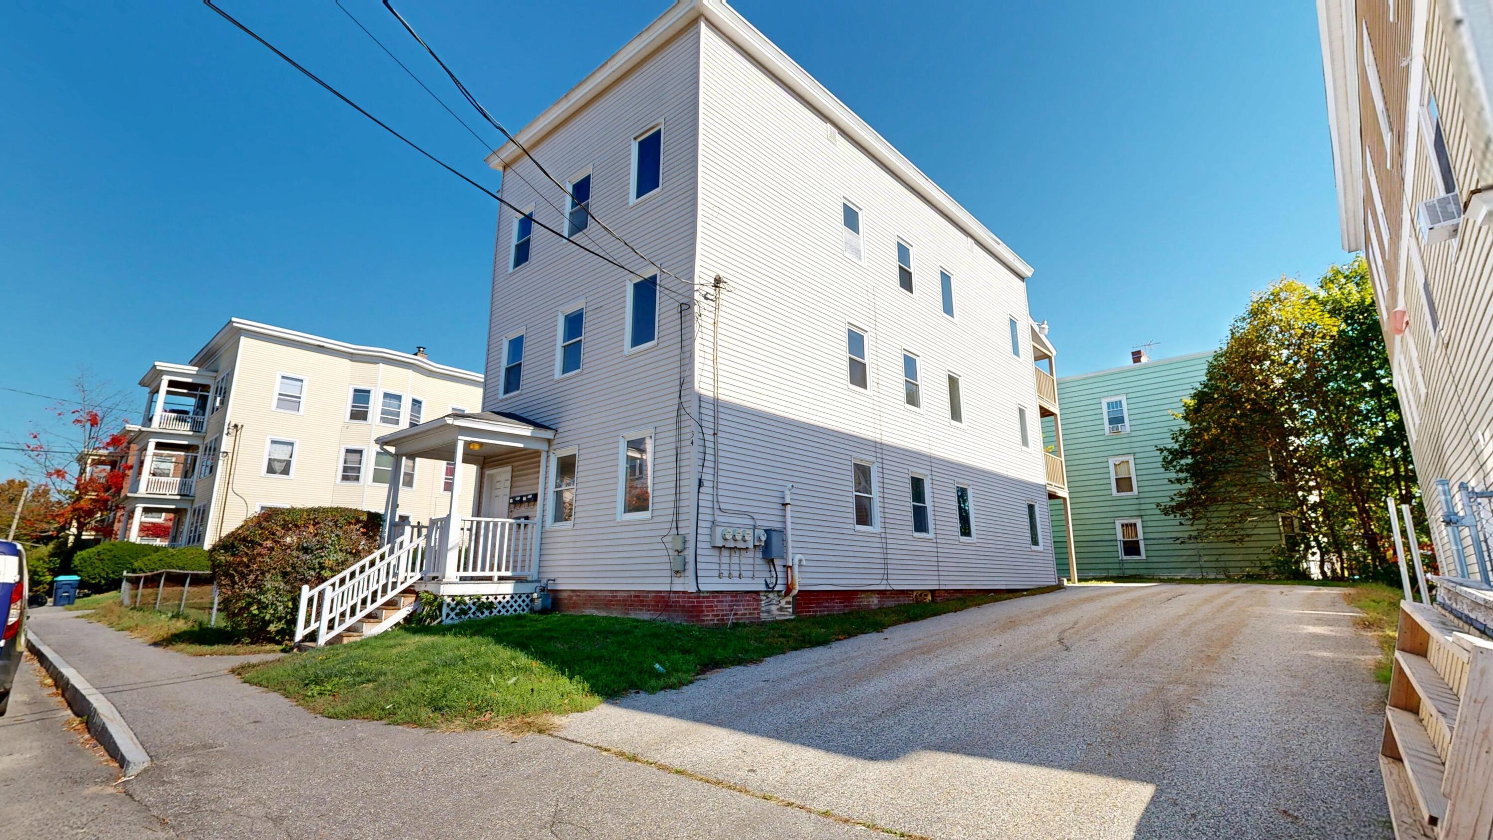
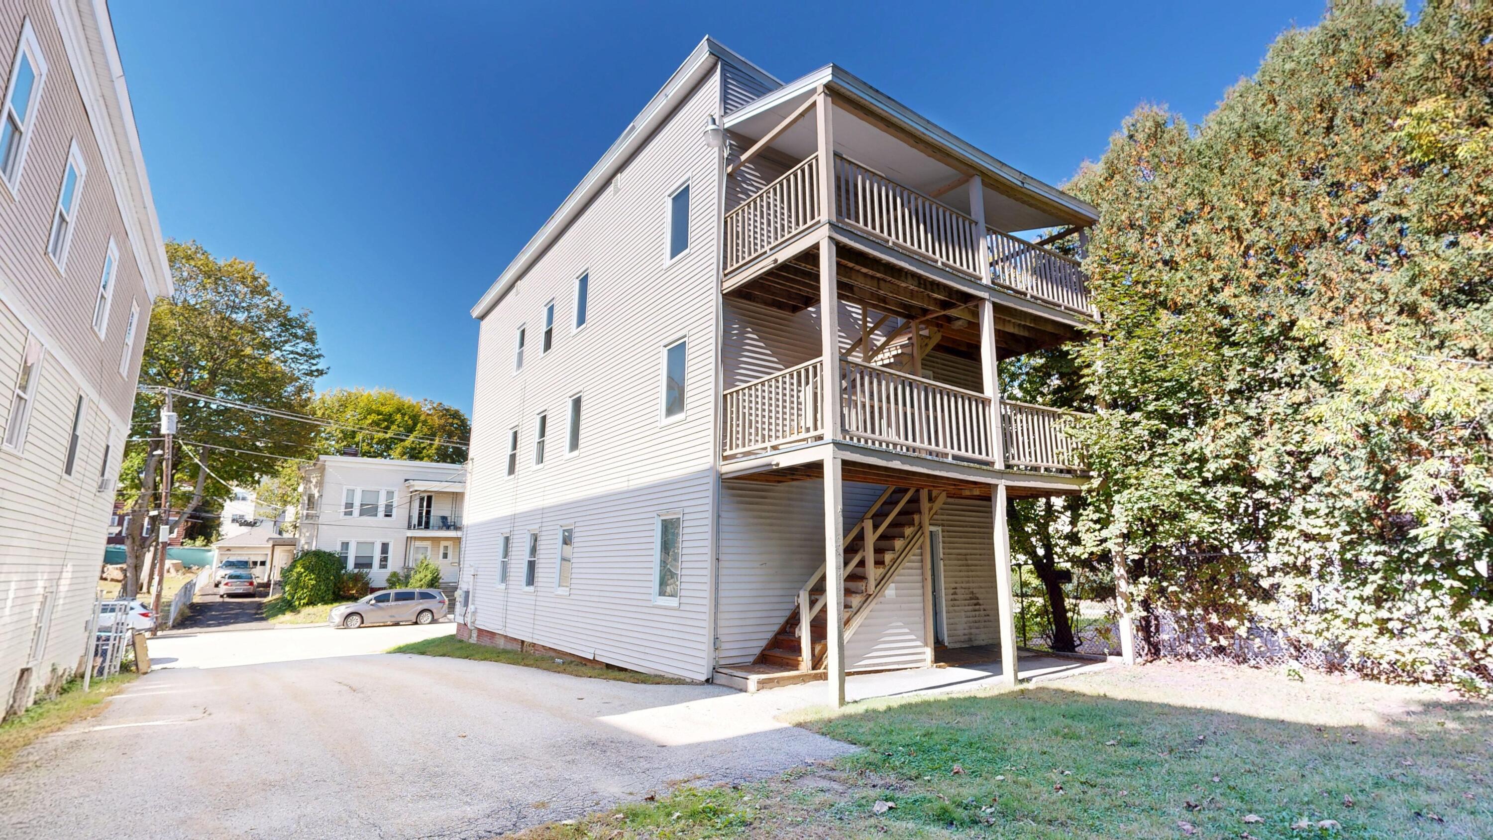
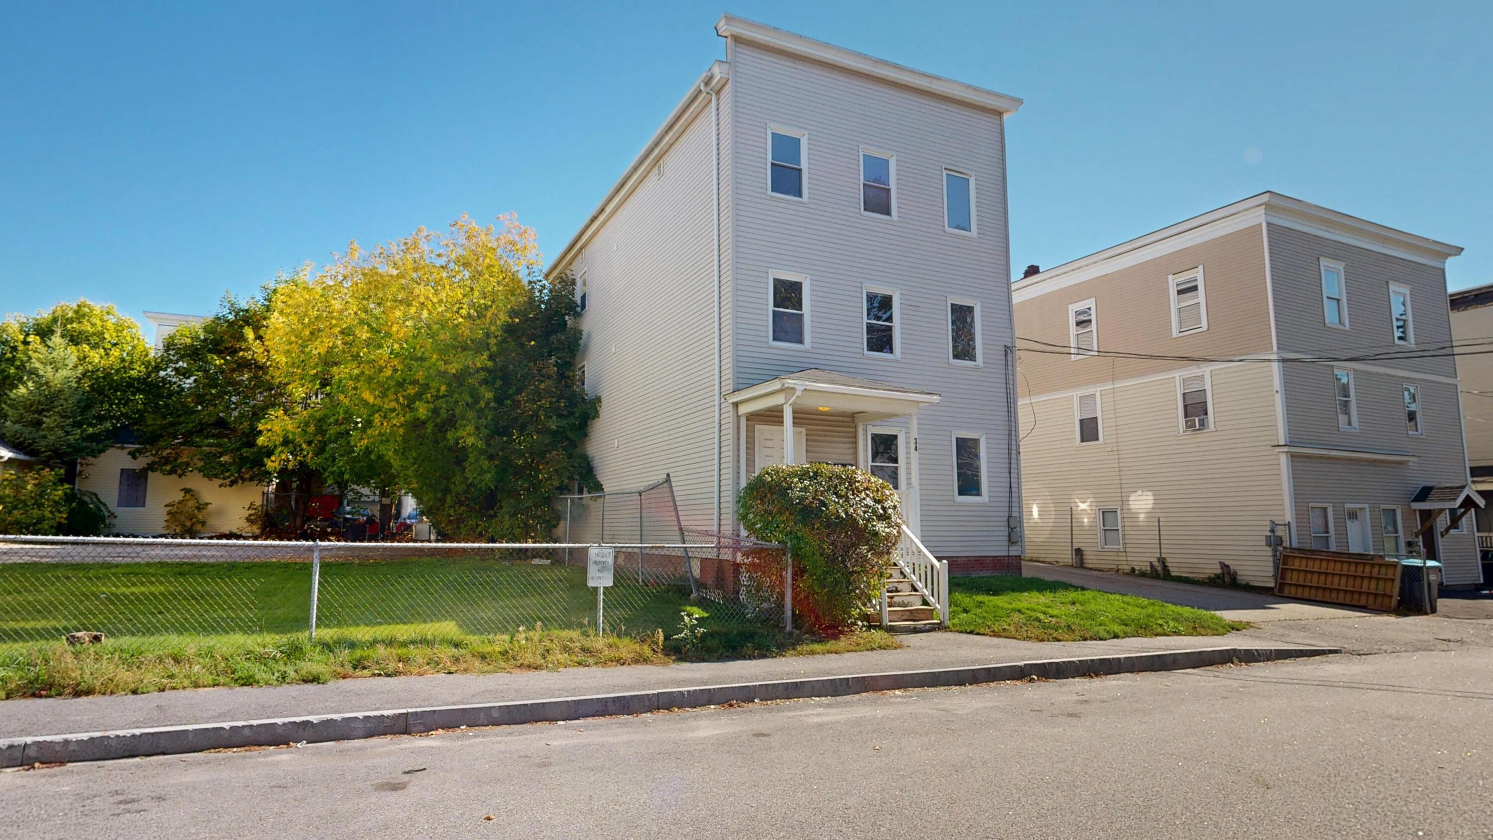
Investment opportunity in Lewiston! Bring your vision to this three-unit property featuring three, large 3-bedroom, 1 bath apartments. The property is conveniently located in-town with easy access to public transportation, shopping, restaurants, schools and employment opportunities, making it attractive to prospective tenants. You'll find vinyl siding, newer windows and decks along with storage. If you're looking to expand your rental portfolio, 34 Shawmut offers that opportunity. Photos and 3D Matterport show one of the three units. Also available is 46 Shawmut, 198 Park St and 210/212 Park Street.
Save
Ask
Tour
Hide
Listing Snapshot
Price
$400,000
Days On Site
8 Days
Bedrooms
N/A
Inside Area (SqFt)
3,168 sqft
Total Baths
3
Full Baths
3
Partial Baths
N/A
Lot Size
0.11 Acres
Year Built
1906
MLS® Number
1683266
Status
Active
Property Tax
$4,700
HOA/Condo/Coop Fees
N/A
Sq Ft Source
N/A
Days online/new listing status provided by Showcase IDX.
Friends & Family
Recent Activity
| a week ago | Listing first seen on site | |
| a week ago | Listing updated with changes from the MLS® |
Price history, status history, and update history provided by Showcase IDX.
General Features
Acres
0.11
Foundation
Brick/Mortar
Land Lease
No
Number Of Stories
3
Parking
Paved
Sewer
Public Sewer
SqFt Above
3168
SqFt Total
3168
Style
Other
Utilities
Natural Gas Available
Water Source
Public
Zoning
DR
Interior Features
Appliances
Water Heater
Basement
Interior Entry
Electric
Circuit Breakers
Flooring
Linoleum
Heating
Baseboard
Interior
Storage
Save
Ask
Tour
Hide
Exterior Features
Construction Details
Vinyl SidingFrame
Lot Features
LevelNear Public Transit
Patio And Porch
Deck
Roof
Flat
Community Features
Association Amenities
Storage
Roads
Paved
Listing courtesy of Fontaine Family-The Real Estate Leader


Listing data is derived in whole or in part from the Maine IDX and is for consumers' personal, noncommercial use only. Dimensions are approximate and not guaranteed. All data should be independently verified. © 2026 Maine Real Estate Information System, Inc. All Rights Reserved.
Last checked 2026-10-14 02:24 AM UTC
Listing data is derived in whole or in part from the Maine IDX and is for consumers' personal, noncommercial use only. Dimensions are approximate and not guaranteed. All data should be independently verified. © 2026 Maine Real Estate Information System, Inc. All Rights Reserved.
Last checked 2026-10-14 02:24 AM UTC
Neighborhood & Commute
Source: Walkscore
Save
Ask
Tour
Hide