





Save
Ask
Tour
Hide
$264,000
40 Days On Site
178 Marston RoadBaldwin, ME 04091
Single Family Residence|Pending
1
Bed
1
Total Bath
1
Full Bath
616
SqFt
$429
/SqFt
2026
Built
County:
Cumberland
Days online/new listing status provided by Showcase IDX.
Listing courtesy of Lynn Gonyea Real Estate
Call Now: 207-239-2220
Is this the listing for you? We can help make it yours.
207-239-2220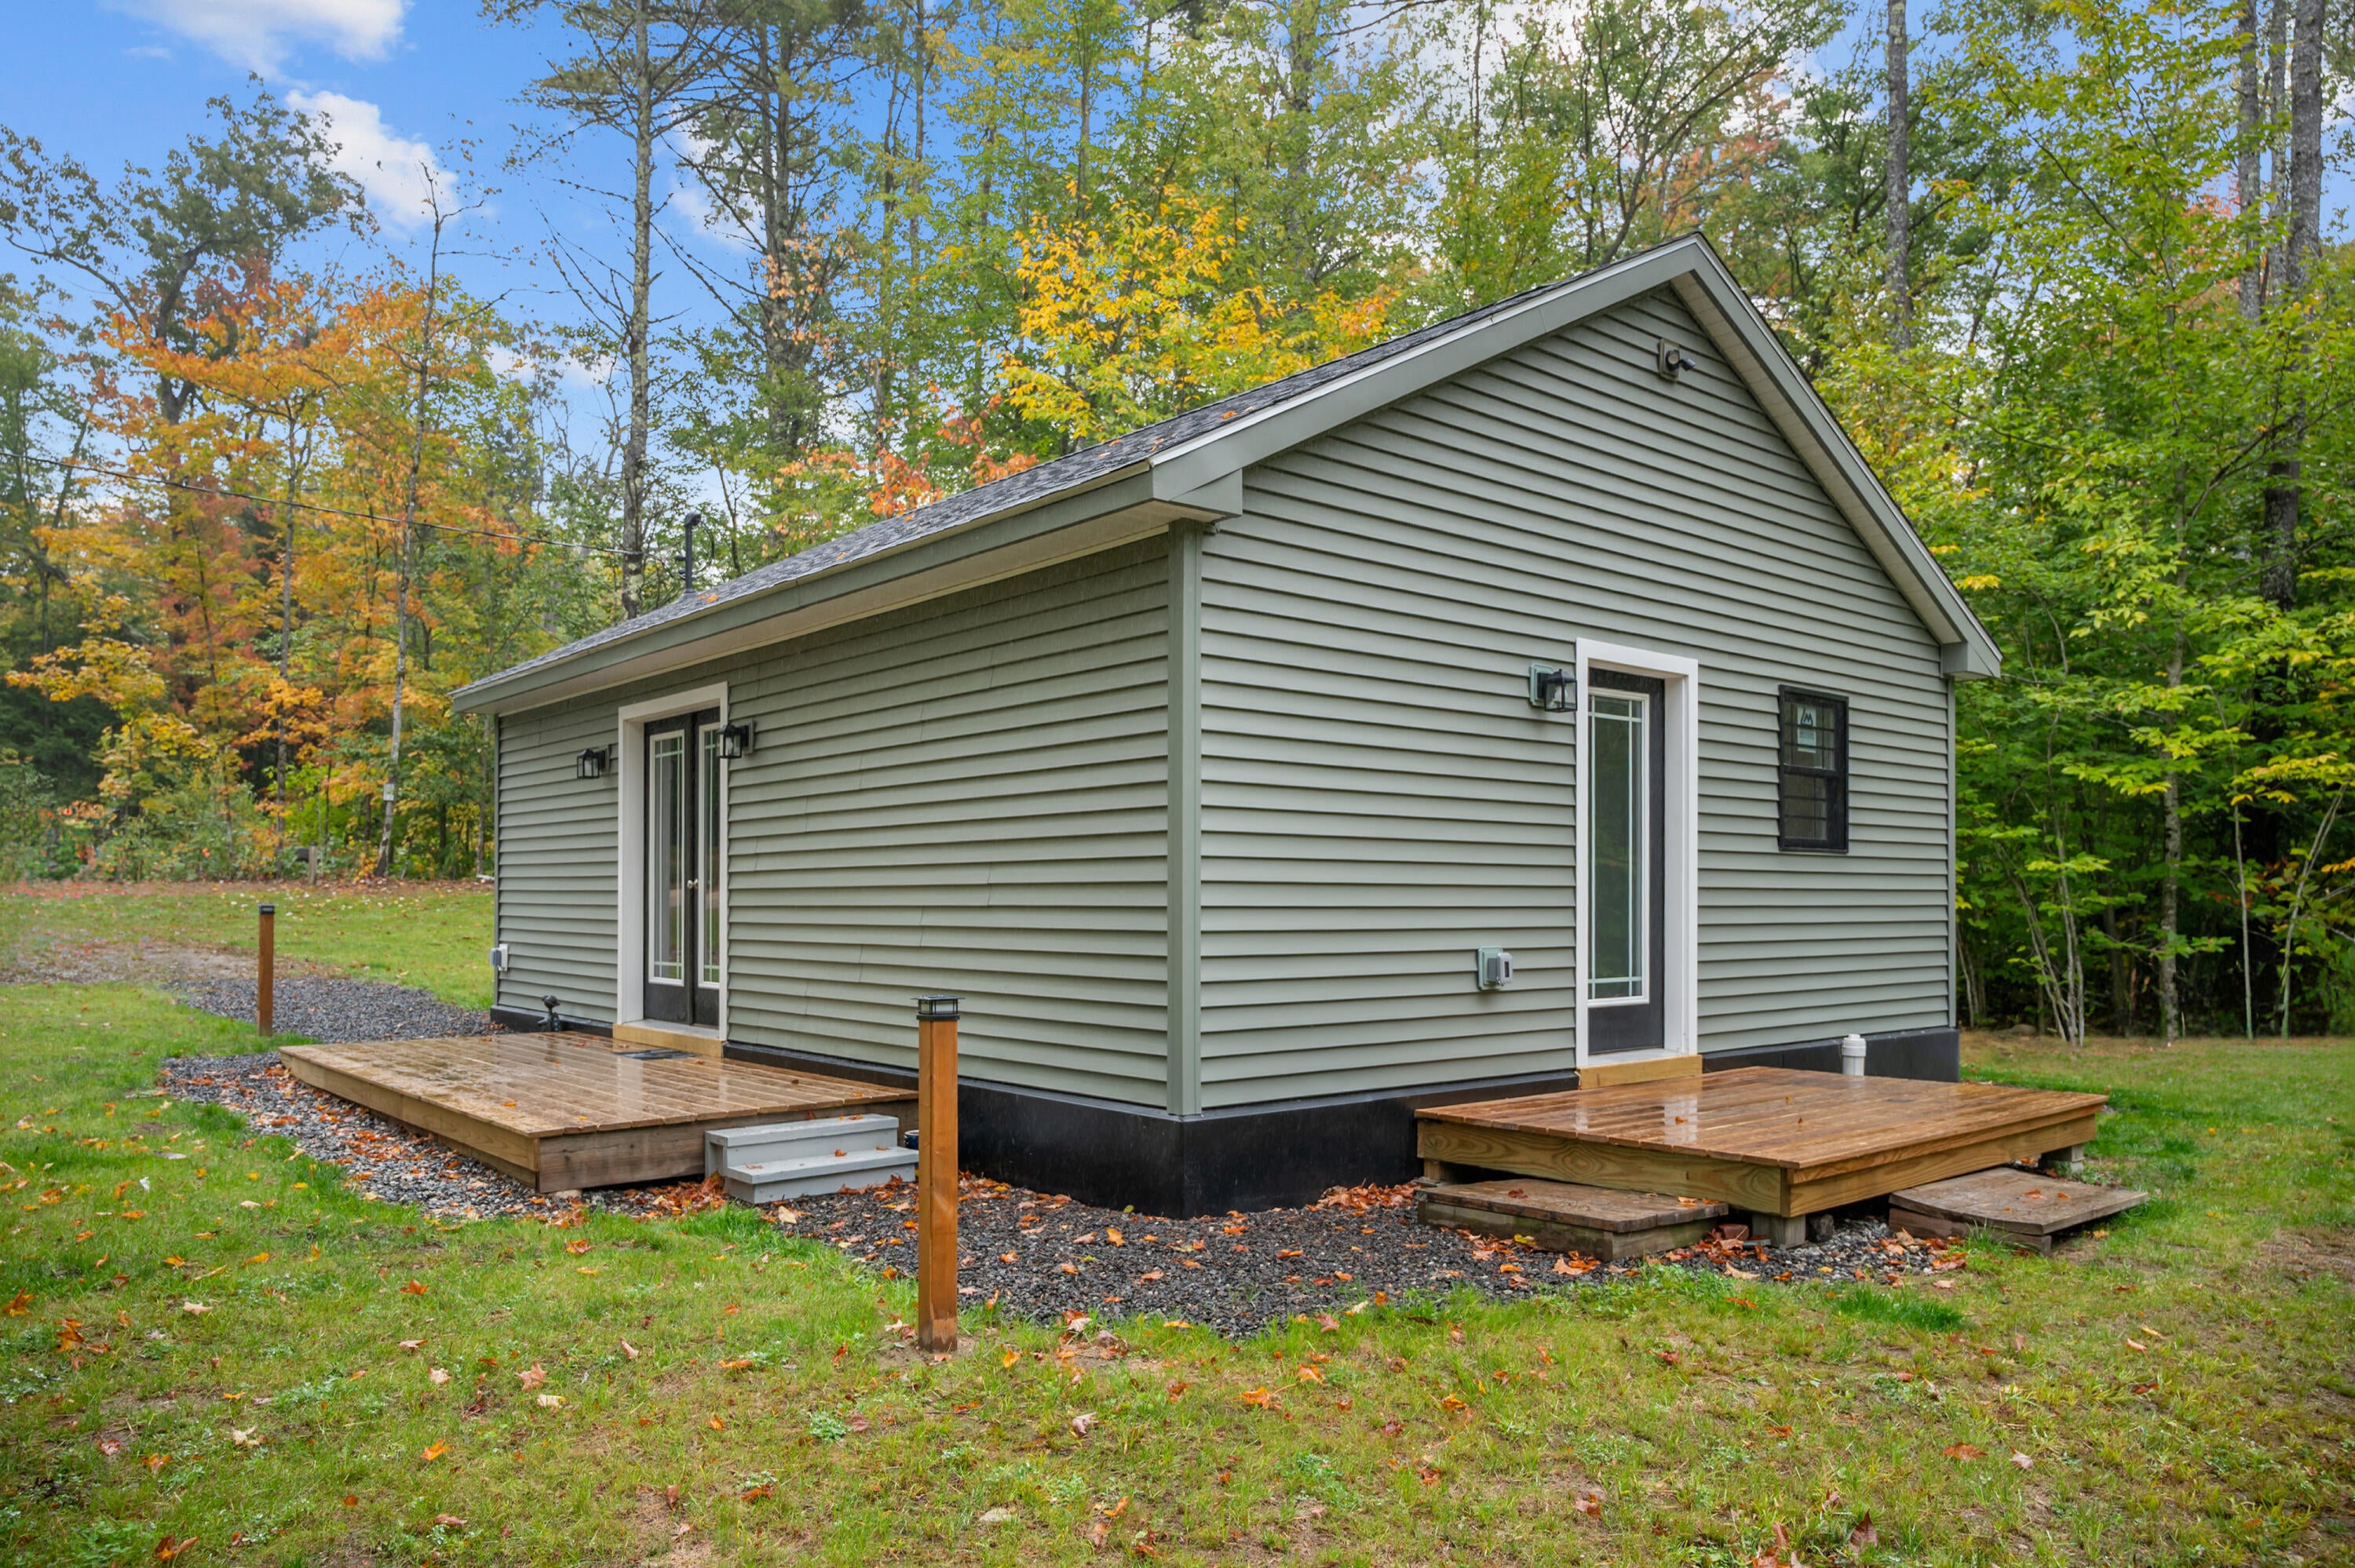
Save
Ask
Tour
Hide
Mortgage Calculator
Monthly Payment (Est.)
Enter an interest rate to see your estimated monthly payment.Calculator powered by Showcase IDX, a Constellation1 Company. Copyright ©2026 Information is deemed reliable but not guaranteed.
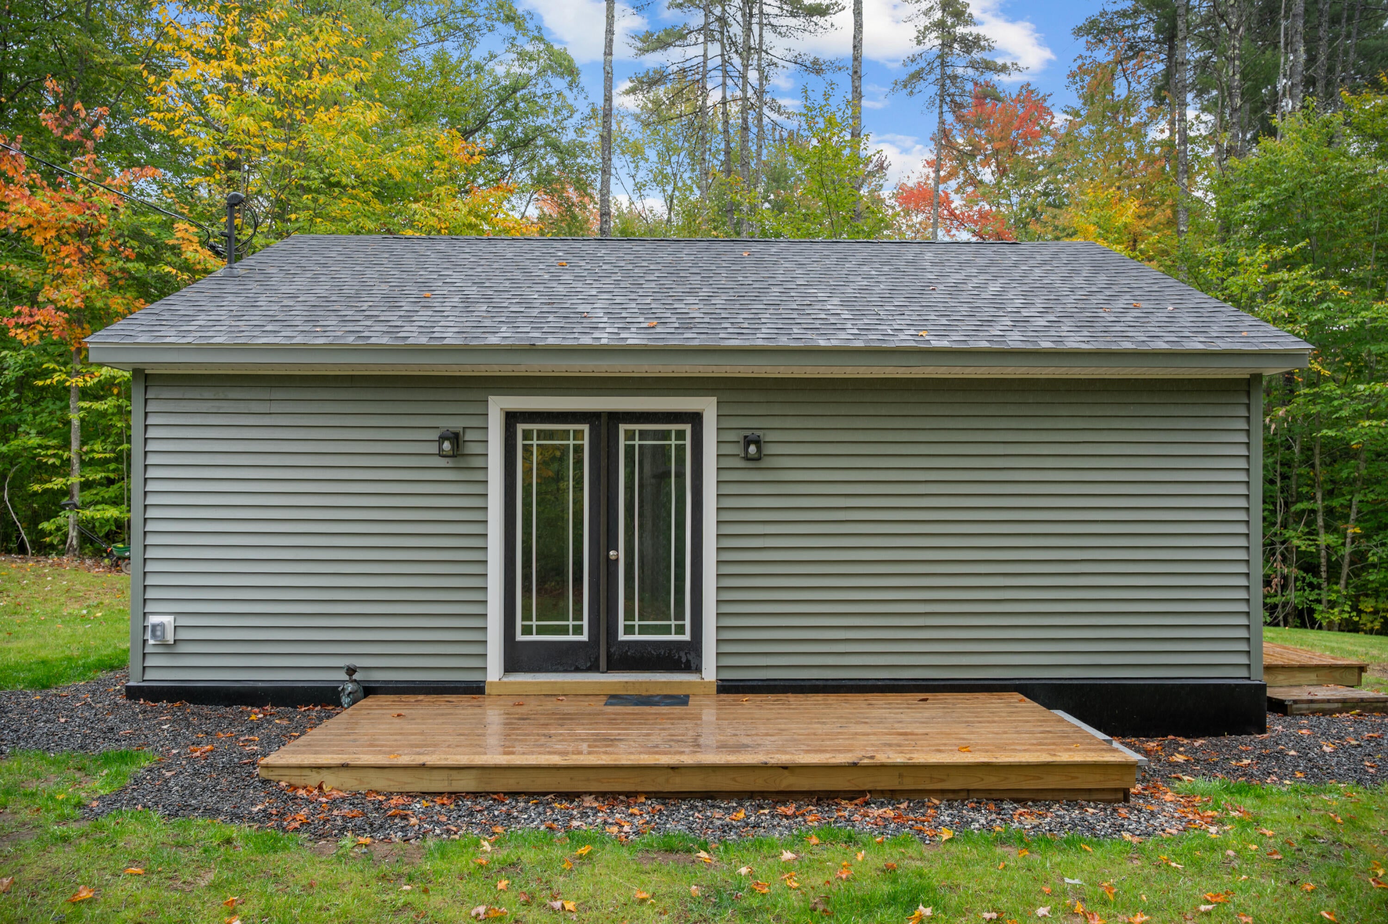
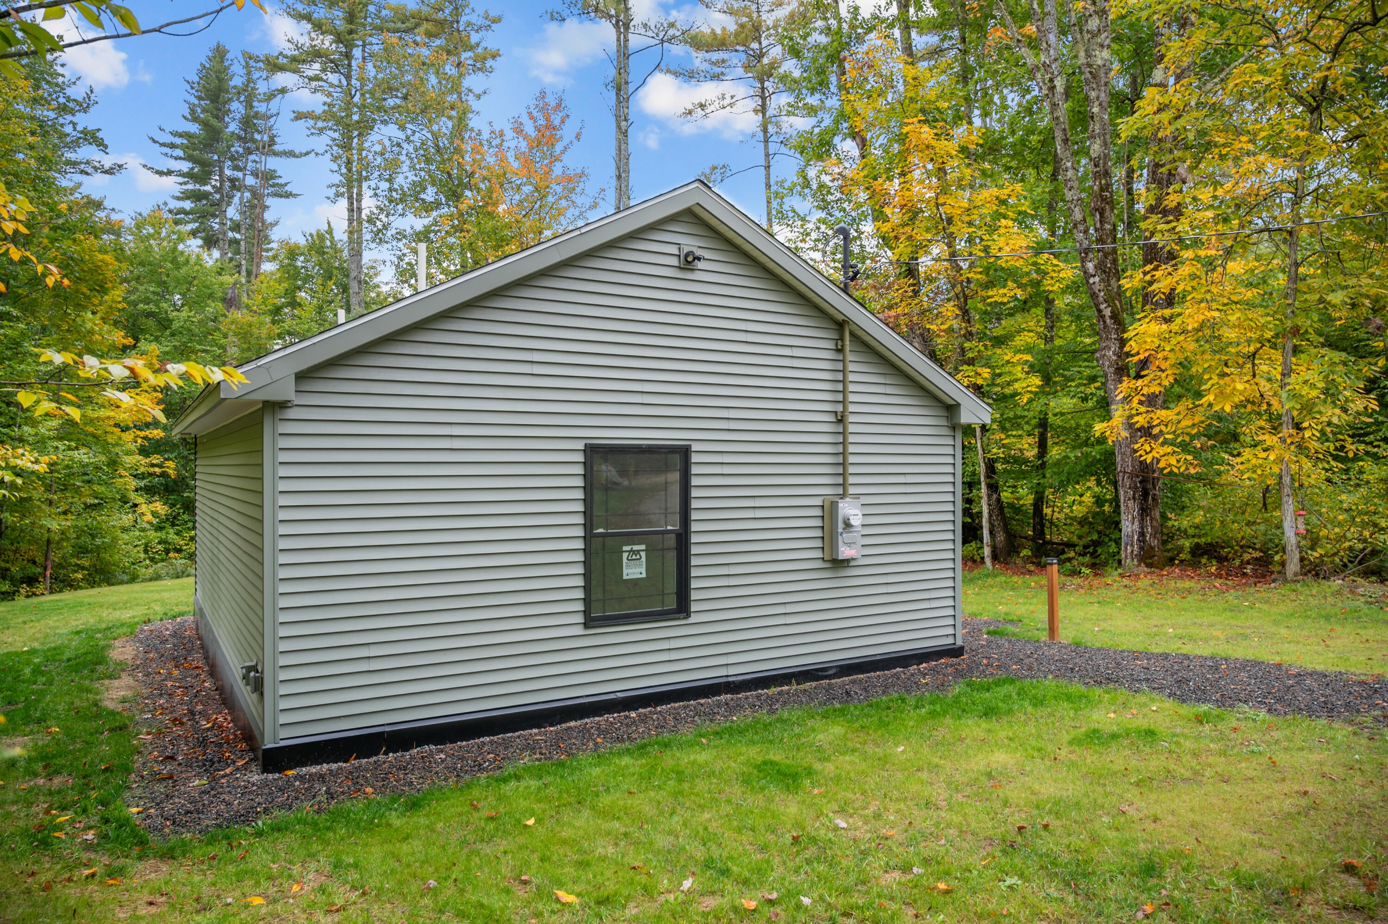
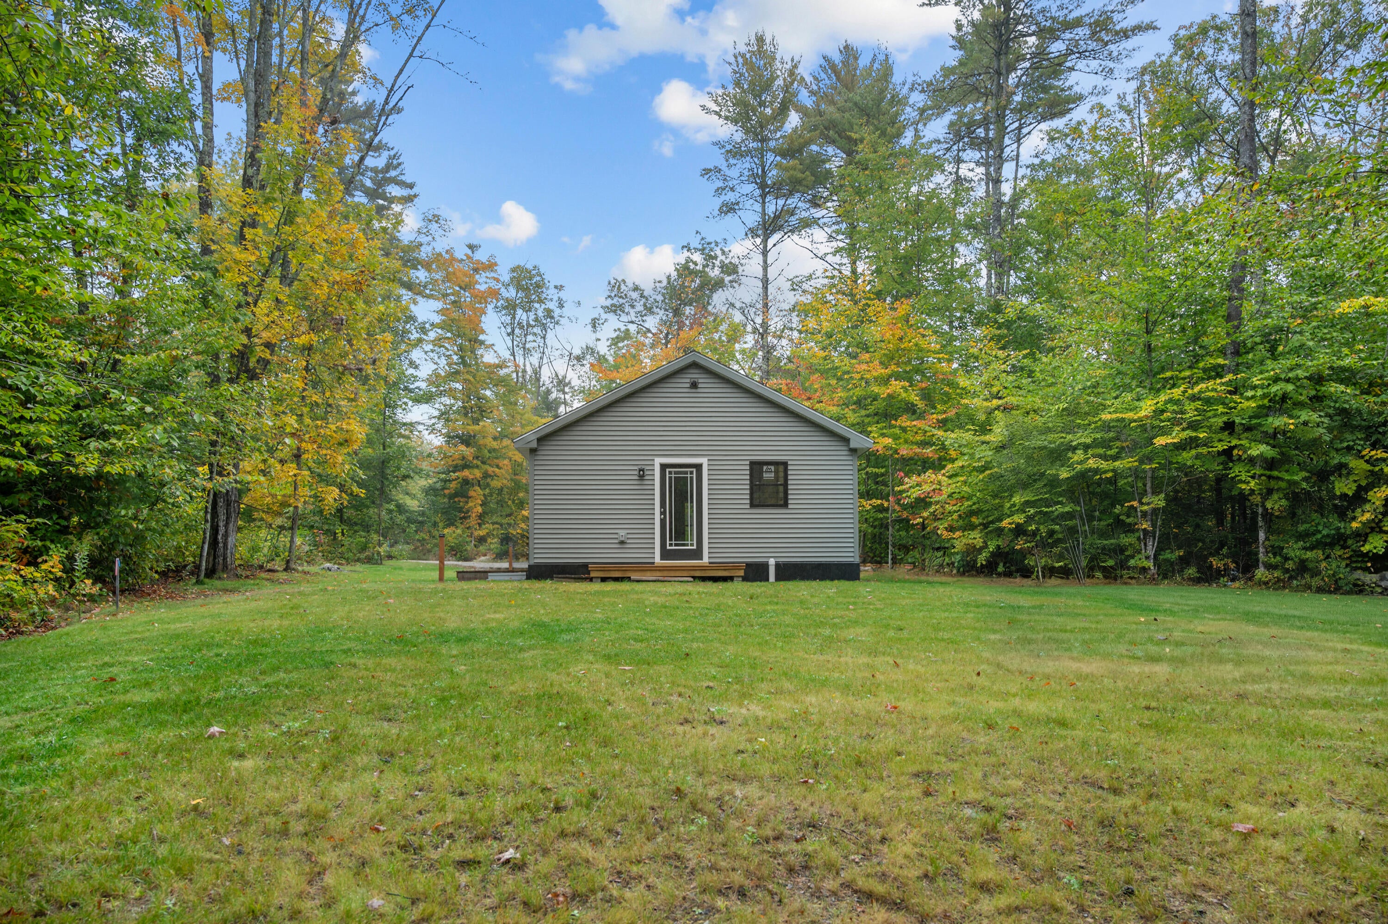
DISCOVER EFFORTLESS MODERN LIVING IN THIS BRAND NEW BRILLIANTLY DESIGNED ONE BEDROOM 22X28' OPEN CONCEPT ONE BATHROOM HOME BUILT WITH METICULOUS ATTENTION TO DETAIL FEATURING OPEN CONCEPT WELL DESIGNED KITCHEN WITH UNIQUE CABINETRY AND COUNTER-TOPS. COMFORTABLE BEDROOM WITH MODERN BATHROOM WASHER/DRYER HOOK-UPS. ALL THIS ON 3.94 SURVEYED ACRES WITH ROOM FOR A GARDEN AND A PLACE TO HAVE YOUR CUP OF COFFEE SITTING IN THE SUN AND ENJOYING THE QUIET LIFE. IF YOU LIKE SECLUSION ALONG WITH A HOME TO BE PROUD OF THIS IS FOR YOU.
Save
Ask
Tour
Hide
Listing Snapshot
Price
$264,000
Days On Site
40 Days
Bedrooms
1
Inside Area (SqFt)
616 sqft
Total Baths
1
Full Baths
1
Partial Baths
N/A
Lot Size
3.94 Acres
Year Built
2026
MLS Number
1682994
Status
Pending
Property Tax
$1
HOA/Condo/Coop Fees
N/A
Sq Ft Source
Public Records
Days online/new listing status provided by Showcase IDX.
Friends & Family
Recent Activity
| 3 weeks ago | Listing updated with changes from the MLS | |
| 3 weeks ago | Status changed to Pending | |
| a month ago | Listing first seen on site |
Price history, status history, and update history provided by Showcase IDX.
General Features
Acres
3.94
Foundation
Slab
Land Lease
No
Parking
Gravel
Property Condition
New Construction
Property Sub Type
Single Family Residence
Sewer
Private Sewer
SqFt Above
616
SqFt Total
616
Style
Ranch
Utilities
Propane
Water Source
Well
Zoning
RESIDENTIAL
Interior Features
Appliances
DishwasherElectric RangeRefrigerator
Electric
Circuit Breakers
Flooring
Laminate
Furnished
Unfurnished
Heating
Radiant
Laundry Features
Washer Hookup
Window Features
Double Pane Windows
Bedroom 1
Dimensions - 13.0x10.0Level - First
Kitchen
Dimensions - 14.0x12.0Level - FirstFeatures - Eat-in Kitchen
Living Room
Dimensions - 14.0x12.0Level - First
Save
Ask
Tour
Hide
Exterior Features
Construction Details
Vinyl SidingFrame
Lot Features
OtherWooded
Patio And Porch
Deck
Roof
Shingle
View
Trees/Woods
Waterview
Trees/Woods
Windows/Doors
Double Pane Windows
Community Features
Accessibility Features
Accessible Doors
School District
RSU 55/MSAD 55
Schools
School District
RSU 55/MSAD 55
Elementary School
Unknown
Middle School
Unknown
High School
Unknown
Listing courtesy of Lynn Gonyea Real Estate


Listing data is derived in whole or in part from the Maine IDX and is for consumers' personal, noncommercial use only. Dimensions are approximate and not guaranteed. All data should be independently verified. © 2026 Maine Real Estate Information System, Inc. All Rights Reserved.
Last checked 2026-11-12 02:03 PM UTC
Listing data is derived in whole or in part from the Maine IDX and is for consumers' personal, noncommercial use only. Dimensions are approximate and not guaranteed. All data should be independently verified. © 2026 Maine Real Estate Information System, Inc. All Rights Reserved.
Last checked 2026-11-12 02:03 PM UTC
Neighborhood & Commute
Source: Walkscore
Save
Ask
Tour
Hide
Did you know? You can invite friends and family to your search. They can join your search, rate and discuss listings with you.