




Save
Ask
Tour
Hide
Share
$639,000
39 Days On Site

113 Maple Hill Run
Hiram, ME 04041

For Sale|Single Family Residence|Active
3
Beds
3
Total Baths
2
Full Baths
1
Partial Bath
2,000
SqFt
$320
/SqFt
2026
Built
County:
Oxford
Days online/new listing status provided by Showcase IDX.
Listing courtesy of Real Broker
Call Now: 207-239-2220
Is this the listing for you? We can help make it yours.
207-239-2220
113 Maple Hill Run113 Maple Hill Run113 Maple Hill Run113 Maple Hill Run
Save
Ask
Tour
Hide
Share

Mortgage Calculator

Monthly Payment (Est.)

Enter an interest rate to see your estimated monthly payment.
Calculator powered by Showcase IDX, a Constellation1 Company. Copyright ©2026 Information is deemed reliable but not guaranteed.

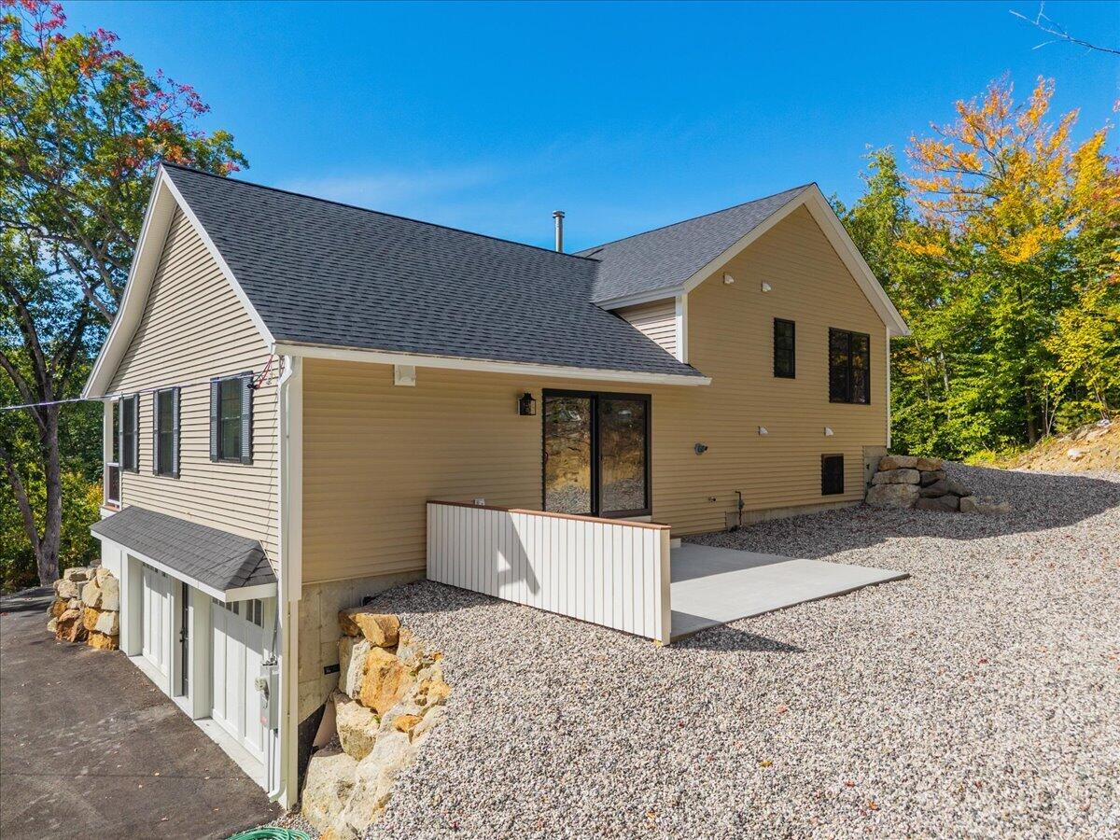
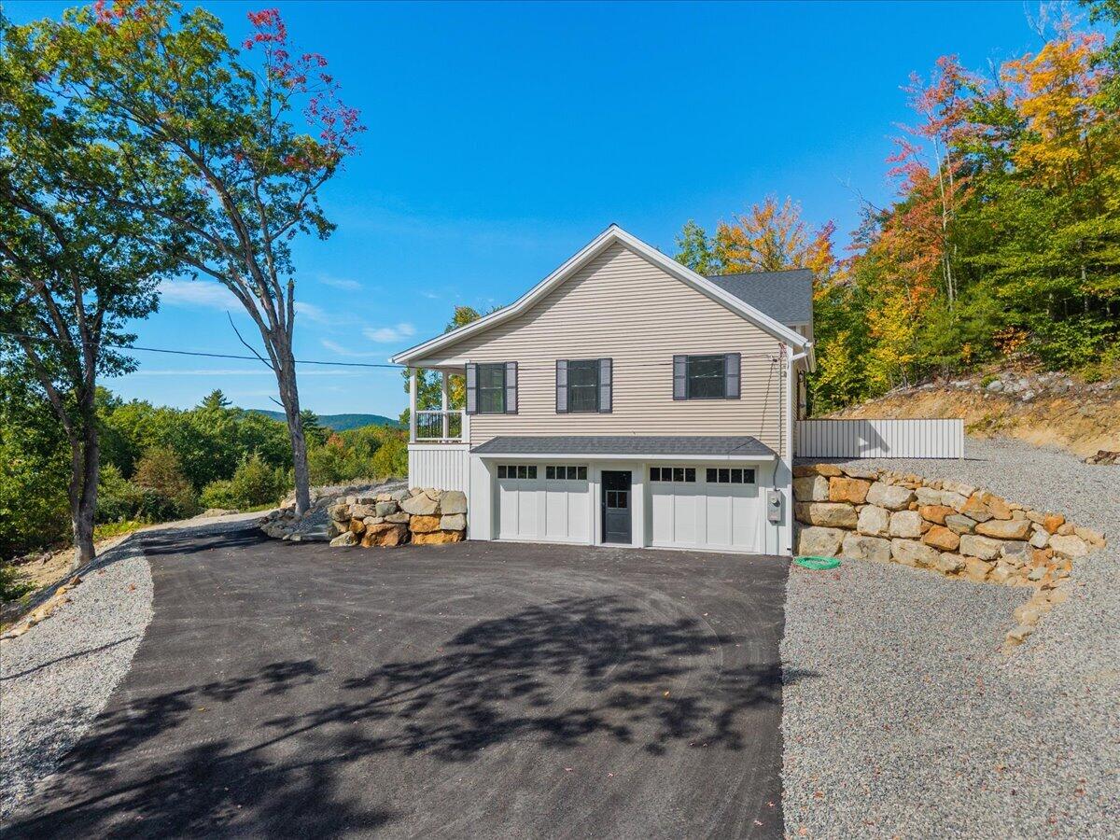
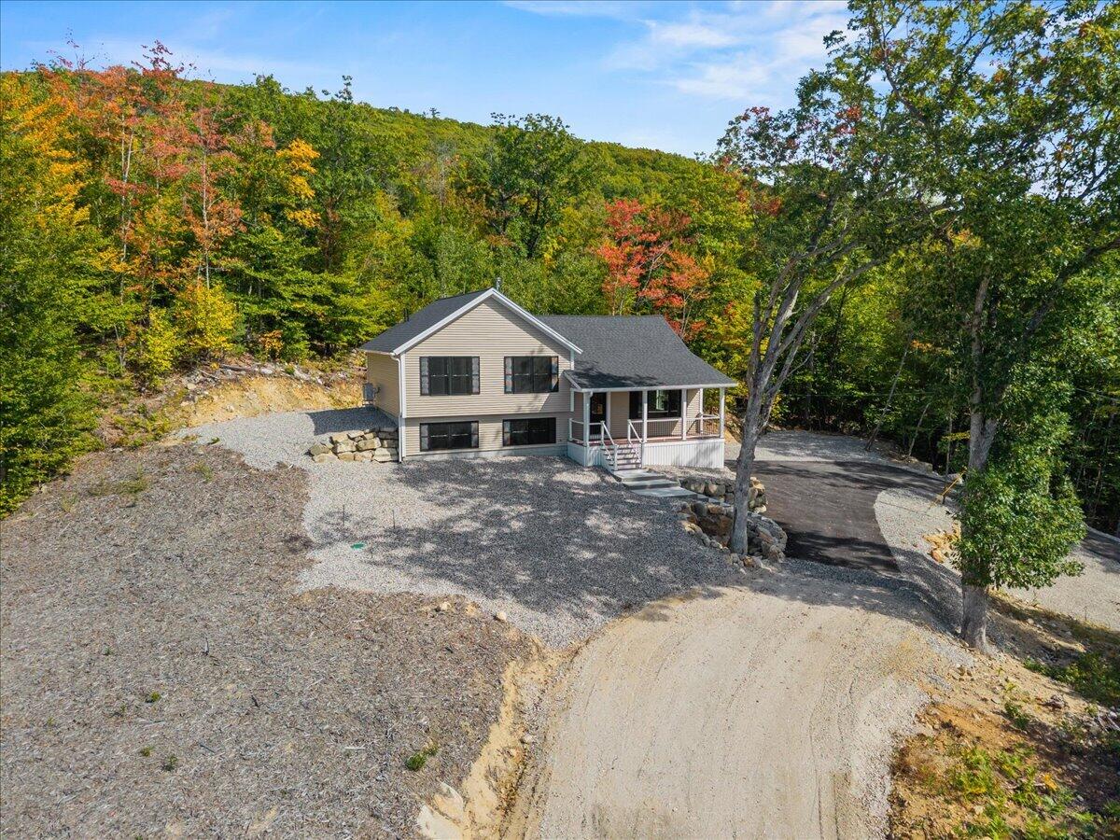
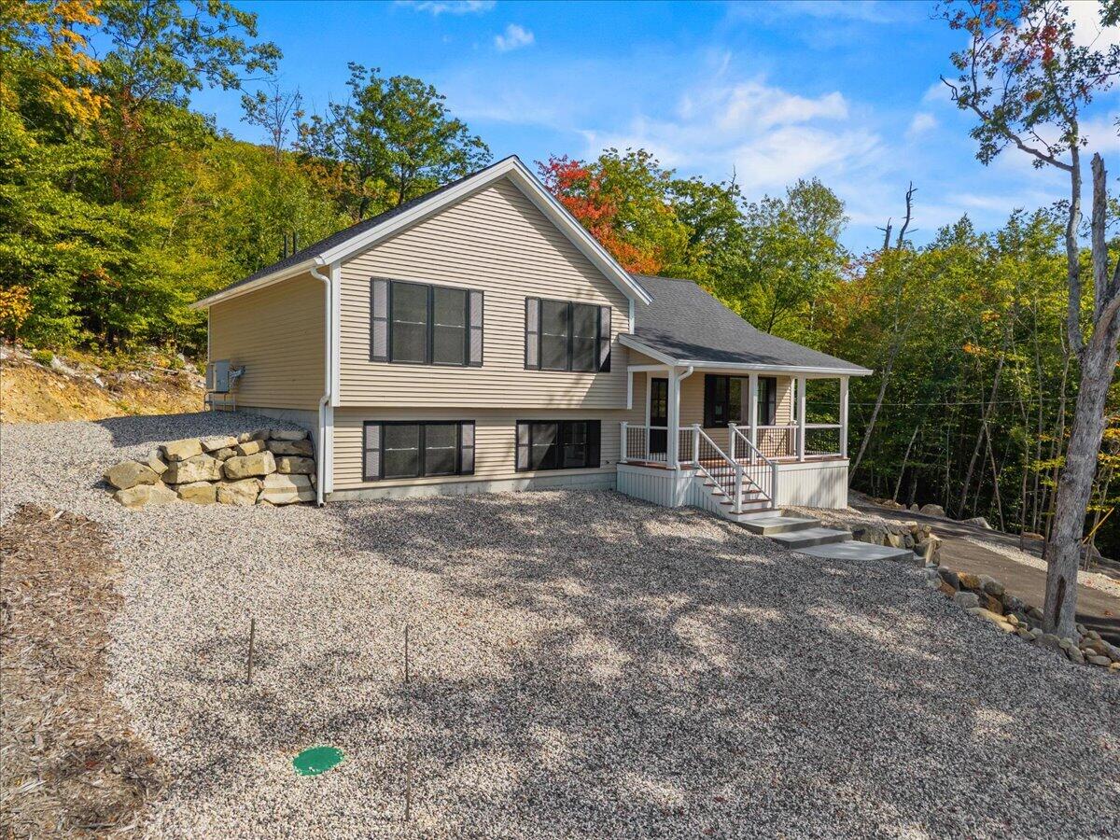
NEW never-lived-in construction in beautiful Hiram, Maine! Welcome to this beautifully custom-crafted home offering quality workmanship and modern Maine comfort on 4.54 wooded acres. This thoughtfully designed 3-bedroom, 2.5-bath home delivers a spacious, perfectly functional layout that blends open concept living with practical, well-defined spaces throughout. At the center of the home is a bright custom kitchen and dining area, with granite countertops, stainless appliances, quality finishes. and custom propane fireplace. A slider off the kitchen area opens to the back patio. New wood stove in the living room will be the place to be after a day of snowmobiling and skiing in the winter. Heat pumps provide even heat and summer cooling, and the new forced hot water system rounds out the options to efficiently heat and cool the home year-round. Upstairs, you'll find three generously sized bright bedrooms, including the primary bedroom with private on-suite bath. Outside, the quintessential elevated farmers porch offers a classic New England welcome and your place to enjoy countryside views. The paved driveway, with additional outdoor parking spaces leads to the attached, heated, two car garage with ample storage space for tools and toys. All of this, ready for you, on a quiet private road, only 40 minutes to North Conway, an hour to Portland, and two hours to Boston. Worth coming for a look!

Save
Ask
Tour
Hide
Share
Listing Snapshot
Price 
$639,000
Days On Site 
39 Days
Bedrooms 
3
Inside Area (SqFt) 
2,000 sqft
Total Baths 
3
Full Baths 
2
Partial Baths 
1
Lot Size 
4.54 Acres
Year Built 
2026
MLS Number 
1682314
Status 
Active
Property Tax 
$9,999
HOA/Condo/Coop Fees 
$37.5 monthly
Sq Ft Source 
Builder
Days online/new listing status provided by Showcase IDX.
Friends & Family
Recent Activity
a month agoListing first seen on site
a month agoListing updated with changes from the MLS
Price history, status history, and update history provided by Showcase IDX.
General Features
Acres 
4.54
Attached Garage 
Yes
Garage 
Yes
Garage Spaces 
2
Land Lease 
No
Parking 
PavedOn SiteGarage Door OpenerInside EntranceHeated GarageAttached
Property Sub Type 
Single Family Residence
Sewer 
Private SewerSeptic Tank
SqFt Above 
2000
SqFt Total 
2000
Style 
ContemporaryRaised Ranch
Utilities 
Propane
Water Source 
PrivateWell
Zoning 
Rural Residential
Interior Features
Basement 
Exterior EntryInterior EntryDaylight
Cooling 
Heat Pump
Electric 
Circuit Breakers
Fireplace 
Yes
Fireplaces 
1
Flooring 
Vinyl
Heating 
ElectricPropaneWoodBaseboardHeat PumpHot WaterWood Stove
Interior 
Walk-In Closet(s)
Bedroom 1 
Level - Third
Bedroom 2 
Level - Third
Dining Room 
Level - Second
Family Room 
Level - First
Kitchen 
Level - Second
Laundry 
Level - First
Primary Bedroom 
Level - Third
Save
Ask
Tour
Hide
Share
Exterior Features
Construction Details 
Vinyl SidingFrame
Lot Features 
Rolling SlopeWooded
Patio And Porch 
PorchPatio
Road Frontage 
Private Road
Roof 
Shingle
View 
ScenicTrees/Woods
Waterview 
ScenicTrees/Woods
Community Features
Association Fee 
$450.0
Association Fee Frequency 
Annually
School District 
RSU 55/MSAD 55
Roads 
Gravel
Schools
School District
RSU 55/MSAD 55
Elementary School
Unknown
Middle School
Unknown
High School
Unknown
Listing courtesy of Real Broker


Listing data is derived in whole or in part from the Maine IDX and is for consumers' personal, noncommercial use only. Dimensions are approximate and not guaranteed. All data should be independently verified. © 2026 Maine Real Estate Information System, Inc. All Rights Reserved.
Last checked 2026-11-07 04:03 PM UTC

Neighborhood & Commute
Source: Walkscore
Save
Ask
Tour
Hide
Share