Save
Ask
Tour
Hide
Share
$570,000
New Listing

30 High Knoll Drive
South Berwick, ME 03908

For Sale|Single Family Residence|Active
4
Beds
2
Total Baths
2
Full Baths
2,796
SqFt
$204
/SqFt
1983
Built
Subdivision:
Old Mill Community Association
County:
York
Days online/new listing status provided by Showcase IDX.
Listing courtesy of Keller Williams Coastal and Lakes & Mountains Realty
Call Now: 207-239-2220
Is this the listing for you? We can help make it yours.
207-239-2220
Upcoming Open Houses
Fri, Sep 18, 4:00 PM - 5:30 PM
Sat, Sep 19, 12:30 PM - 1:30 PM
Sun, Sep 20, 10:00 AM - 11:00 AM
30 High Knoll Drive30 High Knoll Drive30 High Knoll Drive30 High Knoll Drive
Save
Ask
Tour
Hide
Share

Mortgage Calculator

Monthly Payment (Est.)

$2,601
Calculator powered by Showcase IDX, a Constellation1 Company. Copyright ©2026 Information is deemed reliable but not guaranteed.

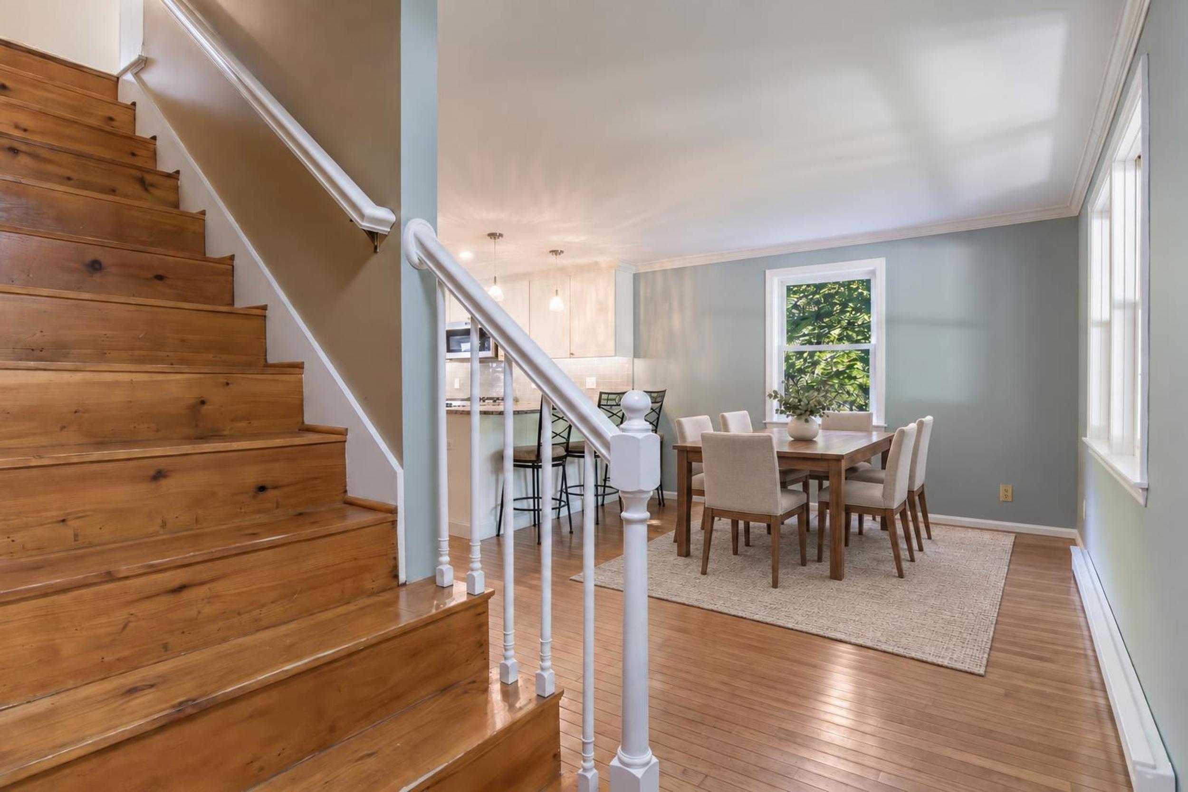
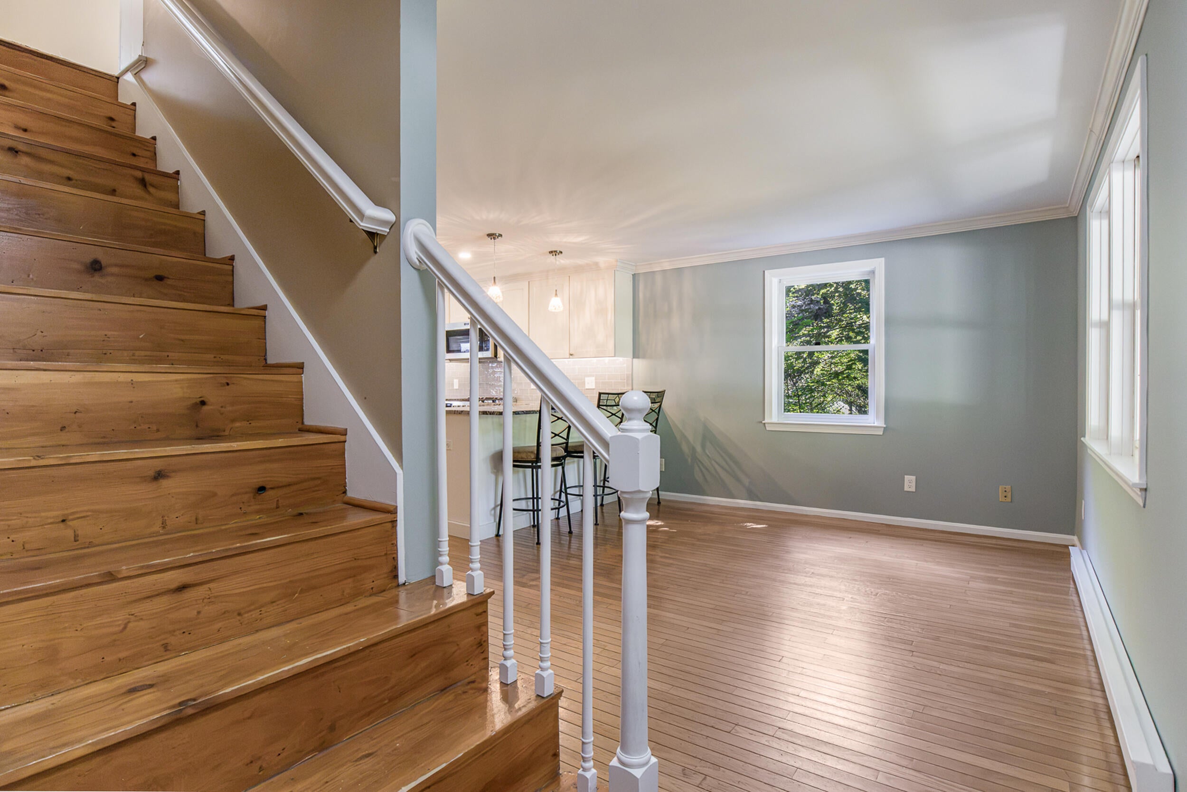
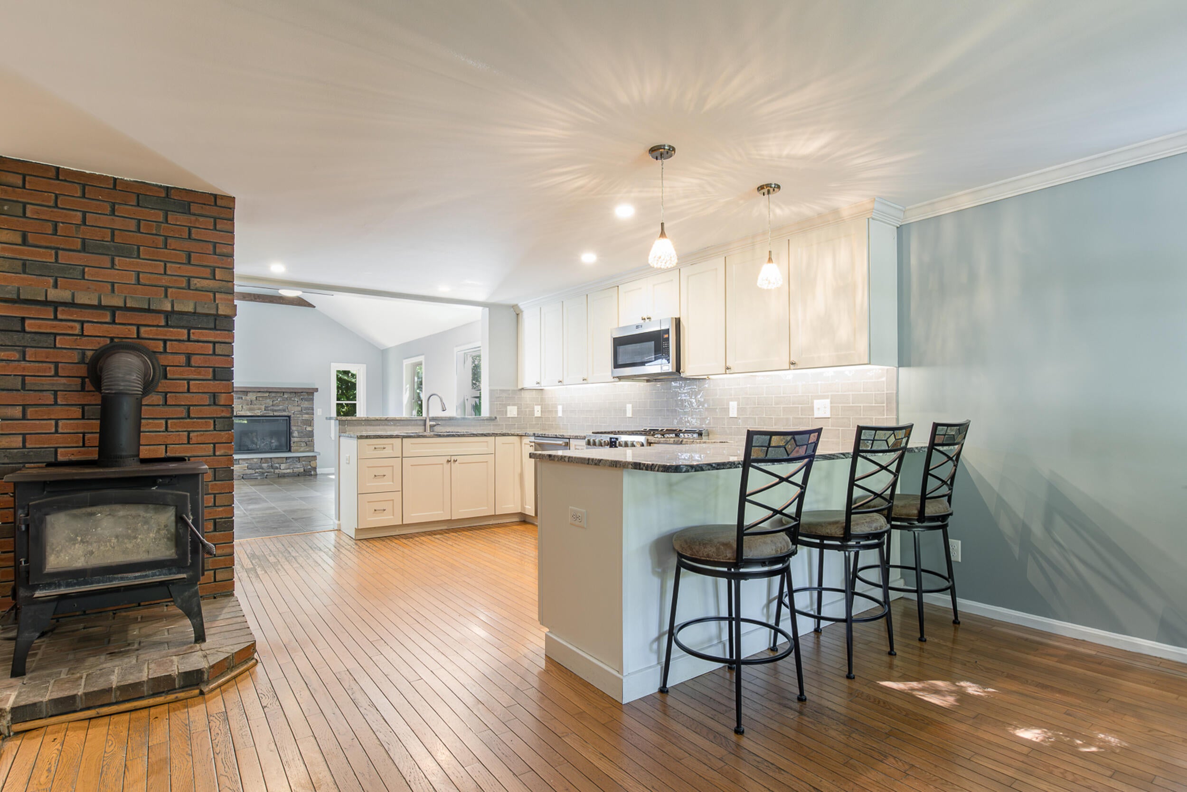
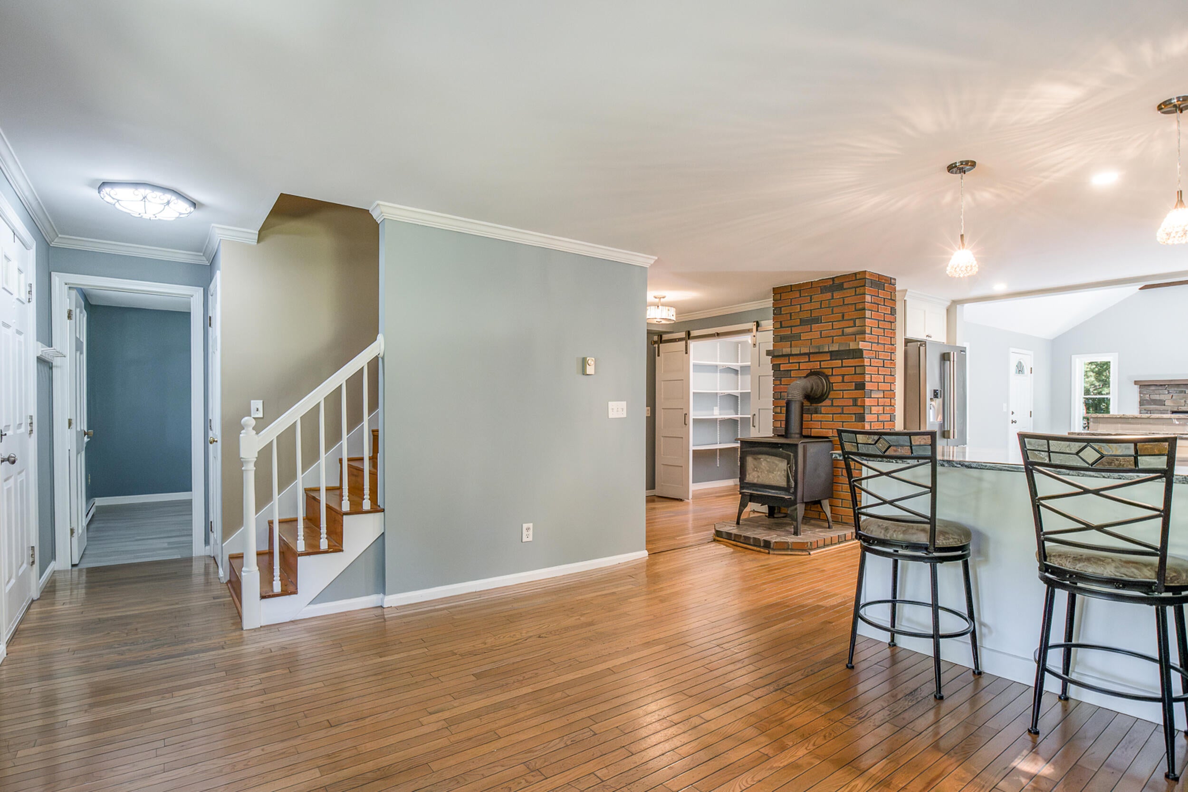
Welcome to 30 High Knoll Drive in the sought after Old Mill neighborhood in South Berwick. This four bedroom, two bath home with one car garage offers a comfortable layout. You will love the updated kitchen featuring stainless steel appliances, gas range and large pantry, plus the spacious family room with vaulted ceilings and gas fireplace. The partially finished basement provides additional living space that can be used as a recreation room, home office or gym. Enjoy morning coffee on the farmer's porch or relax on the private back deck surrounded by mature trees. A new roof was just installed and the warranty transfers to the new owners. Located in a walkable neighborhood with access to a community pool and close to local ballfields, trails, schools, and downtown South Berwick, this home offers the space, setting and convenience you've been looking for. Showings start at the open house Friday September 18th from 4pm-5:30pm, Saturday from 12:30pm-1:30pm and Sunday from 10:00am-11:00am.

Save
Ask
Tour
Hide
Share
Listing Snapshot
Price 
$570,000
Days On Site 
0 Days
Bedrooms 
4
Inside Area (SqFt) 
2,796 sqft
Total Baths 
2
Full Baths 
2
Partial Baths 
N/A
Lot Size 
0.48 Acres
Year Built 
1983
MLS® Number 
1681136
Status 
Active
Property Tax 
$7,303
HOA/Condo/Coop Fees 
$26.67 monthly
Sq Ft Source 
Public Records
Days online/new listing status provided by Showcase IDX.
Friends & Family
Recent Activity
13 hours agoListing first seen on site
13 hours agoListing updated with changes from the MLS®
Price history, status history, and update history provided by Showcase IDX.

General Features
Acres 
0.48
Attached Garage 
Yes
Garage 
Yes
Garage Spaces 
1
Land Lease 
No
Parking 
PavedInside EntranceAttached
Property Sub Type 
Single Family Residence
Sewer 
Public Sewer
SqFt Above 
1964
SqFt Below 
832
SqFt Total 
2796
Style 
Colonial
Utilities 
Cable AvailablePropane
Water Source 
Public
Zoning 
R2
Interior Features
Appliances 
DishwasherDryerGas RangeRefrigeratorWasher
Basement 
FinishedFull
Electric 
Circuit Breakers
Fireplace 
Yes
Fireplaces 
1
Flooring 
CarpetTileHardwoodVinyl
Heating 
ElectricPropaneWoodBaseboardOtherWood Stove
Interior 
Pantry
Laundry Features 
Main Level
Bedroom 2 
Dimensions - 11.0x12.0Level - First
Bedroom 3 
Dimensions - 17.5x11.17Level - Second
Bedroom 4 
Dimensions - 10.5x11.25Level - Second
Dining Room 
Dimensions - 19.0x11.9Level - First
Great Room 
Dimensions - 13.33x24.0Level - Basement
Kitchen 
Dimensions - 13.5x13.0Level - FirstFeatures - Eat-in Kitchen, Kitchen Island, Pantry
Living Room 
Dimensions - 14.08x19.57Level - FirstFeatures - Cathedral Ceiling(s)
Primary Bedroom 
Dimensions - 14.0x19.67Level - SecondFeatures - Walk-In Closet(s)
Save
Ask
Tour
Hide
Share
Exterior Features
Construction Details 
ClapboardFrame
Lot Features 
SubdividedLevel
Patio And Porch 
PorchDeck
Roof 
Shingle
View 
Trees/Woods
Waterview 
Trees/Woods
Community Features
Association Fee 
$320.0
Association Fee Frequency 
Annually
School District 
RSU 35/MSAD 35
Roads 
Paved
Schools
School District
RSU 35/MSAD 35
Elementary School
Unknown
Middle School
Unknown
High School
Unknown
Listing courtesy of Keller Williams Coastal and Lakes & Mountains Realty


Listing data is derived in whole or in part from the Maine IDX and is for consumers' personal, noncommercial use only. Dimensions are approximate and not guaranteed. All data should be independently verified. © 2026 Maine Real Estate Information System, Inc. All Rights Reserved.
Last checked 2026-09-18 04:51 PM UTC

Neighborhood & Commute
Source: Walkscore
Save
Ask
Tour
Hide
Share