





164 Stewart DriveScarborough, ME 04074
Mortgage Calculator
Monthly Payment (Est.)
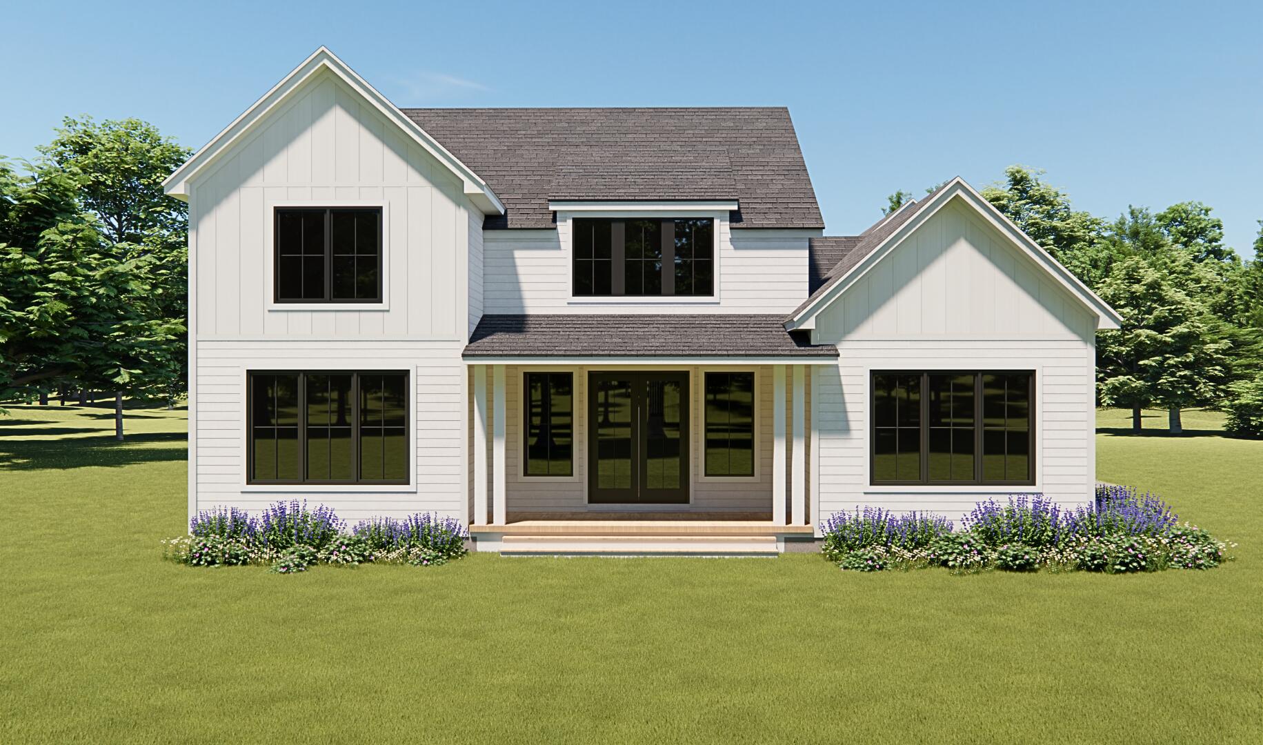
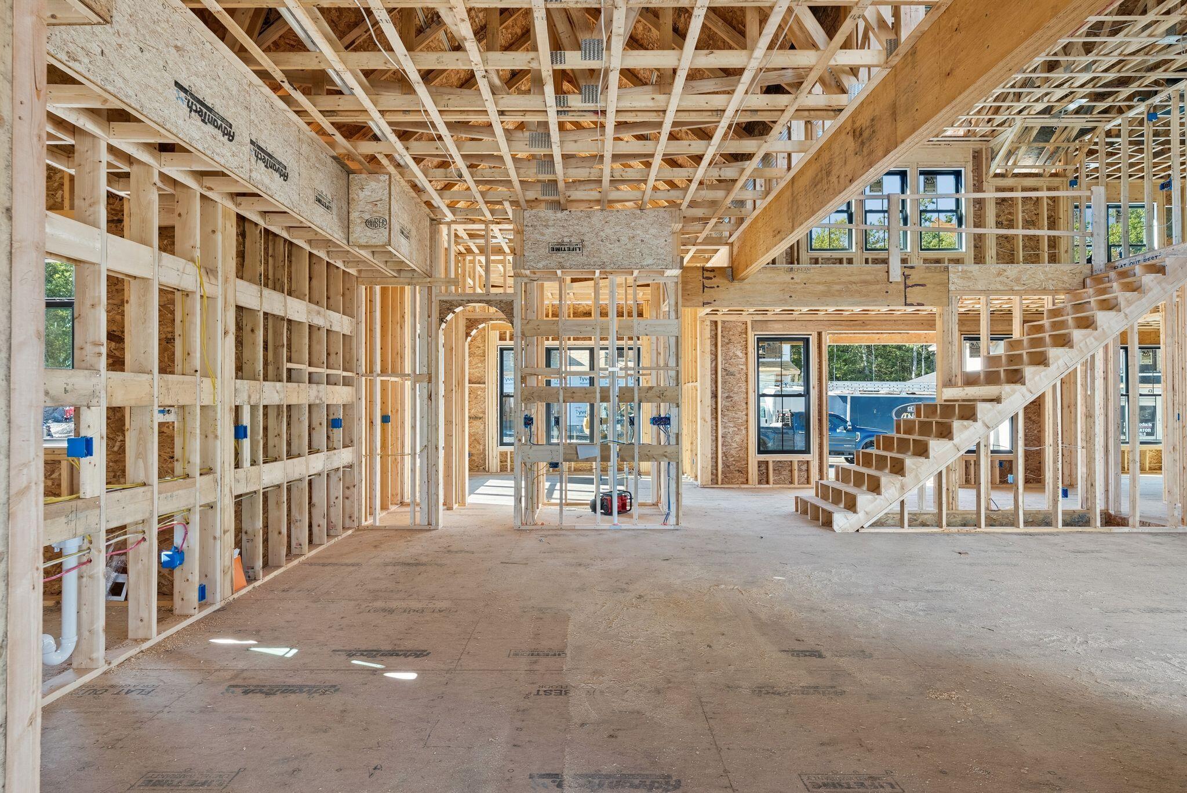
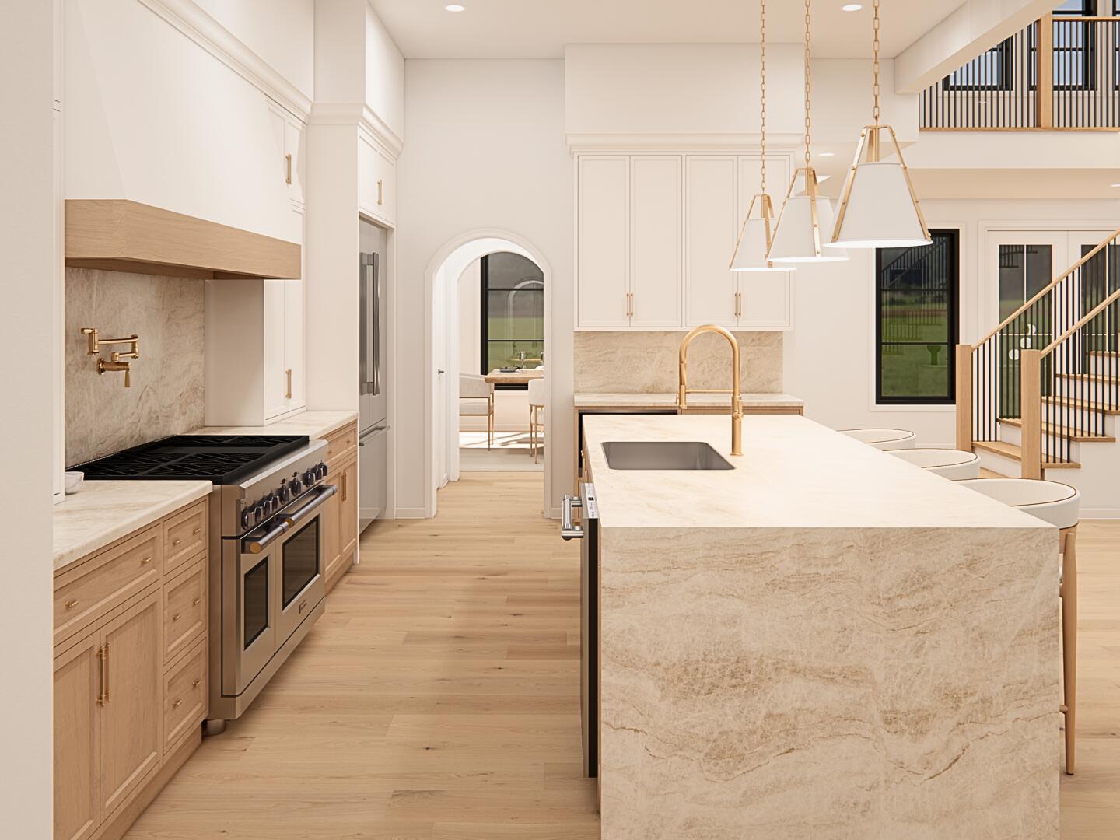
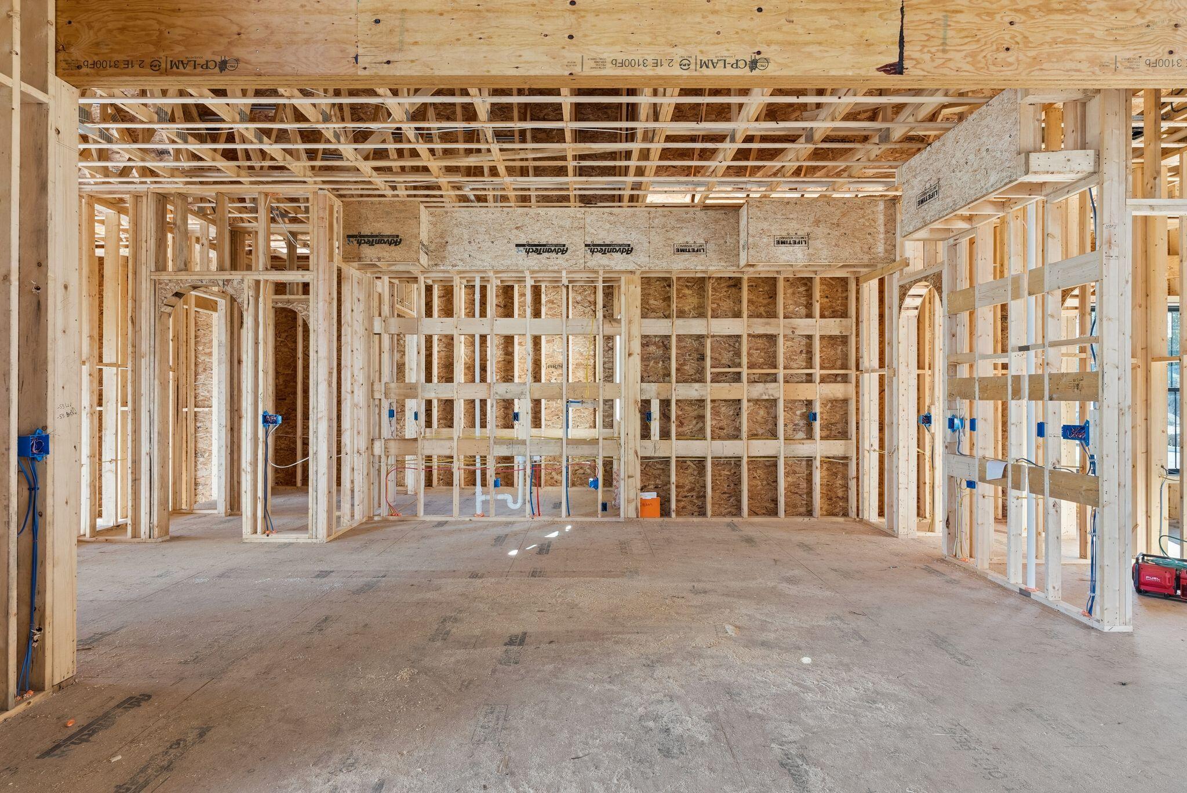
Enter an interest rate to see your estimated monthly payment.Welcome to 164 Stewart Drive, a sophisticated and thoughtfully designed home located in the highly sought after Dunstan Crossing neighborhood, surrounded by beautiful homes and an established sense of community. Offering over 3,100 sqft. of functional and beautifully appointed living space, this exceptional home seamlessly blends elegance, comfort, and everyday practicality. Upon entering, you are greeted by impressive 9' ceilings and an abundance of natural light that creates a warm and inviting atmosphere throughout the main level. The 1st floor features a stunning open concept layout designed for both entertaining and everyday living. The spacious great room showcases cathedral ceilings and a fireplace, creating a welcoming gathering space that flows effortlessly into the chef inspired kitchen. Complete with a large center island, beautiful cabinetry, and generous cupboard space, this kitchen is as functional as it is impressive. A charming breakfast nook provides the perfect spot for casual dining, while the beautifully appointed formal dining area, enhanced by a tray ceiling, offers an elegant setting for hosting family and friends. A dedicated in-home office, convenient laundry room, and the exceptionally designed primary bedroom suite complete the main level. The primary retreat offers a peaceful escape with a thoughtfully designed en-suite bathroom and a spacious walk-in closet, providing both comfort and convenience. The 2nd floor offers 3 additional bedrooms, a full bathroom, and a versatile loft area overlooking the great room below. This thoughtfully designed space provides additional flexibility for guests, hobbies, or a cozy secondary gathering area. Perfectly positioned on a corner lot, this home offers the opportunity to enjoy a peaceful, well established neighborhood while remaining conveniently close to an abundance of sought after local amenities. Experience the comfort, quality, and thoughtful design this home has to offer!*Photo renderings used*
| 3 days ago | Price changed to $1,450,000 | |
| 3 days ago | Listing updated with changes from the MLS® | |
| 4 weeks ago | Listing first seen on site |


Listing data is derived in whole or in part from the Maine IDX and is for consumers' personal, noncommercial use only. Dimensions are approximate and not guaranteed. All data should be independently verified. © 2026 Maine Real Estate Information System, Inc. All Rights Reserved.
Last checked 2026-10-14 02:34 AM UTC
Did you know? You can invite friends and family to your search. They can join your search, rate and discuss listings with you.