





49 Holden HillsBridgton, ME 04009
Mortgage Calculator
Monthly Payment (Est.)
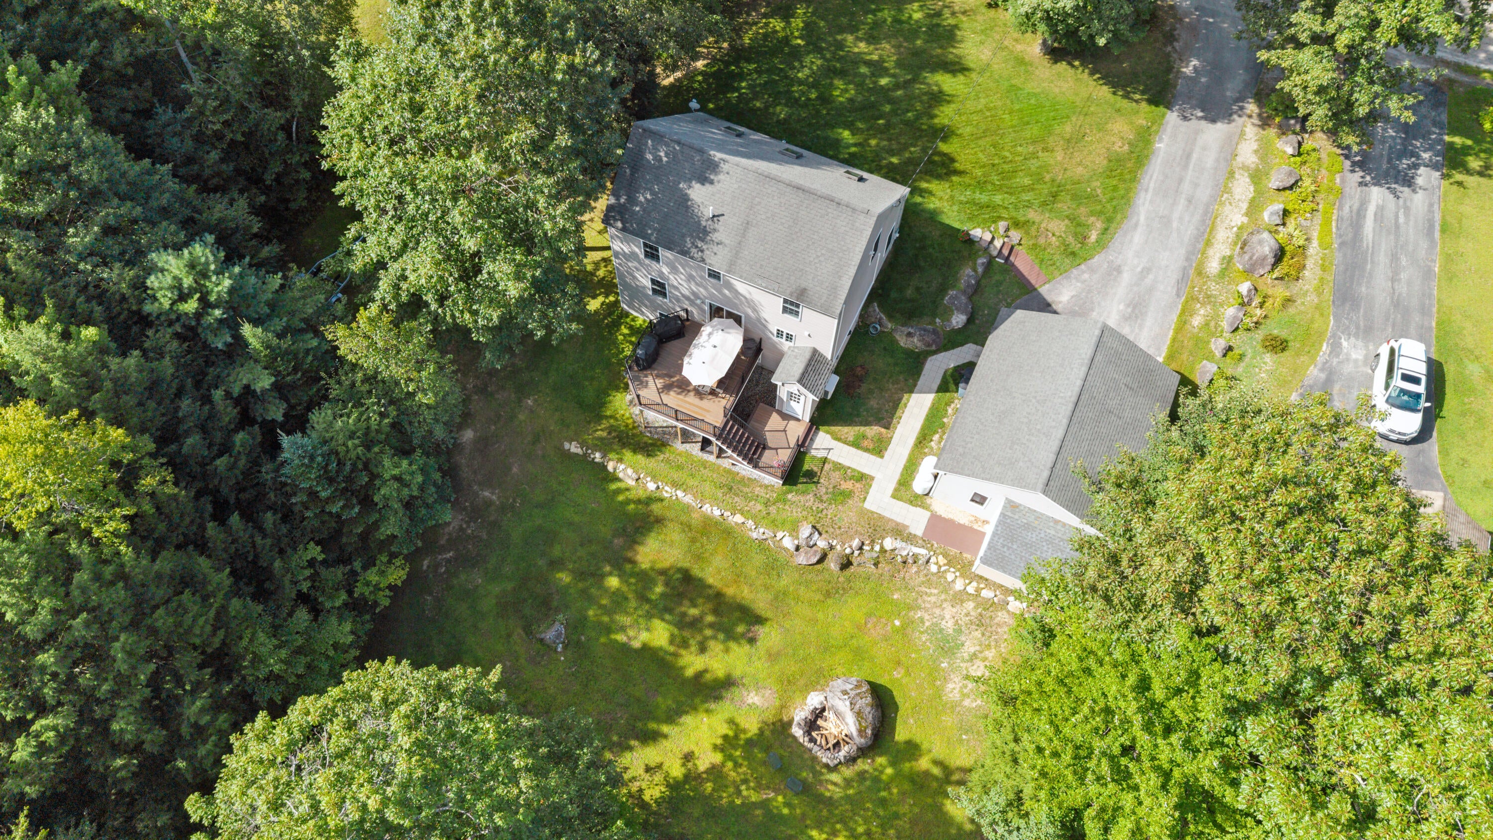
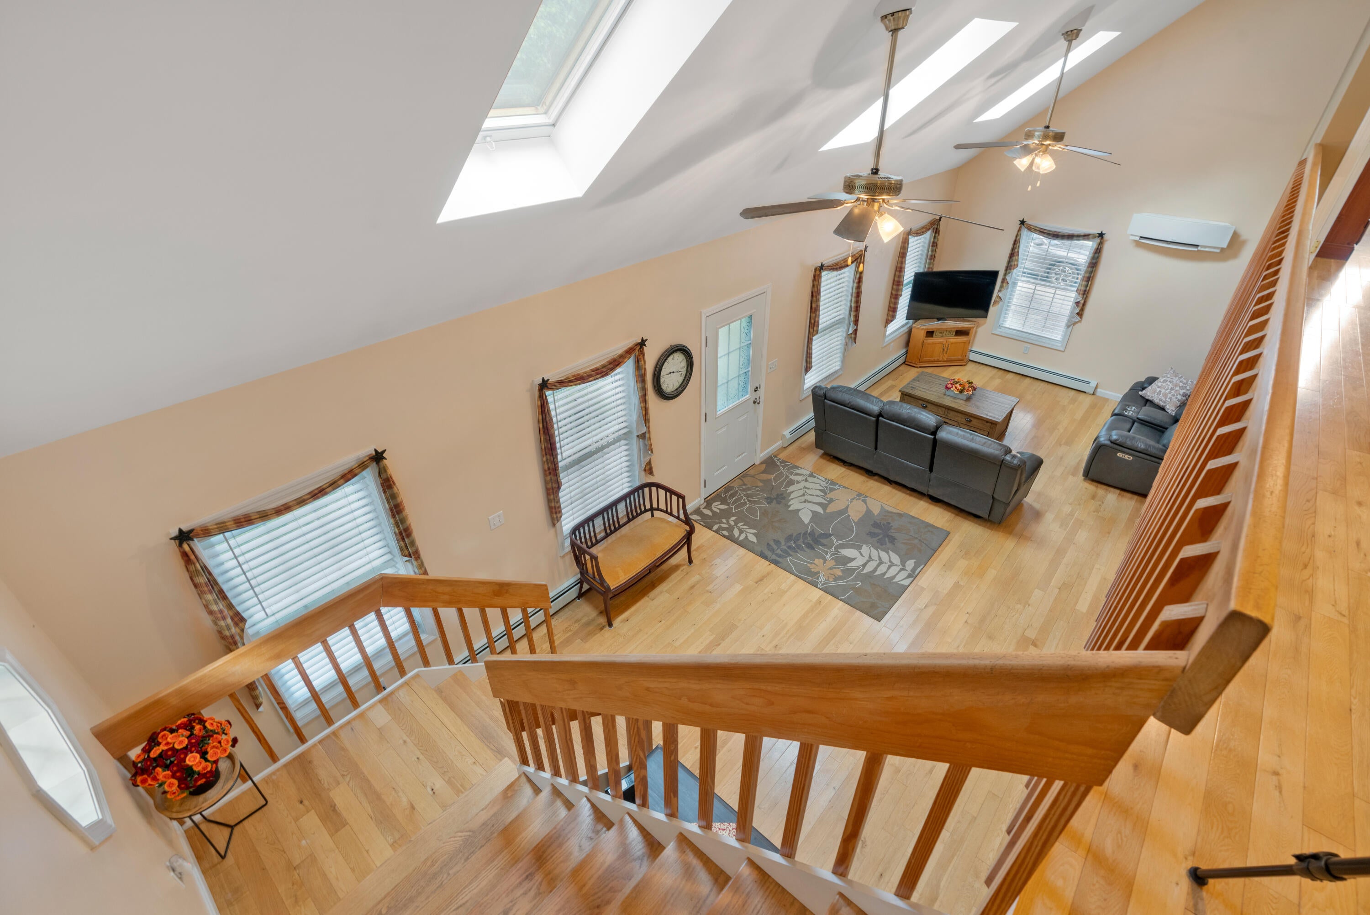
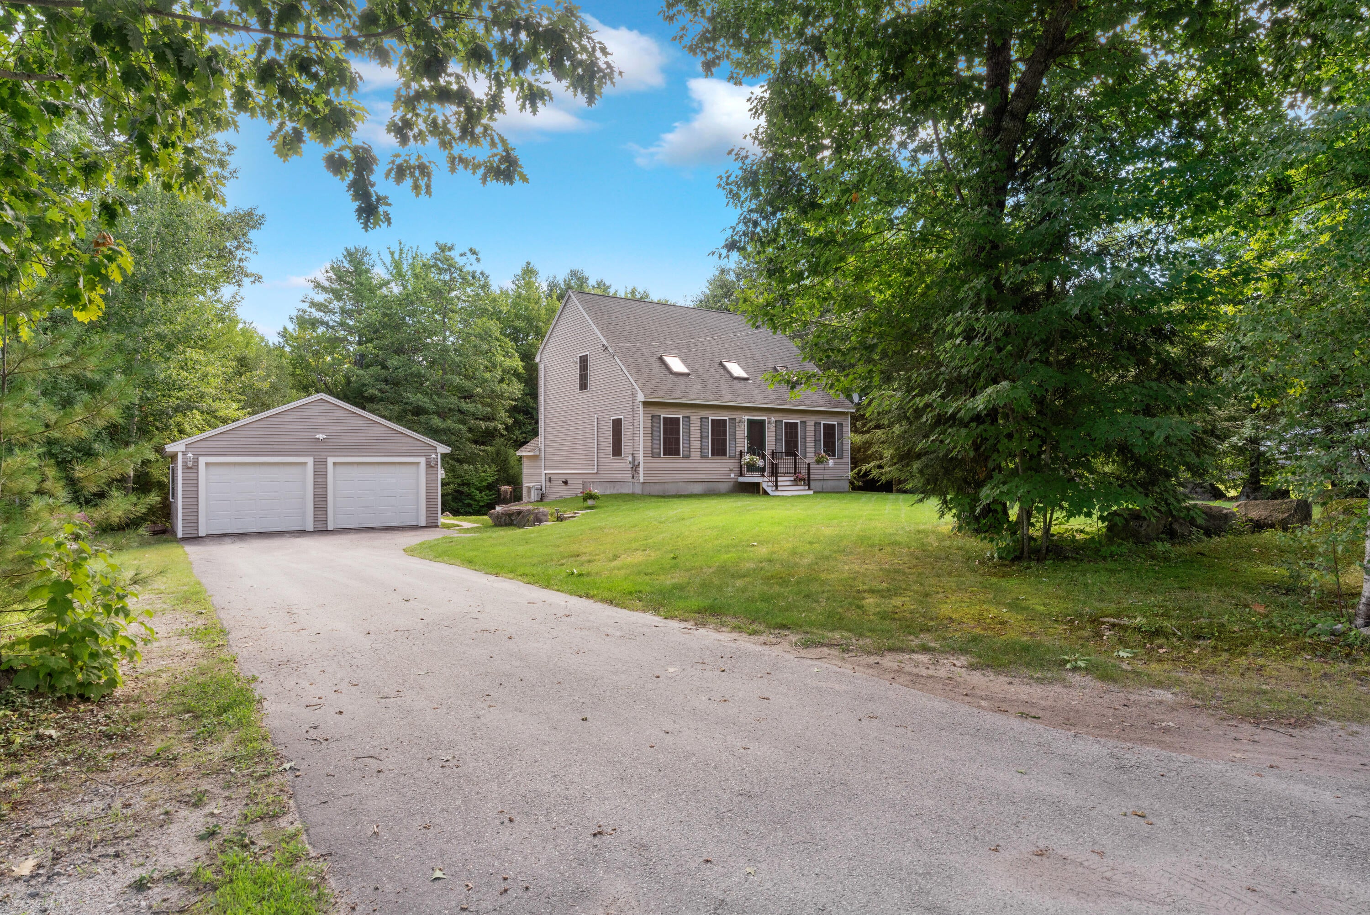
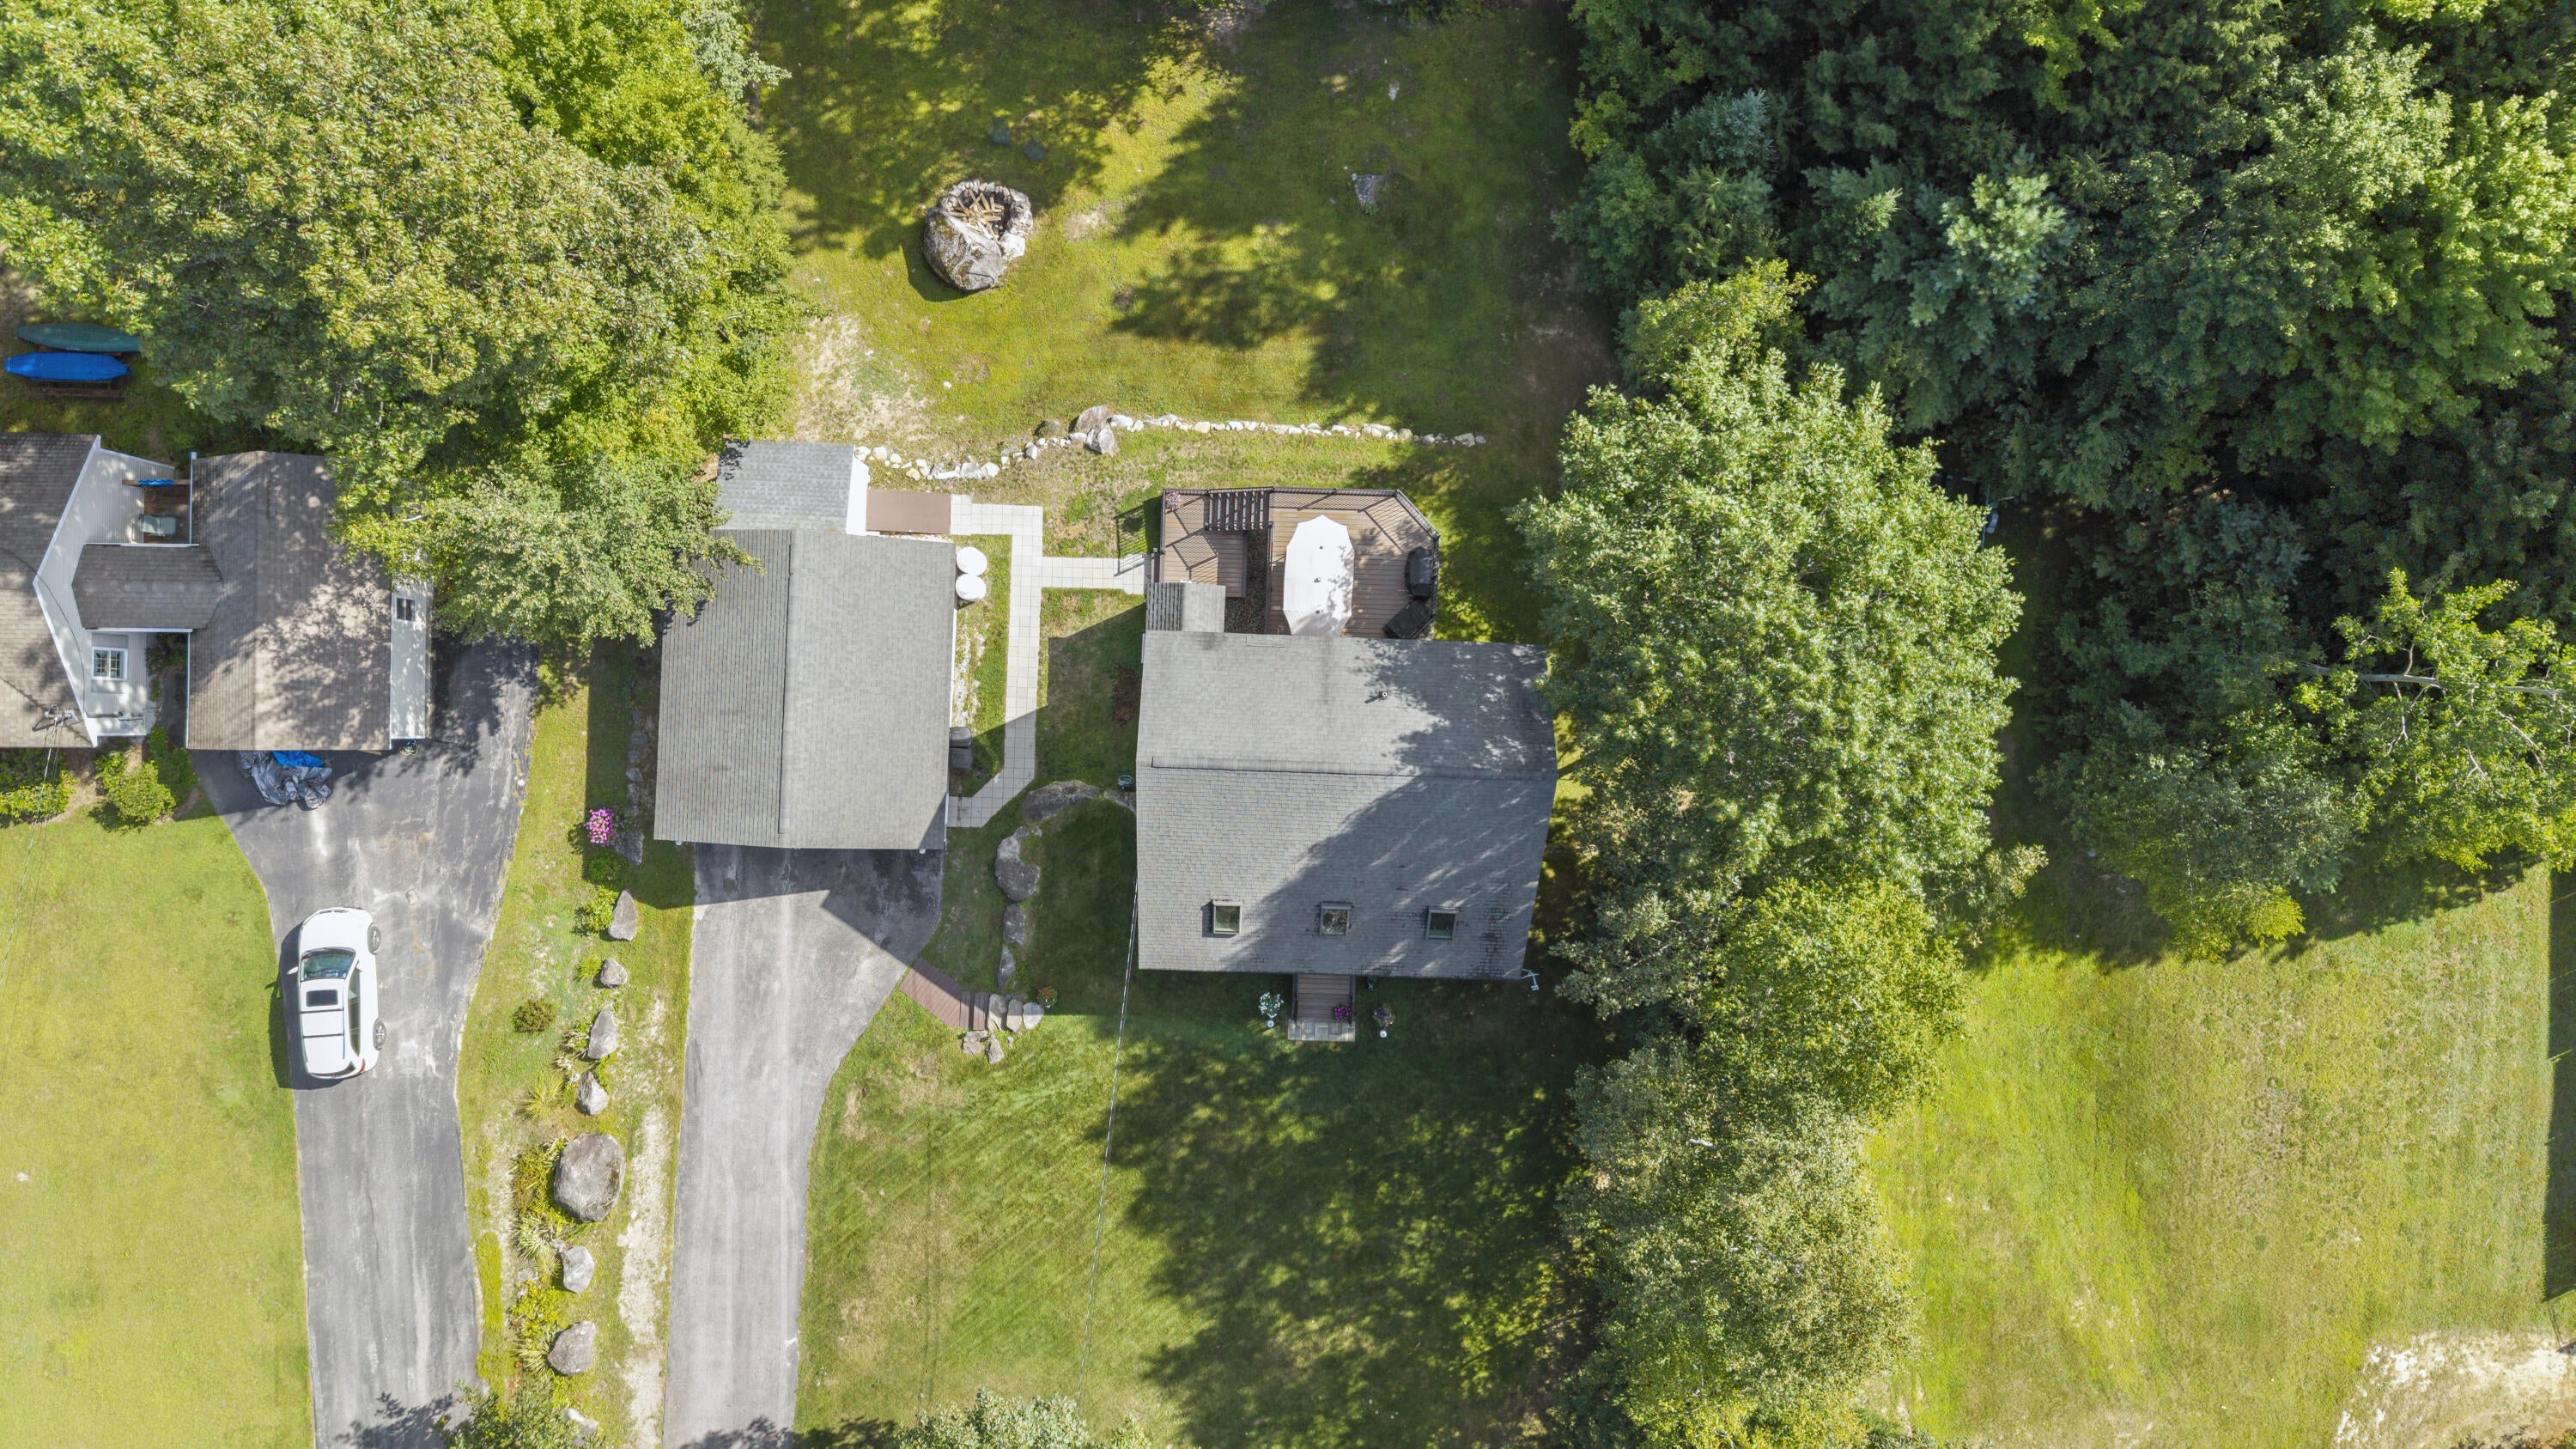
Enter an interest rate to see your estimated monthly payment.Move-in ready Bridgton home with extensive recent upgrades, a huge new deck, excellent heating systems, and a private wooded setting! Meticulously maintained by its original owners, 49 Holden Hills offers 1,870 square feet of comfortable living space with hardwood or ceramic tile throughout — no carpeting — plus numerous improvements over the past several years. Major updates include a new high-efficiency propane boiler, five Daikin heat-pump units with two split systems, new Anderson front and rear doors, a new oversized back deck, and new hardwood flooring in the downstairs bedroom/office — a home ready to enjoy without the usual list of projects that come with an older property. The main level offers a practical layout with comfortable living and dining areas, a well-appointed kitchen, and bedrooms with hardwood flooring. The partially finished walk-out basement adds flexible space for a family room, rec area, home office, or hobbies. A large detached garage handles vehicles, recreational equipment, tools, and storage. Outside, an open, level front yard pairs with a wooded backyard for privacy. The new oversized rear deck is ideal for morning coffee, summer gatherings, or grilling, and the rear property line abuts a designated Maine wetland, preserving that private wooded setting. Location is a highlight: less than 3 miles from public beaches and boat launches on Long Lake and Crystal Lake, with swimming, boating, fishing, and four-season recreation close to home. Downtown Bridgton is minutes away, with restaurants, shops, and year-round community events. For buyers wanting more land, the abutting ~½-acre lot is also available separately for 35k — room to expand, add privacy, or explore future possibilities, subject to approvals. Extensively upgraded, exceptionally well maintained, and perfectly positioned for the Lakes Region, 49 Holden Hills is a home you can move into and enjoy! Association fee is for road maintenance. No campers allowed.
| 4 days ago | Listing updated with changes from the MLS® | |
| 4 days ago | Status changed to Active Under Contract | |
| 3 weeks ago | Listing first seen on site |


Listing data is derived in whole or in part from the Maine IDX and is for consumers' personal, noncommercial use only. Dimensions are approximate and not guaranteed. All data should be independently verified. © 2026 Maine Real Estate Information System, Inc. All Rights Reserved.
Last checked 2026-10-07 10:53 PM UTC
Did you know? You can invite friends and family to your search. They can join your search, rate and discuss listings with you.