Save
Ask
Tour
Hide
Share
$4,250,000
New Listing

8 West Street
Kennebunkport, ME 04046

For Sale|Single Family Residence|Active
4
Beds
4
Total Baths
3
Full Baths
1
Partial Bath
3,752
SqFt
$1,133
/SqFt
1900
Built
County:
York
Days online/new listing status provided by Showcase IDX.
Listing courtesy of Landvest, Inc.
Call Now: 207-239-2220
Is this the listing for you? We can help make it yours.
207-239-2220
8 West Street8 West Street8 West Street8 West Street
Save
Ask
Tour
Hide
Share

Mortgage Calculator

Monthly Payment (Est.)

$19,390
Calculator powered by Showcase IDX, a Constellation1 Company. Copyright ©2026 Information is deemed reliable but not guaranteed.

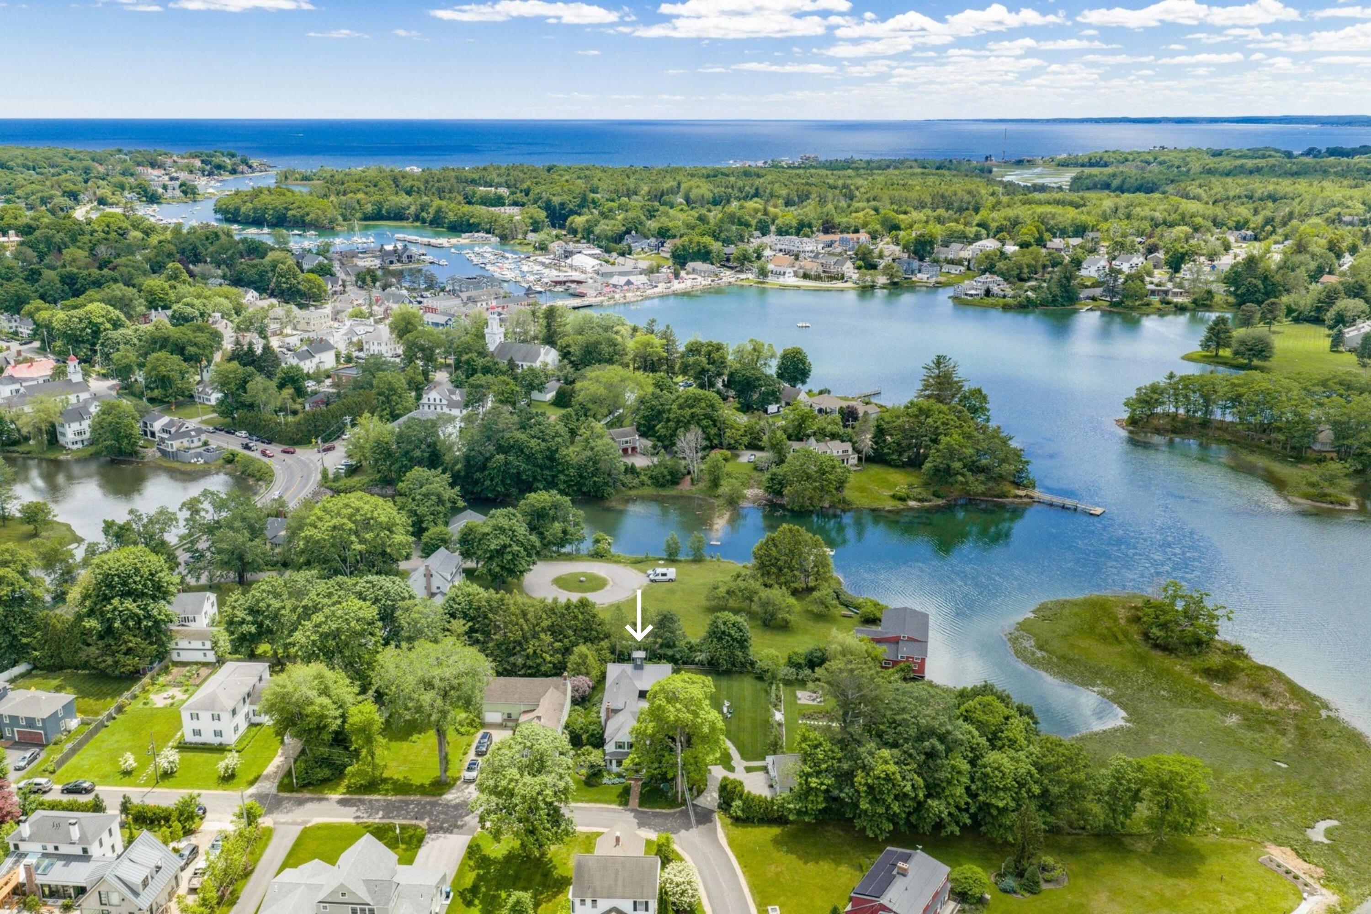
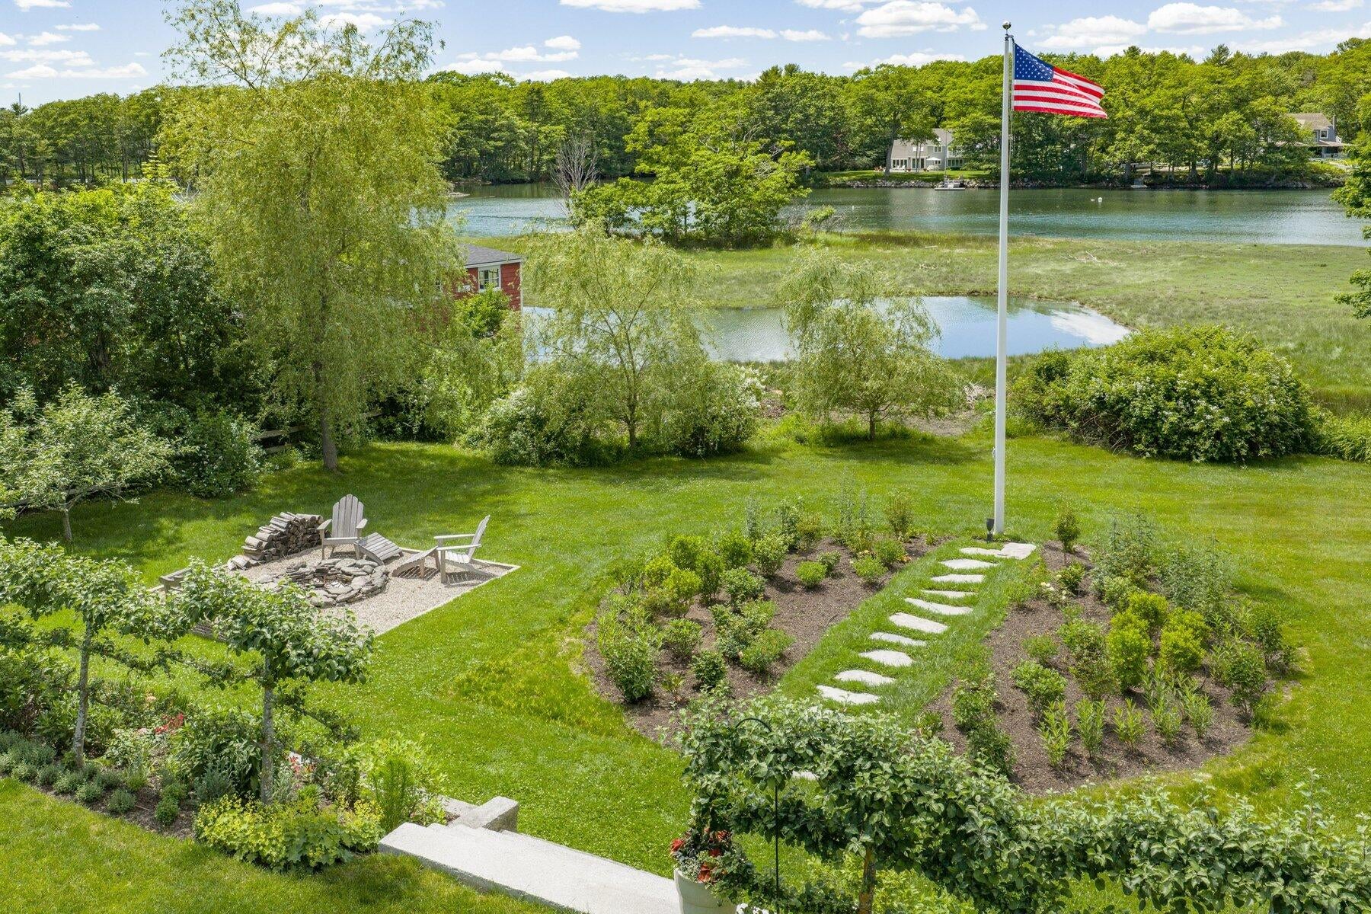
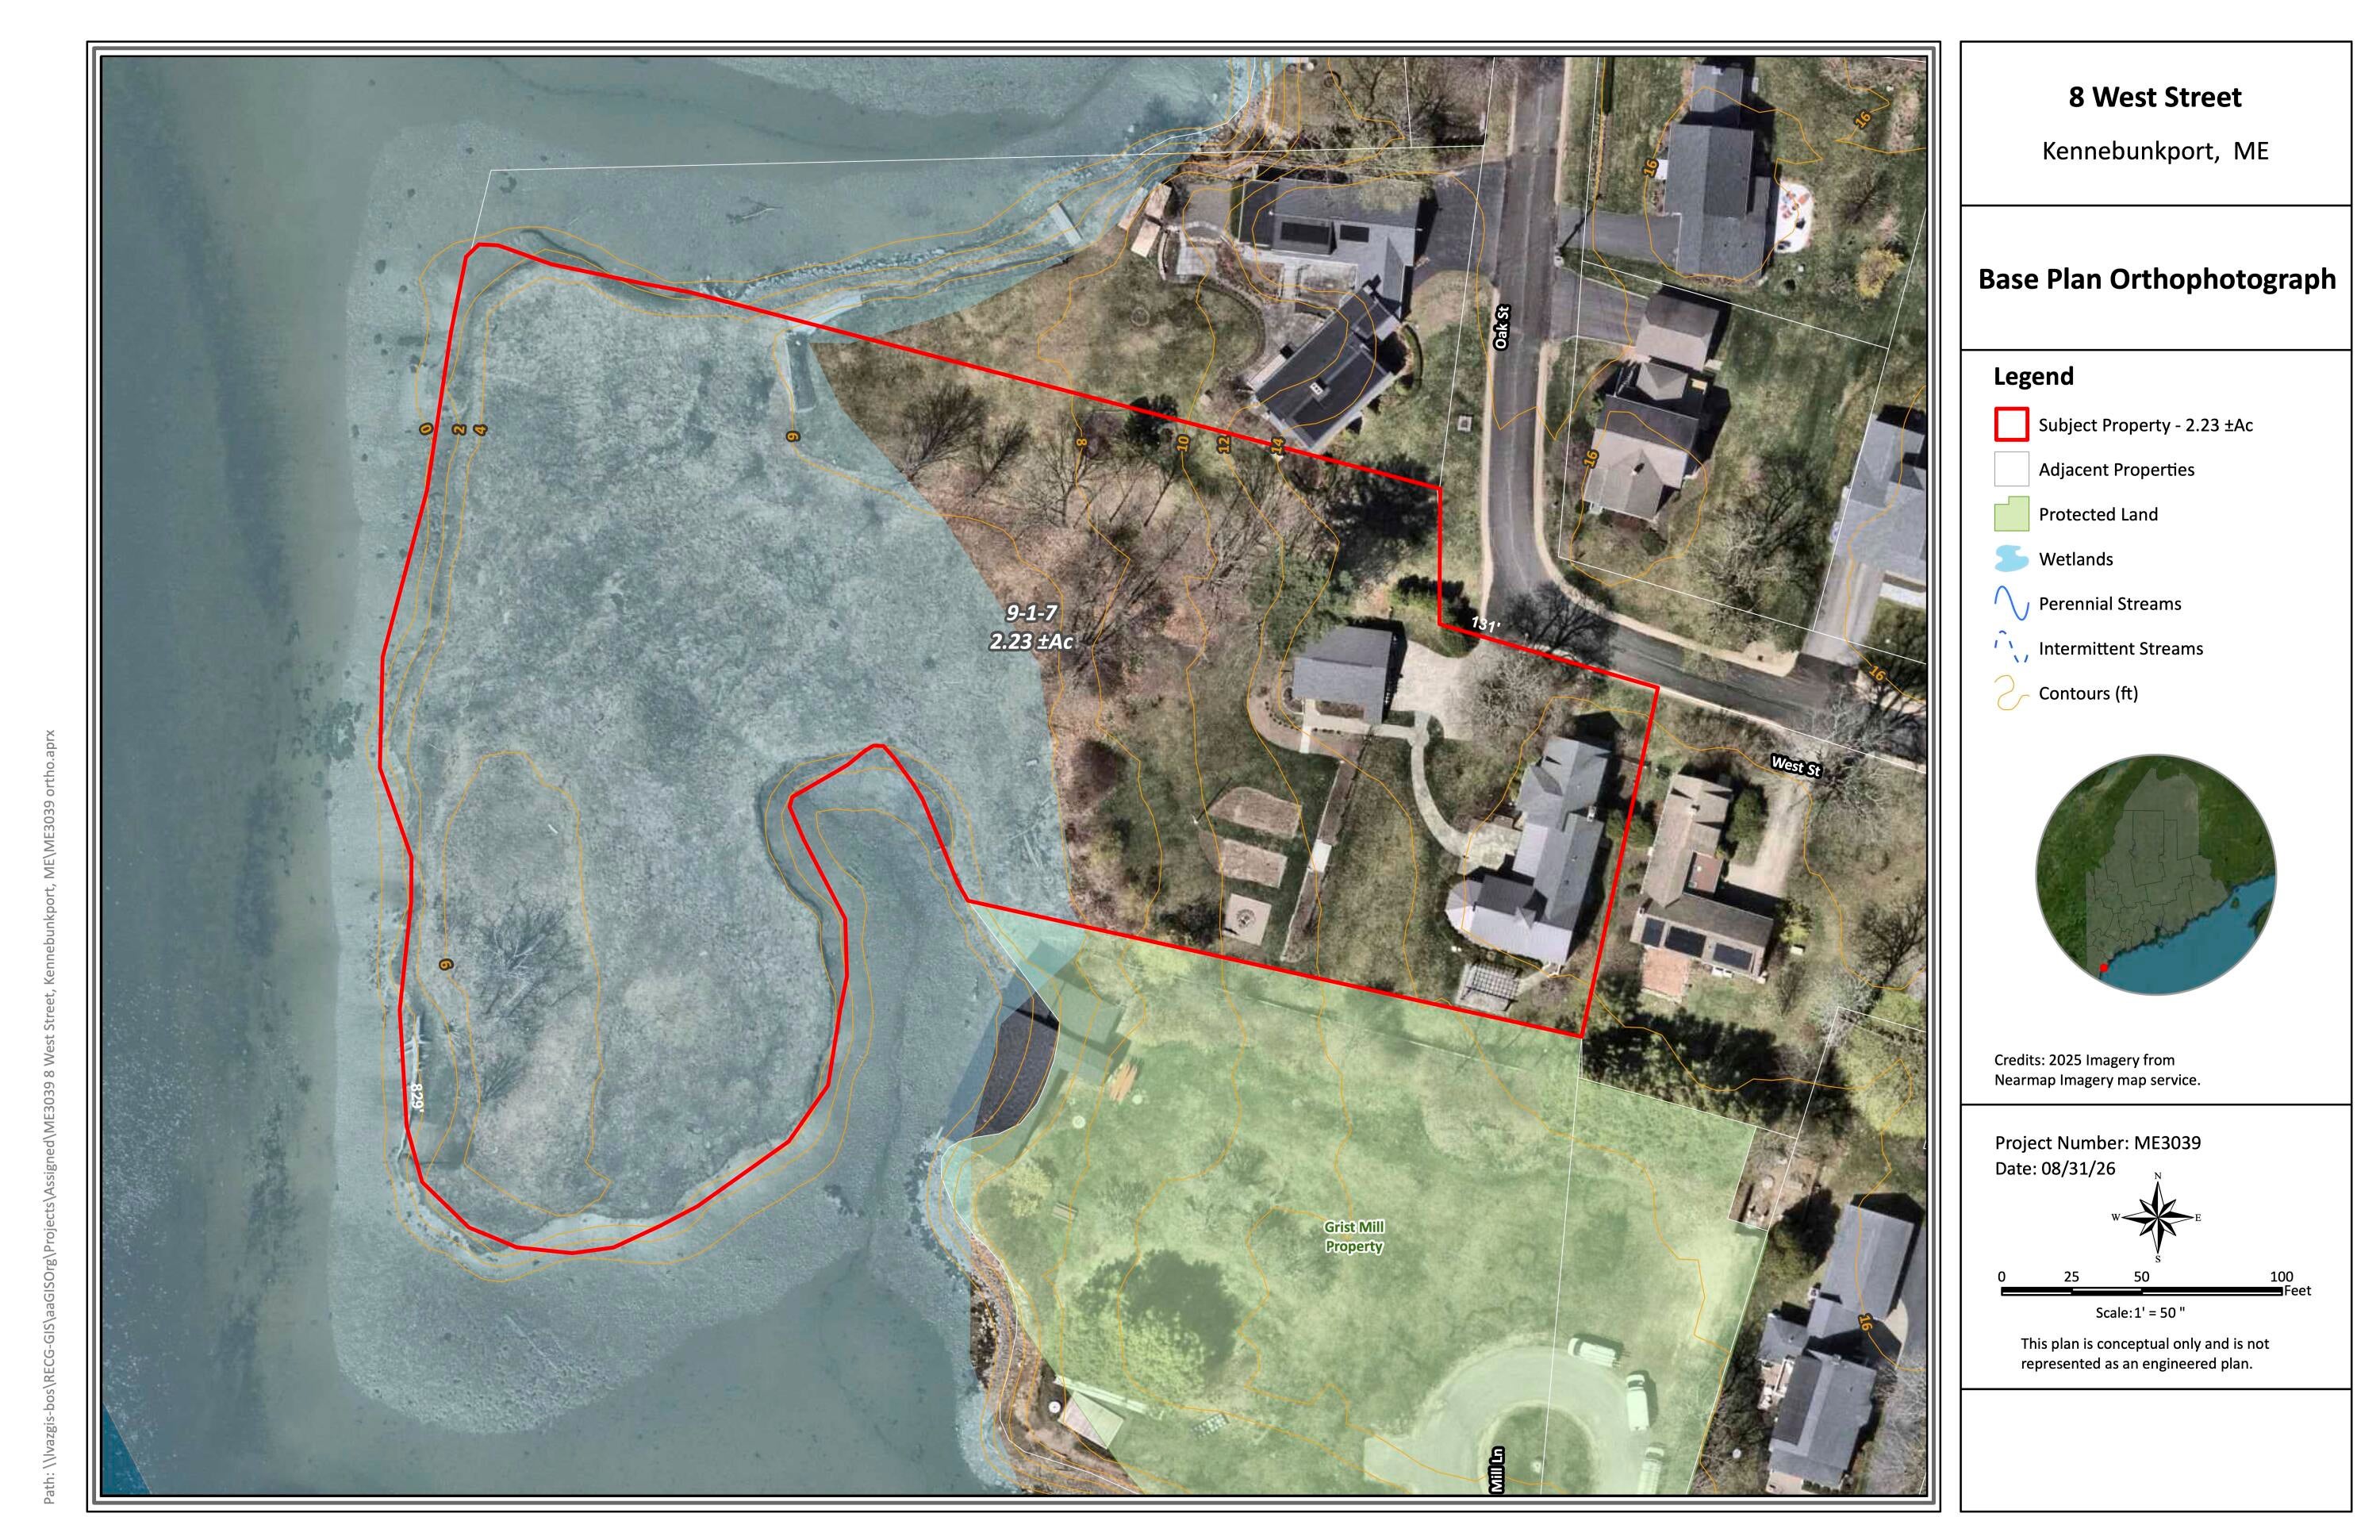
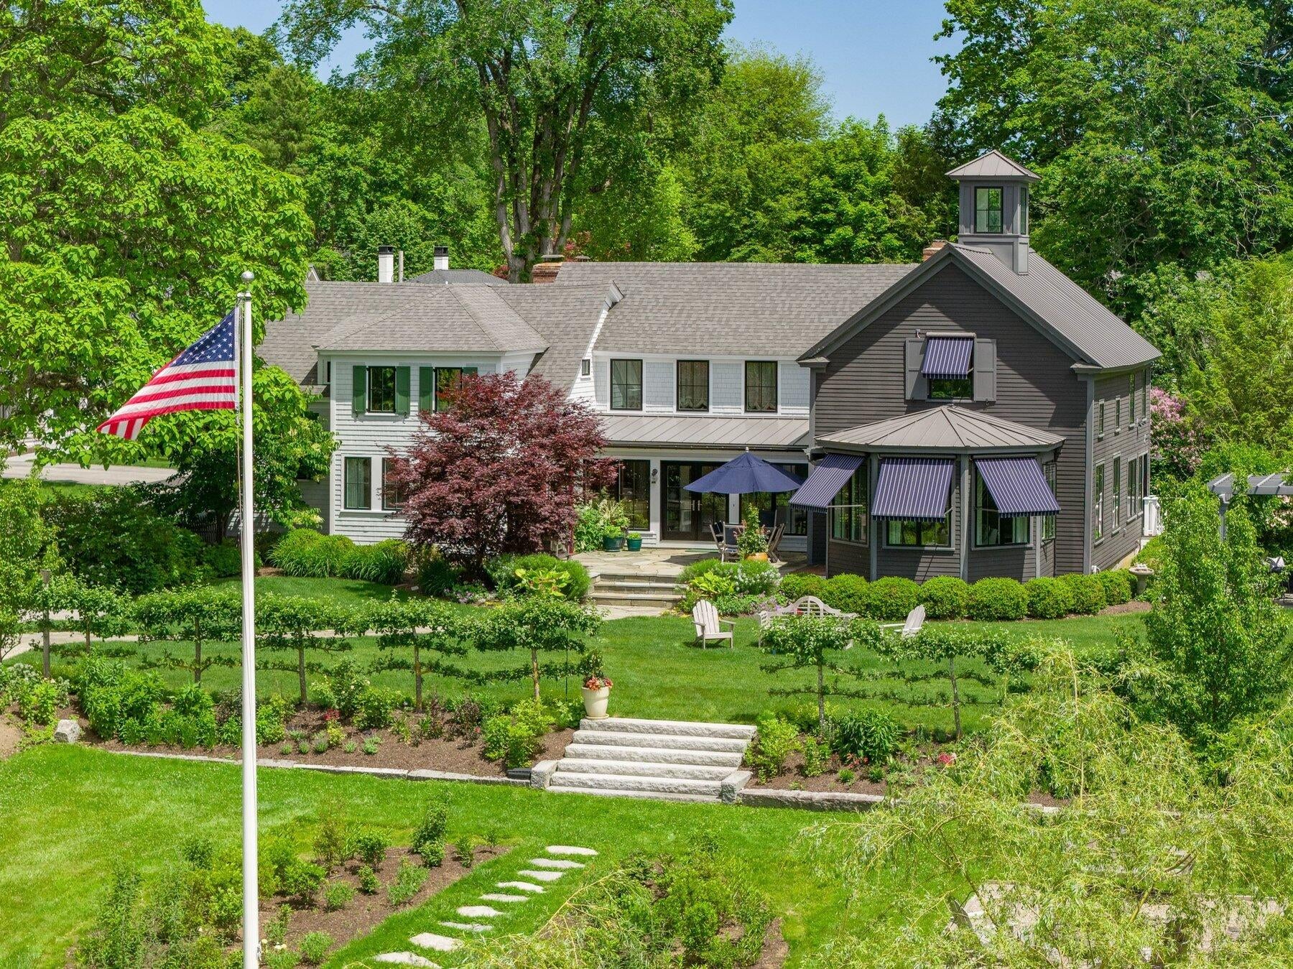
Rich in history and beautifully reimagined for modern coastal living, this exceptional riverfront property, set on nearly two acres and 829'± of waterfront along the Kennebunk River, occupies one of the largest and most distinguished parcels in the village, just a short stroll from Dock Square, Mast Cove, boutique shopping, and acclaimed dining. Originally built during Kennebunkport's storied maritime era, when merchants, shipbuilders, and sea captains shaped the town's character, the residence seamlessly blends historic New England charm with sophisticated contemporary comforts. Thoughtfully restored and expanded, the home showcases a versatile floor plan with a first-floor primary ensuite option. At the home's heart is a sun-filled chef's kitchen with premium appliances, opening to inviting outdoor living spaces, lush gardens, and captivating river views. Elegant gathering rooms, rich architectural details, an oversized fireplace, and a stunning sunroom celebrate the home's heritage while embracing a refined coastal aesthetic. Three luxurious ensuite bedrooms with marble baths, along with additional guest accommodations, provide comfort and privacy for family and visitors alike. Outside, meticulously landscaped grounds create a private waterfront sanctuary. A spacious riverside terrace invites al fresco dining and sunset entertaining, while a firepit overlooking the water lends the perfect setting for relaxed evenings beneath the stars. Expansive lawns sweep toward the river, creating a sense of space and tranquility rarely found so close to the heart of town. A remarkable blend of timeless elegance, historic significance, and waterfront beauty, this extraordinary Kennebunkport property provides a lifestyle that is both deeply rooted in New England heritage and effortlessly suited to modern living.

Save
Ask
Tour
Hide
Share
Listing Snapshot
Price 
$4,250,000
Days On Site 
0 Days
Bedrooms 
4
Inside Area (SqFt) 
3,752 sqft
Total Baths 
4
Full Baths 
3
Partial Baths 
1
Lot Size 
2.23 Acres
Year Built 
1900
MLS® Number 
1680652
Status 
Active
Property Tax 
$16,683
HOA/Condo/Coop Fees 
N/A
Sq Ft Source 
N/A
Days online/new listing status provided by Showcase IDX.
Friends & Family
Recent Activity
18 hours agoListing first seen on site
18 hours agoListing updated with changes from the MLS®
Price history, status history, and update history provided by Showcase IDX.
General Features
Acres 
2.23
Foundation 
Stone
Garage 
Yes
Garage Spaces 
2
Green Energy Efficient 
Water HeaterThermostatHVAC
Land Lease 
No
Parking 
OtherOff StreetGarage Door OpenerDetached
Property Sub Type 
Single Family Residence
Security 
Security System
Sewer 
Public Sewer
SqFt Above 
3752
SqFt Total 
3752
Style 
FarmhouseNew Englander
Utilities 
Cable AvailablePropane
Water Source 
Public
Zoning 
VR
Interior Features
Appliances 
DishwasherDisposalDryerGas RangeRefrigeratorWasherOther
Basement 
Interior EntryFullPartialSump PumpUnfinished
Cooling 
Central Air
Electric 
Circuit Breakers
Fireplace 
Yes
Fireplaces 
2
Flooring 
TileWood
Furnished 
Unfurnished
Heating 
PropaneForced AirZoned
Interior 
PantryWalk-In Closet(s)Master DownstairsOtherStorage
Laundry Features 
Main Level
Window Features 
Double Pane Windows
Bedroom 1 
Level - First
Bedroom 2 
Level - SecondFeatures - Cathedral Ceiling(s)
Bedroom 3 
Level - Second
Bedroom 4 
Level - Second
Dining Room 
Level - First
Family Room 
Level - Second
Great Room 
Level - First
Kitchen 
Level - FirstFeatures - Eat-in Kitchen
Living Room 
Level - First
Sunroom 
Level - First
Save
Ask
Tour
Hide
Share
Exterior Features
Construction Details 
Wood SidingFrame
Lot Features 
Near Golf CourseLevelOpen LotRolling SlopeLandscaped
Patio And Porch 
PorchPatio
Roof 
MetalShingle
View 
ScenicWater
Waterfront 
Yes
Waterfront Features 
Waterfront
Waterview 
ScenicWater
Windows/Doors 
Double Pane Windows
Community Features
Association Amenities 
Storage
School District 
RSU 21
Roads 
Paved
Schools
School District
RSU 21
Elementary School
Unknown
Middle School
Unknown
High School
Unknown
Listing courtesy of Landvest, Inc.


Listing data is derived in whole or in part from the Maine IDX and is for consumers' personal, noncommercial use only. Dimensions are approximate and not guaranteed. All data should be independently verified. © 2026 Maine Real Estate Information System, Inc. All Rights Reserved.
Last checked 2026-09-16 09:56 AM UTC

Neighborhood & Commute
Source: Walkscore
Save
Ask
Tour
Hide
Share