Save
Ask
Tour
Hide
Share
$779,900
1 Day On Site

267 U.S. Route 1 304
Falmouth, ME 04105

For Sale|Condominium|Active
2
Beds
2
Total Baths
2
Full Baths
1,240
SqFt
$629
/SqFt
2024
Built
Subdivision:
The Wyeth
County:
Cumberland
Days online/new listing status provided by Showcase IDX.
Listing courtesy of Vitalius Real Estate Group, LLC
Call Now: 207-239-2220
Is this the listing for you? We can help make it yours.
207-239-2220
267 U.S. Route 1 304267 U.S. Route 1 304267 U.S. Route 1 304267 U.S. Route 1 304
Save
Ask
Tour
Hide
Share

Mortgage Calculator

Monthly Payment (Est.)

$3,558
Calculator powered by Showcase IDX, a Constellation1 Company. Copyright ©2026 Information is deemed reliable but not guaranteed.

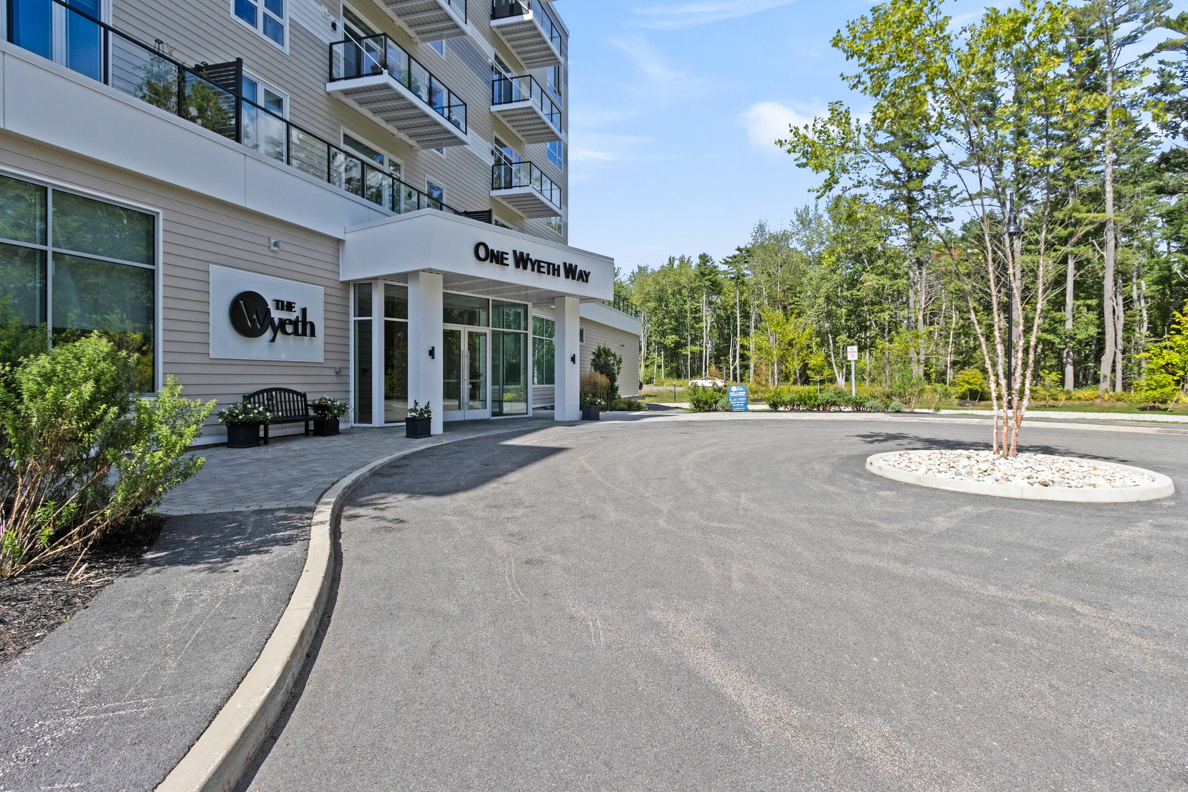
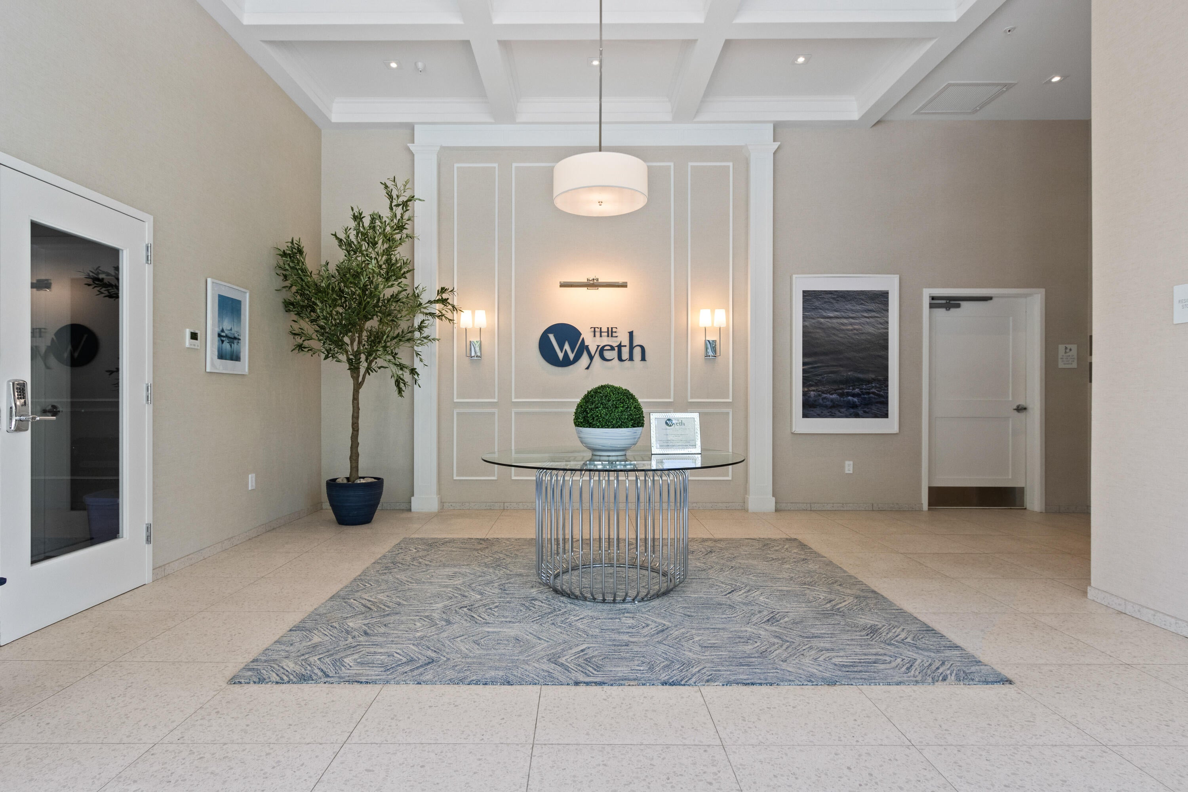
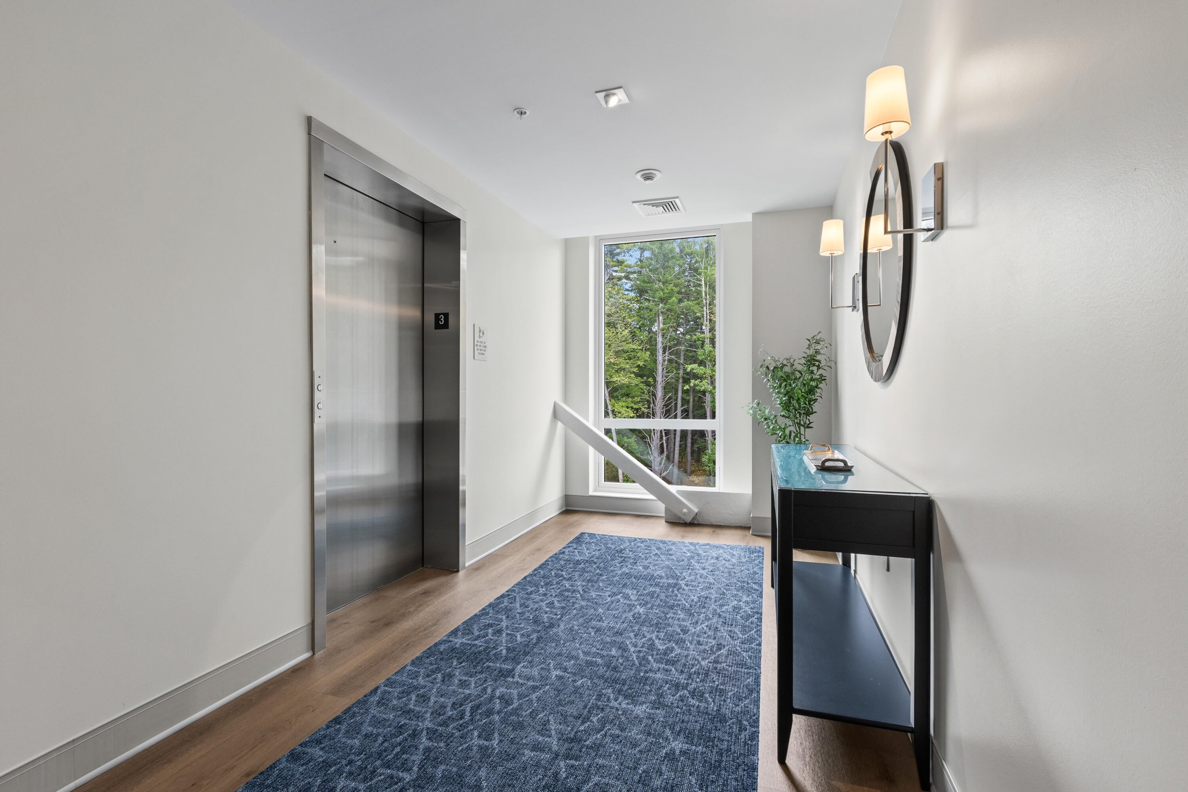
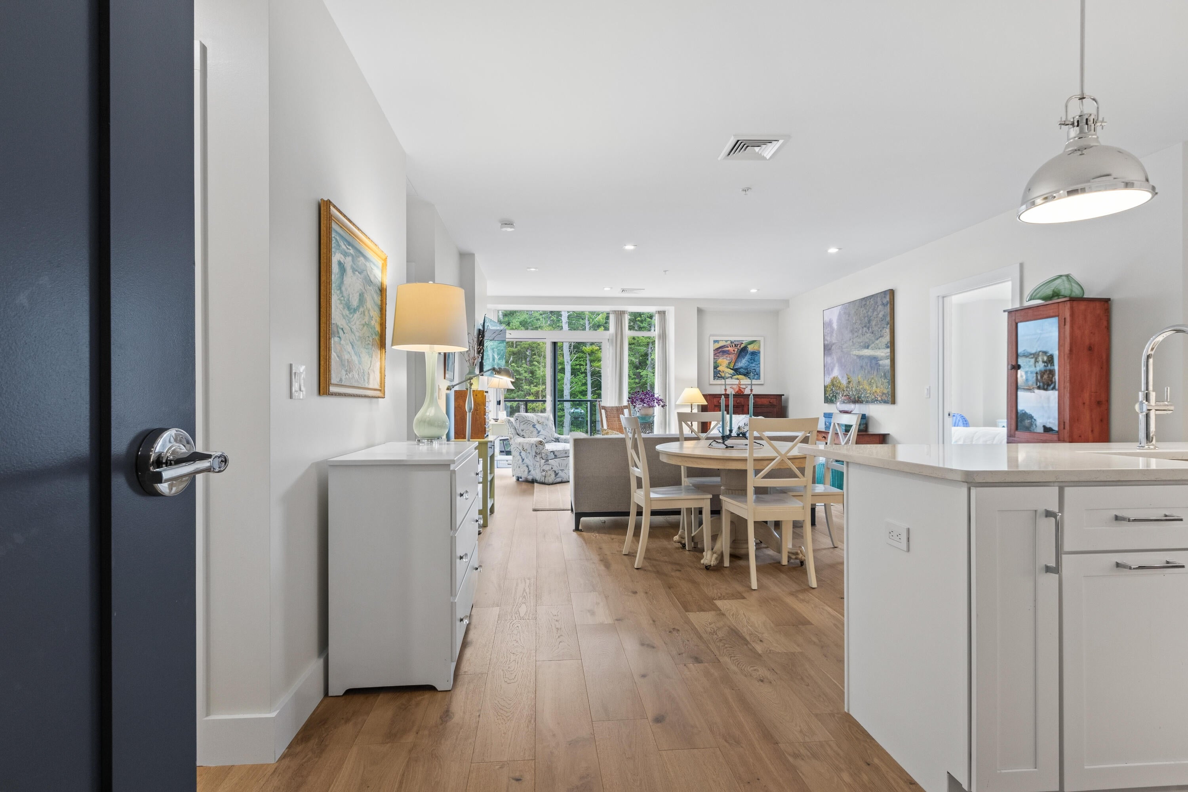
Welcome to the Wyeth! Refined, maintenance-free living in the heart of Falmouth's vibrant downtown. This third-floor corner residence offers nearly new construction with two bedrooms, two full bathrooms, and coveted forest views in a home that still feels brand new. Upgraded wood flooring flows throughout the entire unit, setting a warm, elevated tone beneath soaring ceilings, and expansive windows. The open-concept kitchen, more spacious than most in the building, is built for both everyday living and entertaining, with premium BOSCH appliances, sleek cabinetry, and a generous island at its center. The living area extends effortlessly out to a private balcony, ideal for morning coffee or evening unwinding. The primary suite is a true retreat, complete with a walk-in closet and spa-inspired bath, while the second bedroom suite impresses in its own right with an attached bathroom and walk-in closet. The highly efficient home enjoys an abundance of natural light, keeping utility bills low. Everyday convenience is built in, with an in-unit laundry hookup and a coveted parking space in the heated underground garage. Owners may reserve the community room for large gatherings. The Wyeth rounds out the experience with secure building access, elevator service, a fitness room, a common lounge residents may reserve to host gatherings, and beautifully landscaped grounds - all just steps from downtown shopping, dining, and scenic walking trails.

Save
Ask
Tour
Hide
Share
Listing Snapshot
Price 
$779,900
Days On Site 
1 Day
Bedrooms 
2
Inside Area (SqFt) 
1,240 sqft
Total Baths 
2
Full Baths 
2
Partial Baths 
N/A
Lot Size 
N/A
Year Built 
2024
MLS® Number 
1680492
Status 
Active
Property Tax 
$11,540
HOA/Condo/Coop Fees 
$475 monthly
Sq Ft Source 
Public Records
Days online/new listing status provided by Showcase IDX.
Friends & Family
Recent Activity
yesterdayListing first seen on site
yesterdayListing updated with changes from the MLS®
Price history, status history, and update history provided by Showcase IDX.
General Features
Attached Garage 
Yes
Foundation 
Slab
Garage 
Yes
Garage Spaces 
1
Green Energy Efficient 
HVAC
Land Lease 
No
Parking 
PavedOn SiteGarage Door OpenerHeated GarageAttached
Property Sub Type 
Condominium
Security 
Fire Sprinkler System
Sewer 
Public Sewer
SqFt Above 
1240
SqFt Total 
1240
Style 
High RiseModern
Utilities 
Cable AvailableNatural Gas Available
Water Source 
Public
Zoning 
BP
Interior Features
Appliances 
DishwasherDisposalElectric RangeRefrigerator
Basement 
None
Cooling 
Central Air
Electric 
Circuit Breakers
Fireplace 
Yes
Fireplaces 
1
Flooring 
TileHardwood
Heating 
ElectricHeat Pump
Interior 
ElevatorWalk-In Closet(s)Storage
Laundry Features 
Washer Hookup
Bedroom 2 
Level - Third
Kitchen 
Level - ThirdFeatures - Eat-in Kitchen, Kitchen Island
Living Room 
Level - Third
Primary Bedroom 
Level - Third
Save
Ask
Tour
Hide
Share
Exterior Features
Construction Details 
Frame
Lot Features 
Open LotLandscaped
Patio And Porch 
PorchDeckPatio
Roof 
FlatMembrane
View 
Trees/Woods
Waterview 
Trees/Woods
Community Features
Accessibility Features 
Exterior Wheelchair LiftAccessible Entrance
Association Amenities 
Storage
Association Fee 
$475.0
Association Fee Frequency 
Monthly
Roads 
Paved
Listing courtesy of Vitalius Real Estate Group, LLC


Listing data is derived in whole or in part from the Maine IDX and is for consumers' personal, noncommercial use only. Dimensions are approximate and not guaranteed. All data should be independently verified. © 2026 Maine Real Estate Information System, Inc. All Rights Reserved.
Last checked 2026-09-15 09:06 PM UTC

Neighborhood & Commute
Source: Walkscore
Save
Ask
Tour
Hide
Share