




Save
Ask
Tour
Hide
Share
$749,000
64 Days On Site

62 Birdie Lane
Wells, ME 04090

For Sale|Single Family Residence|Active
3
Beds
2
Total Baths
2
Full Baths
1,759
SqFt
$426
/SqFt
2016
Built
Subdivision:
Atlantic Pines Golf Club at Old Marsh
County:
York
Days online/new listing status provided by Showcase IDX.
Listing courtesy of EXIT Oceanside Realty
Call Now: 207-239-2220
Is this the listing for you? We can help make it yours.
207-239-2220
Upcoming Open Houses
Sun, Nov 15, 1:00 PM - 3:00 PM
62 Birdie Lane62 Birdie Lane62 Birdie Lane62 Birdie Lane
Save
Ask
Tour
Hide
Share

Mortgage Calculator

Monthly Payment (Est.)

Enter an interest rate to see your estimated monthly payment.
Calculator powered by Showcase IDX, a Constellation1 Company. Copyright ©2026 Information is deemed reliable but not guaranteed.

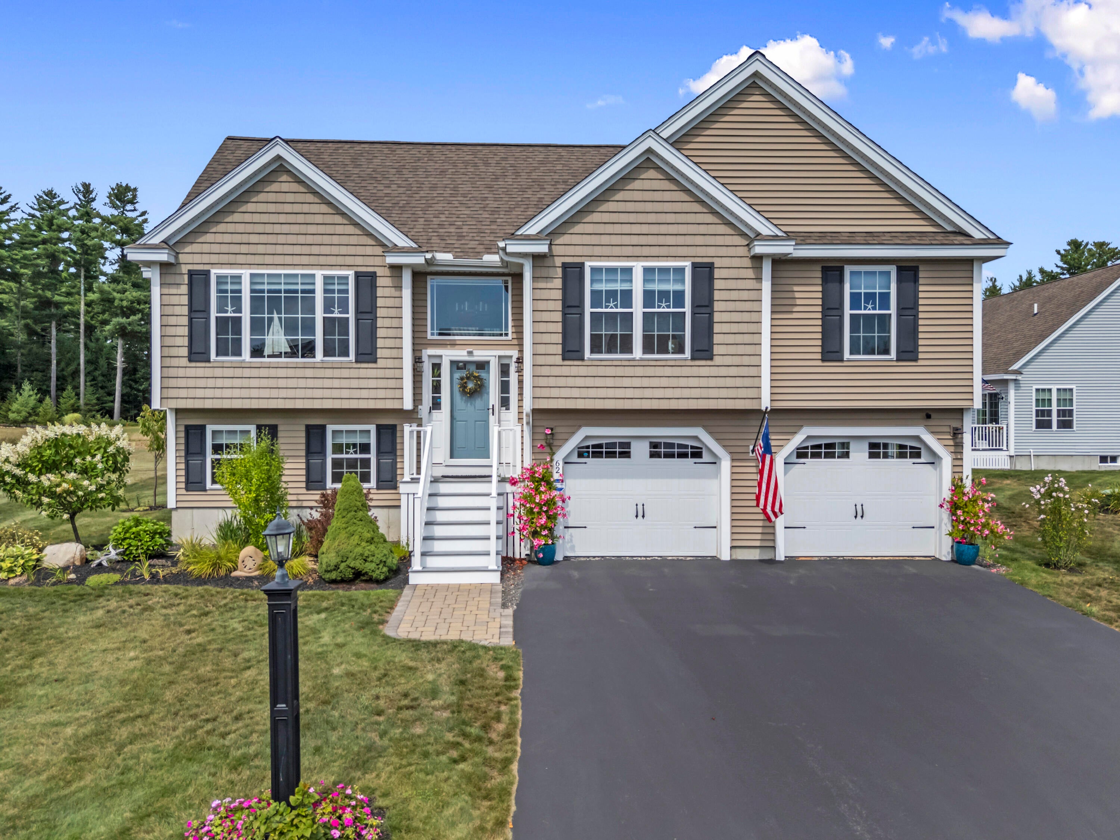
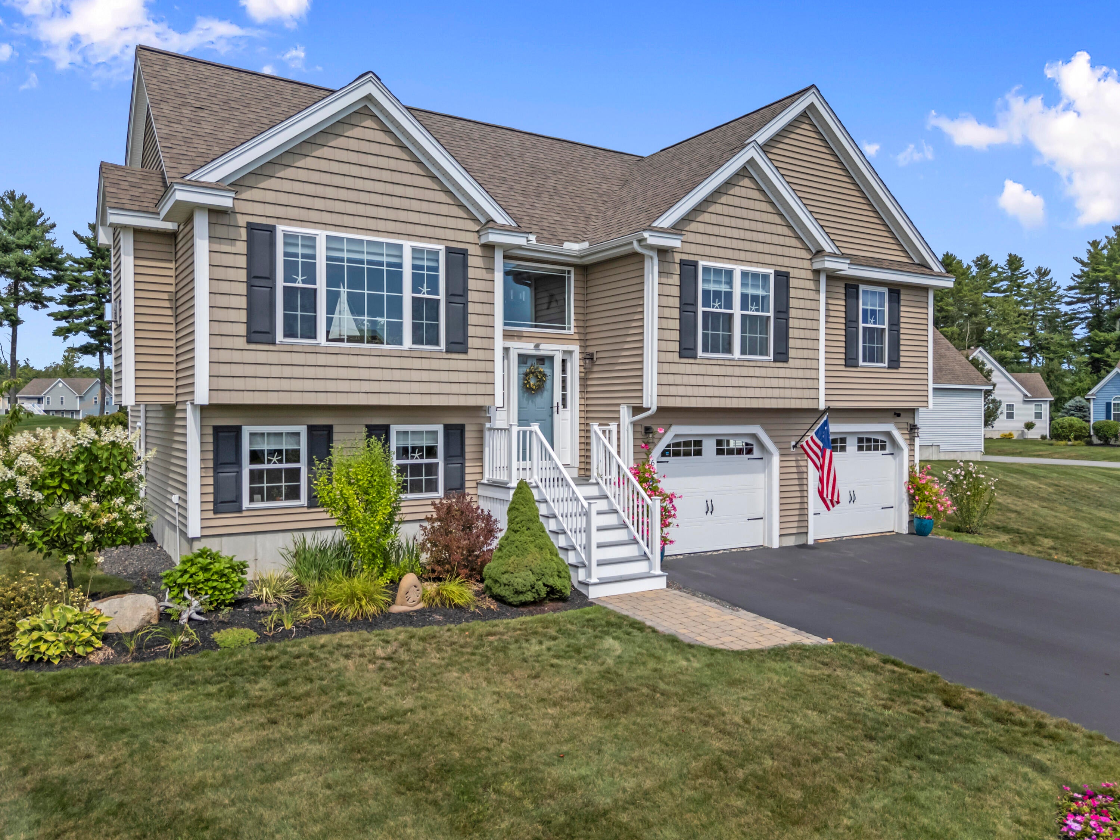
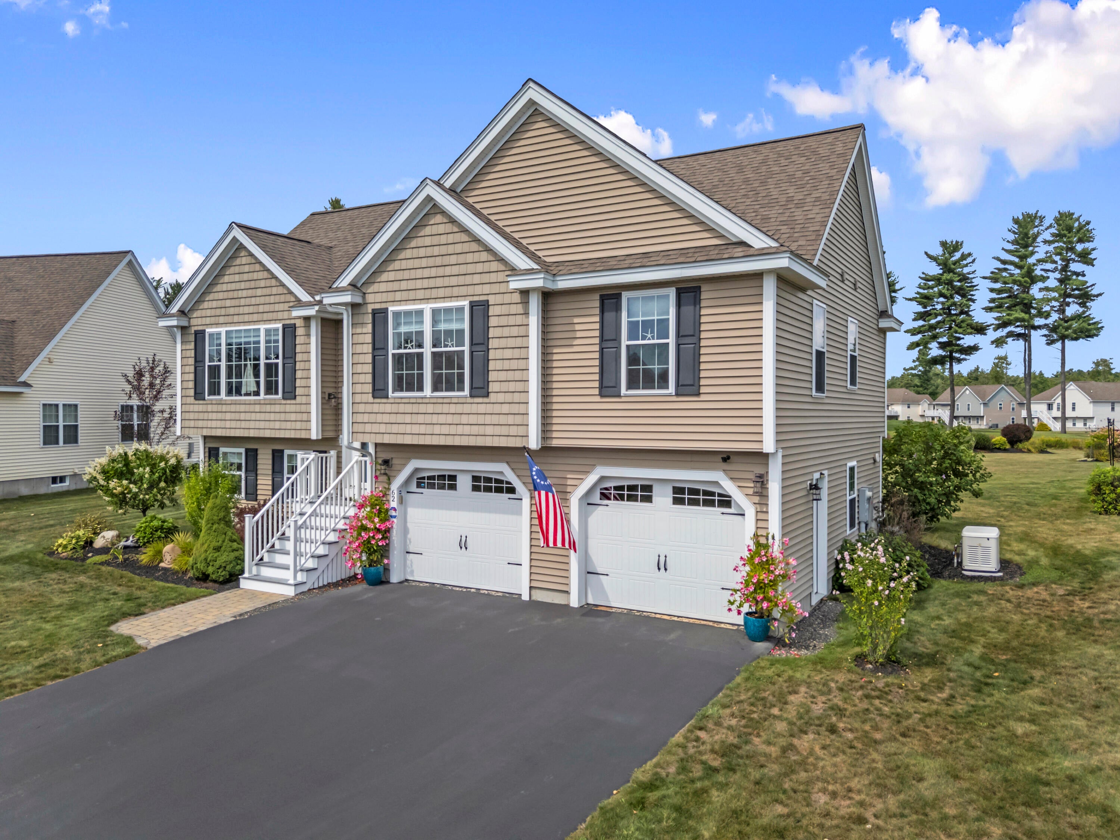
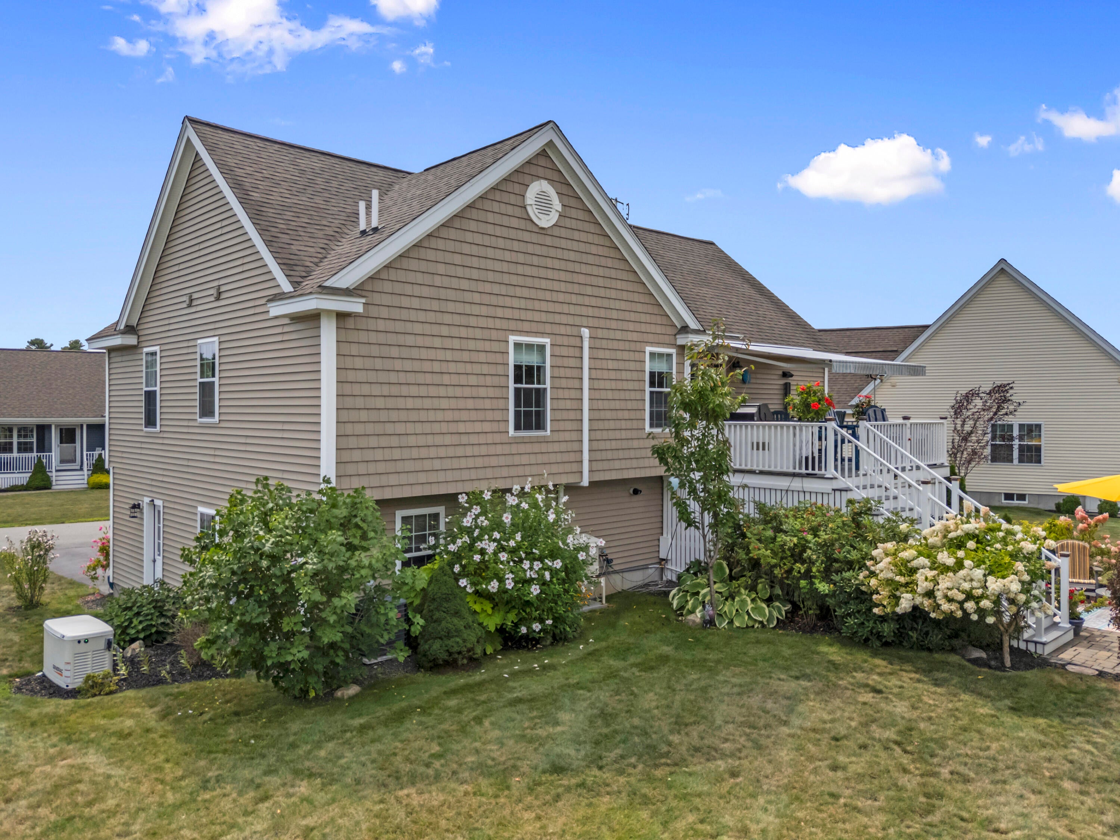
Very motivated seller with this new price! Golf-Course Living in Wells! Enjoy the best of golf-course living in this beautifully situated Curtis model overlooking the 11th tee box of the 18-hole Atlantic Pines Golf Course at Old Marsh. Offering 3 bedrooms, 2 baths, and an inviting open floor plan, this home combines comfortable living with wonderful spaces for entertaining and relaxing. The living room features a gas fireplace and flows seamlessly into the dining and kitchen areas. Step outside to the expanded deck with outdoor kitchen and Napoleon grill, perfect for summer gatherings while enjoying the golf-course setting. A 12' x 12' patio provides even more outdoor living space. The finished lower level offers a second gas fireplace and flexible space ideal for a den, home office, exercise room, hobby area, or media room. Additional highlights include a spacious two-car garage, whole-house generator, and beautifully landscaped front beds. Enjoy a low-maintenance lifestyle with HOA services that include lawn maintenance, irrigation, water, and septic. Conveniently located near Wells beaches, restaurants, shopping, and all that the Southern Maine coast has to offer. Most of the furniture is included.

Save
Ask
Tour
Hide
Share
Listing Snapshot
Price 
$749,000
Days On Site 
64 Days
Bedrooms 
3
Inside Area (SqFt) 
1,759 sqft
Total Baths 
2
Full Baths 
2
Partial Baths 
N/A
Lot Size 
3.18 Acres
Year Built 
2016
MLS Number 
1679585
Status 
Active
Property Tax 
$3,539
HOA/Condo/Coop Fees 
$493 monthly
Sq Ft Source 
Public Records
Days online/new listing status provided by Showcase IDX.
Friends & Family
Recent Activity
yesterdayPrice changed to $749,000
yesterdayListing updated with changes from the MLS
2 months agoStatus changed to Active
2 months agoListing first seen on site
Price history, status history, and update history provided by Showcase IDX.
General Features
Acres 
3.18
Garage 
Yes
Garage Spaces 
2
Land Lease 
No
Parking 
PavedGarage Door OpenerInside Entrance
Property Sub Type 
Single Family Residence
Security 
Security System
Sewer 
Private Sewer
SqFt Above 
1226
SqFt Below 
533
SqFt Total 
1759
Style 
ContemporarySplit Level
Utilities 
Cable AvailablePropane
Water Source 
Private
Zoning 
r
Interior Features
Appliances 
DishwasherDryerMicrowaveGas RangeRefrigeratorWasherTankless Water Heater
Basement 
Exterior EntryInterior EntryWalk-Out AccessFinishedFull
Cooling 
Central AirHeat Pump
Electric 
Circuit Breakers
Fireplace 
Yes
Fireplaces 
2
Flooring 
CarpetHardwood
Furnished 
Partially
Heating 
PropaneForced AirHeat Pump
Interior 
Master DownstairsStorage
Laundry Features 
Main Level
Bedroom 1 
Level - First
Bedroom 2 
Level - First
Den 
Level - Basement
Dining Room 
Level - First
Living Room 
Level - First
Primary Bedroom 
Level - First
Save
Ask
Tour
Hide
Share
Exterior Features
Construction Details 
Vinyl SidingFrame
Lot Features 
Near Golf CourseLevelLandscaped
Patio And Porch 
DeckPatio
Pool Features 
In Ground
Road Frontage 
Private Road
Roof 
Shingle
View 
Scenic
Waterview 
Scenic
Windows/Doors 
Storm Door(s)
Community Features
Association Amenities 
ClubhouseStorage
Association Fee 
$493.0
Association Fee Frequency 
Monthly
Community Features 
Clubhouse
School District 
Wells-Ogunquit CSD
Roads 
Paved
Schools
School District
Wells-Ogunquit CSD
Elementary School
Unknown
Middle School
Unknown
High School
Unknown
Listing courtesy of EXIT Oceanside Realty


Listing data is derived in whole or in part from the Maine IDX and is for consumers' personal, noncommercial use only. Dimensions are approximate and not guaranteed. All data should be independently verified. © 2026 Maine Real Estate Information System, Inc. All Rights Reserved.
Last checked 2026-11-11 05:14 PM UTC

Neighborhood & Commute
Source: Walkscore
Save
Ask
Tour
Hide
Share