





46 Bean StreetHollis, ME 04042
Mortgage Calculator
Monthly Payment (Est.)
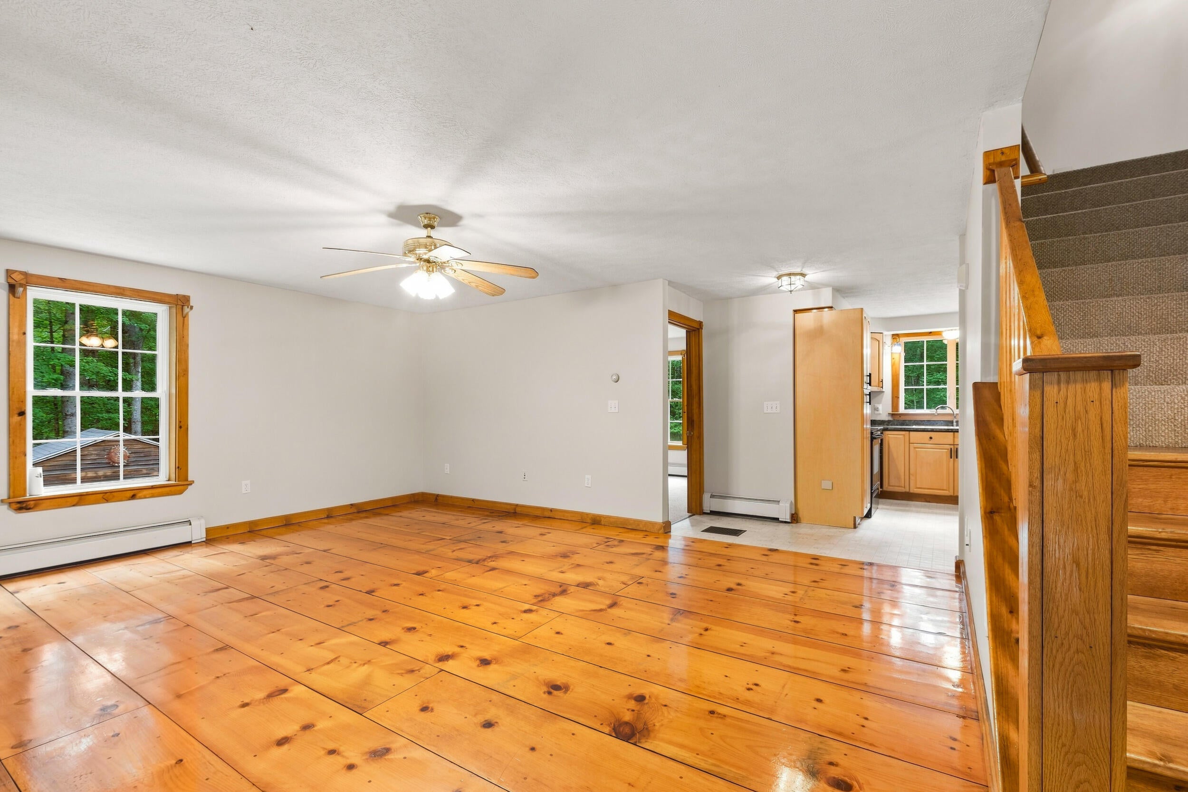
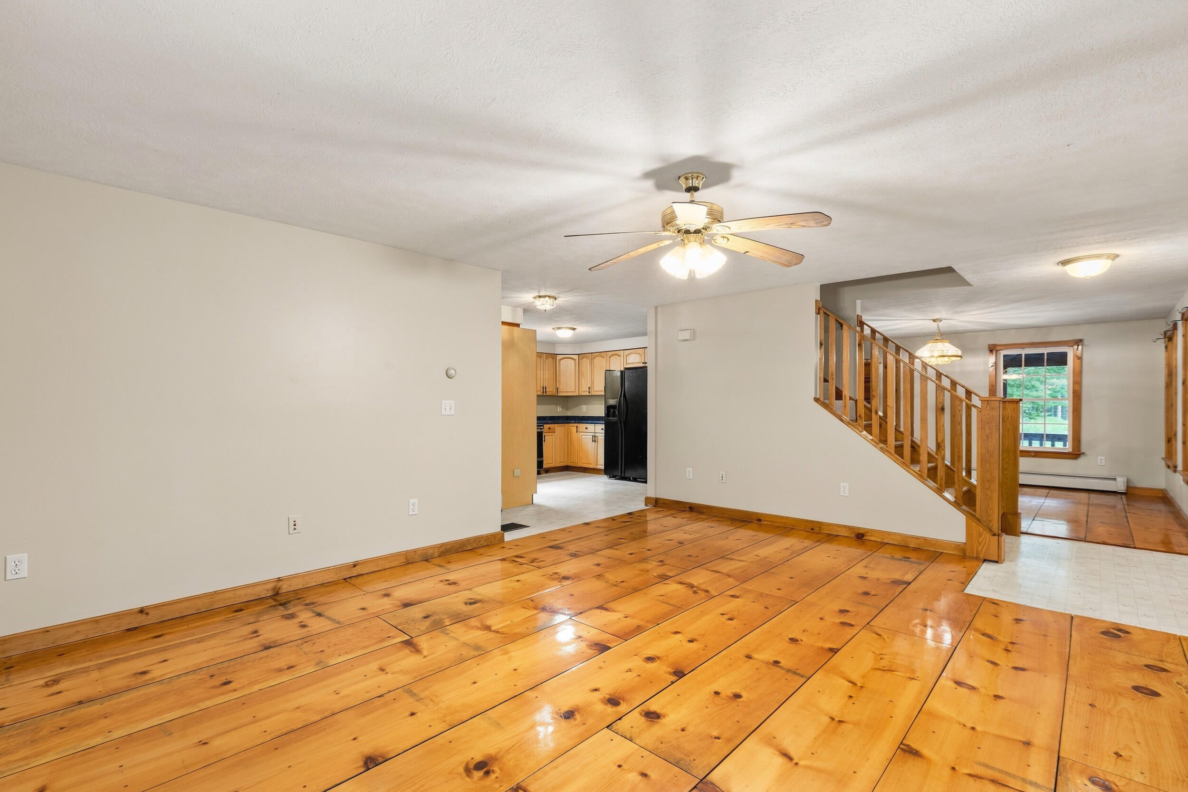
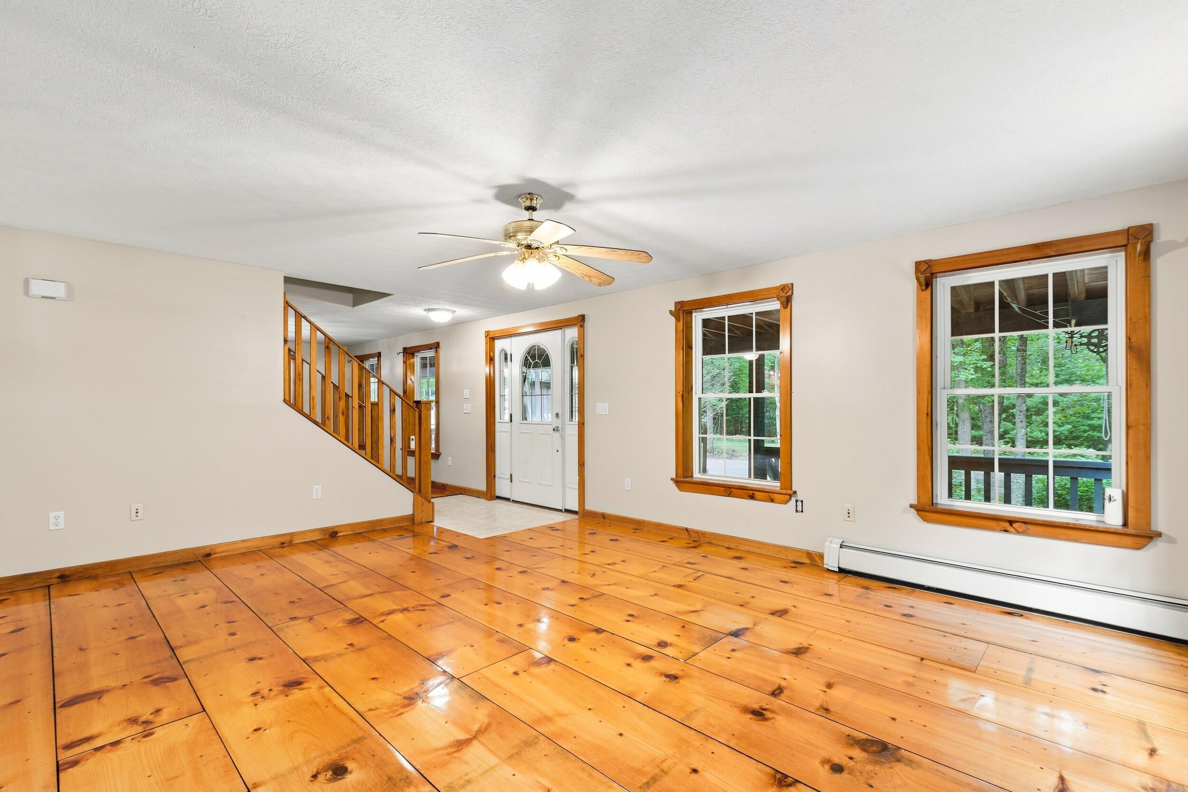
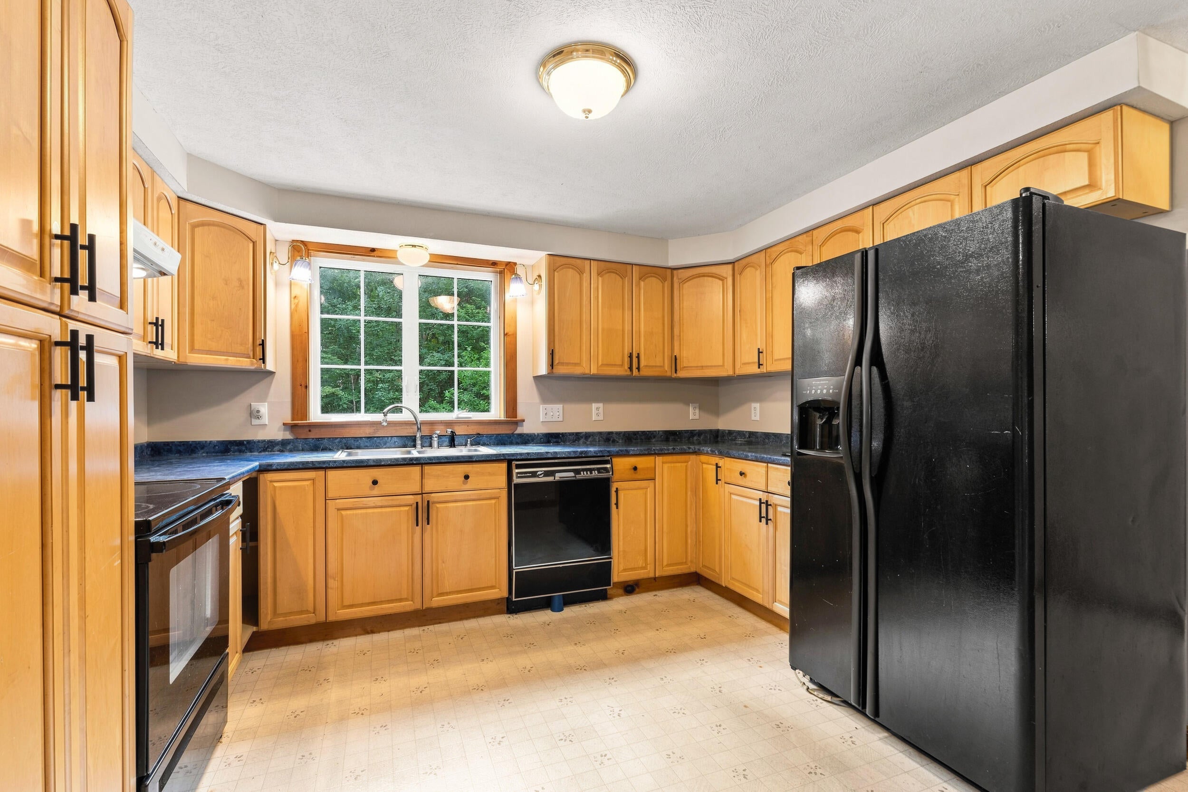
$2,277Tucked away at the end of a gated private road, this one-of-a-kind Hollis property is a home with a story, thoughtfully created from the land up by its current owner. From harvesting trees from the property to positioning the home and its oversized windows according to the seasonal sun, craftsmanship and intention are woven throughout. Perhaps most special are the stunning wood floors and natural woodwork, incorporating wood harvested right from the property. Hemlock from the land was also used in the home's construction, while birch, maple and pine bring warmth and character to the substantial trim, open staircase and six-panel pine doors. The home's center beam was intentionally offset to create larger rooms across the front of the house, while oversized windows invite abundant natural light. Four bedrooms are upstairs, while the first-floor bedroom and full bath offer flexibility for guests, an office or den. A full staircase leads to an expansive unfinished walk-up attic with exciting potential for future finished living space, subject to applicable approvals. Below, the bright walkout basement offers high ceilings, oversized windows, a glass exterior door, tongue-and-groove wood, All Nighter wood stove and dedicated workbench area, ideal for hobbies, a workshop, game room or home gym. Thoughtful details continue with abundant storage, central vacuum, extensive wiring and insulation, and a wraparound porch made for quiet mornings and watching wildlife. Outside, discover old stone walls, Smith Brook, a footbridge over the small ravine, mature landscaping, firepit, patio and tire swing. All surrounded by peaceful woods and wildlife, with no neighboring homes in sight. Private without being isolated, this is a property where years of hard work, craftsmanship and thoughtful design have created something truly special. Priced to sell quickly, don't hesitate to schedule your showing. Showings begin September 12 at the Open House.
| 8 hours ago | Status changed to Coming Soon | |
| 8 hours ago | Listing updated with changes from the MLS® | |
| yesterday | Listing first seen on site |


Listing data is derived in whole or in part from the Maine IDX and is for consumers' personal, noncommercial use only. Dimensions are approximate and not guaranteed. All data should be independently verified. © 2026 Maine Real Estate Information System, Inc. All Rights Reserved.
Last checked 2026-09-04 09:29 AM UTC
Did you know? You can invite friends and family to your search. They can join your search, rate and discuss listings with you.