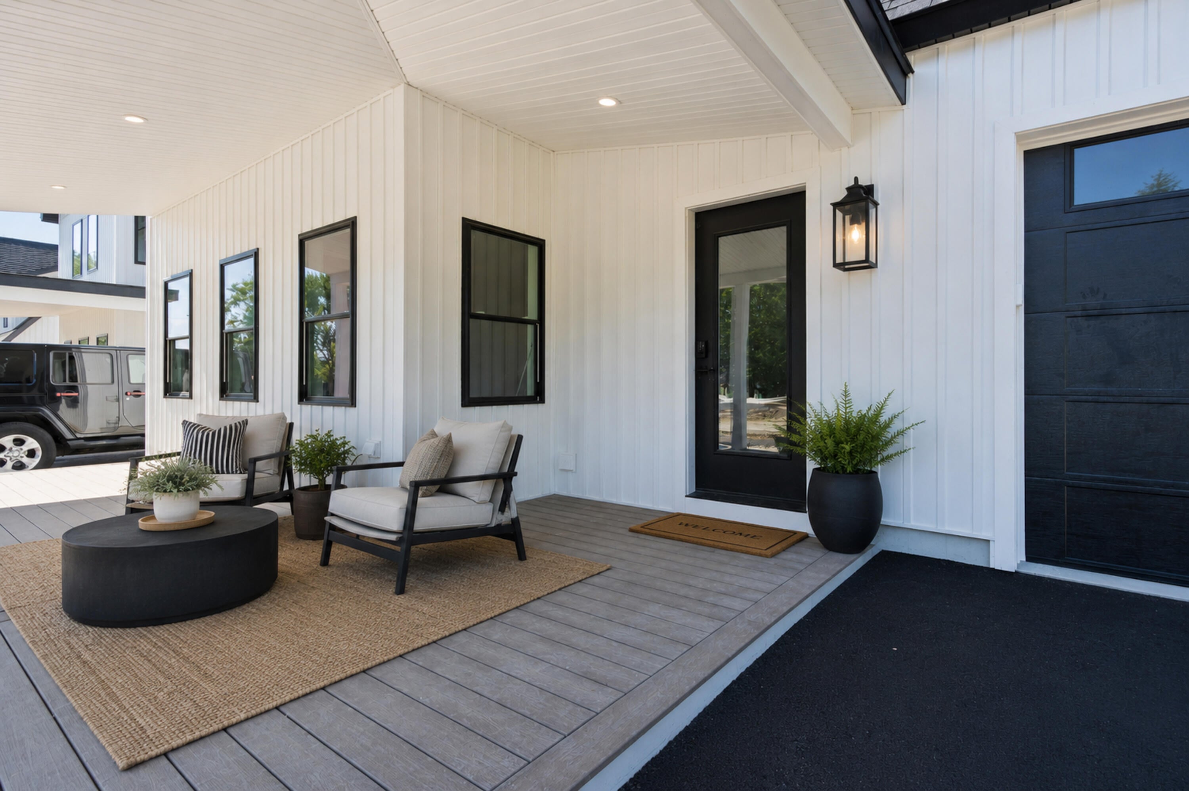
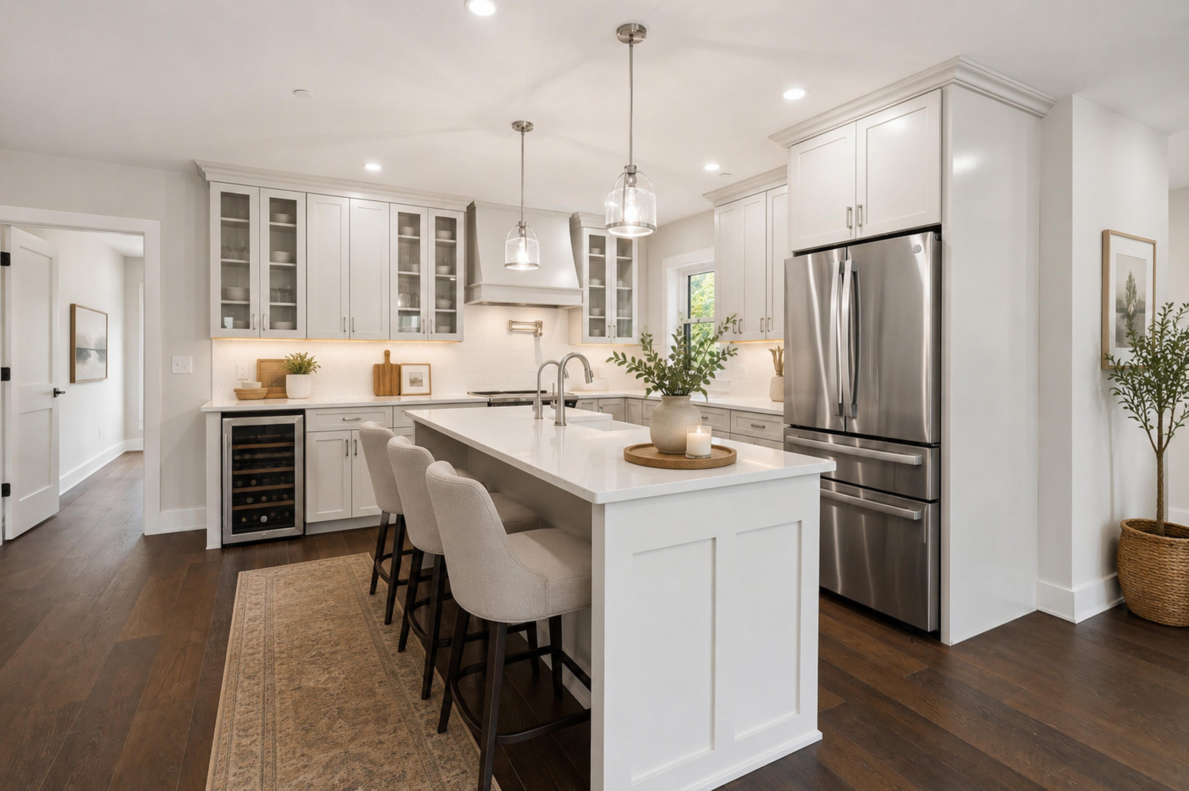
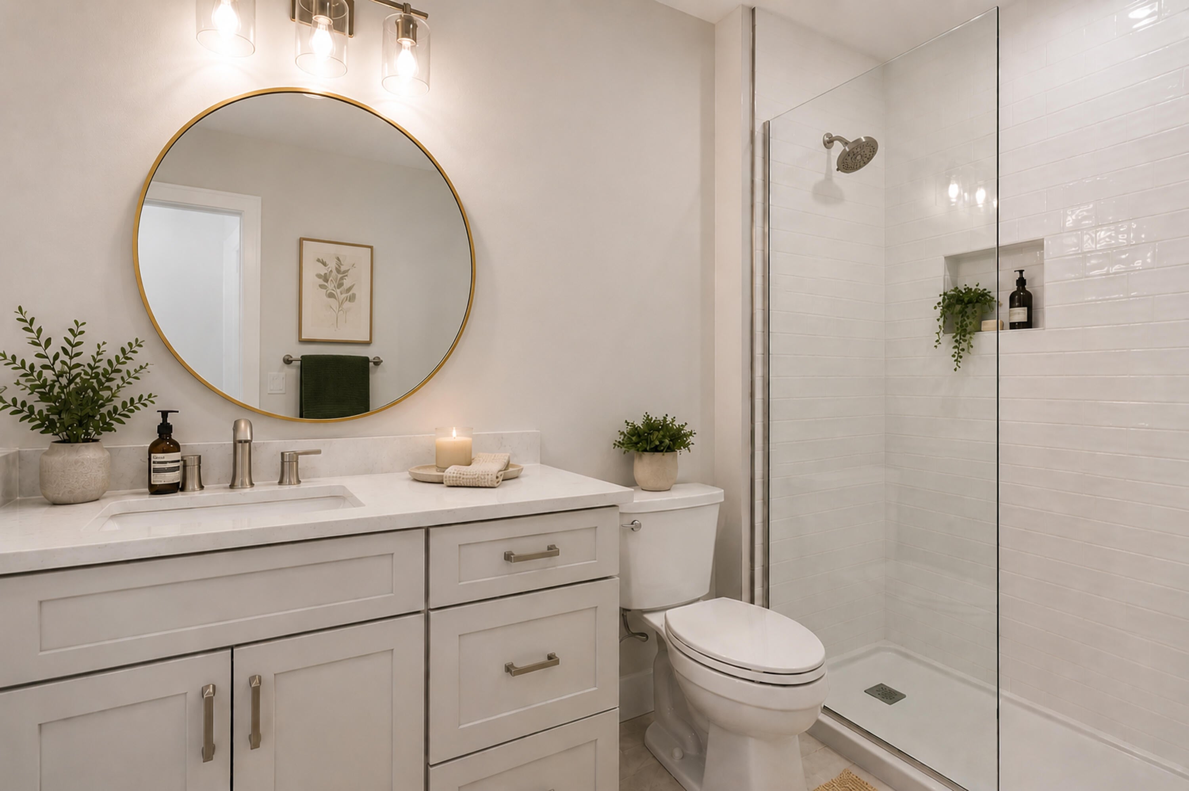
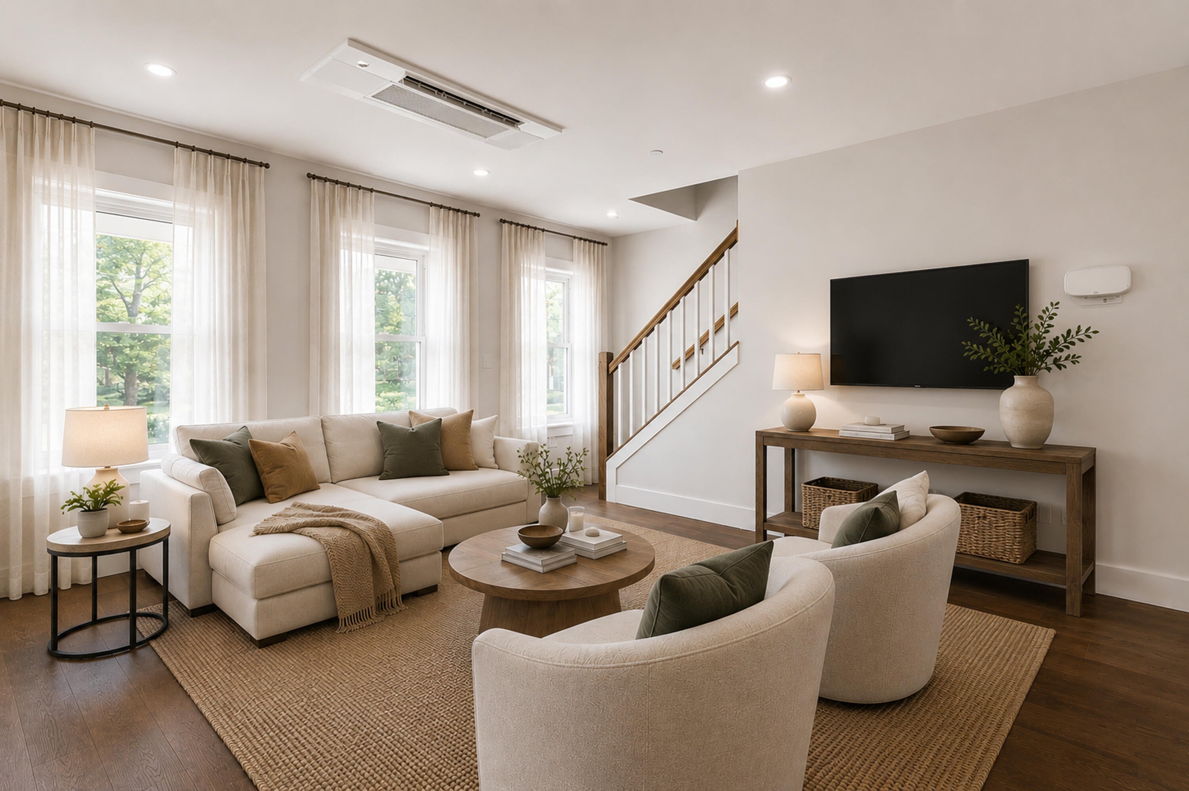
Welcome to Collins Place! This spacious three-bedroom, two-and-a-half-bath condominium features an open-concept living room, dining area, and kitchen, ideal for both everyday living and entertaining. The beautifully appointed kitchen offers quartz countertops, abundant cabinetry, and upgraded appliances. The thoughtfully designed floor plan includes the option of first- or second-floor laundry, wide hallways, generously sized rooms, and engineered hardwood flooring. Additional highlights include a huge bonus room over the garage featuring an electric fireplace, an oversized one-car garage, a large front porch, and a private backyard. Conveniently located near I-295 and I-95, with easy access to downtown Portland, shopping, schools, and other local amenities.
Save
Ask
Tour
Hide
Share
Listing Snapshot
Price
$650,000
Days On Site
40 Days
Bedrooms
3
Inside Area (SqFt)
2,200 sqft
Total Baths
3
Full Baths
2
Partial Baths
1
Lot Size
2 Acres
Year Built
2026
MLS® Number
1679007
Status
Active
Property Tax
$1
HOA/Condo/Coop Fees
$371.88 monthly
Sq Ft Source
Builder
Days online/new listing status provided by Showcase IDX.
Friends & Family
React
Invite
Recent Activity
a month ago
Listing first seen on site
a month ago
Listing updated with changes from the MLS®
Price history, status history, and update history provided by Showcase IDX.
General Features
Acres
2
Attached Garage
Yes
Garage
Yes
Garage Spaces
1
Land Lease
No
Parking
PavedOn SiteGarage Door OpenerAttached
Property Condition
New Construction
Property Sub Type
Duplex
Sewer
Public Sewer
SqFt Above
2200
SqFt Total
2200
Style
New Englander
Utilities
Cable Available
Water Source
Public
Zoning
Residential
Interior Features
Appliances
DishwasherMicrowaveElectric RangeRefrigeratorENERGY STAR Qualified Appliances
Cooling
OtherHeat Pump
Electric
Circuit Breakers
Fireplace
Yes
Fireplaces
1
Flooring
TileHardwood
Heating
ElectricHeat Pump
Interior
Walk-In Closet(s)Master DownstairsStorage
Laundry Features
Main LevelUpper Level
Window Features
Low Emissivity WindowsTriple Pane Windows
Bedroom 1
Level - FirstFeatures - Walk-In Closet(s)
Bedroom 2
Level - Second
Bedroom 3
Level - Second
Great Room
Level - SecondFeatures - Cathedral Ceiling(s)
Kitchen
Level - FirstFeatures - Eat-in Kitchen, Kitchen Island
Living Room
Level - First
Save
Ask
Tour
Hide
Share
Exterior Features
Construction Details
Vinyl SidingFrame
Lot Features
SubdividedRolling SlopeLandscapedNear Public Transit