Save
Ask
Tour
Hide
Share
$559,000
18 Days On Site

11 Rabbit Lane
Naples, ME 04055

For Sale|Single Family Residence|Active
4
Beds
2
Total Baths
2
Full Baths
1,588
SqFt
$352
/SqFt
Subdivision:
Informal
County:
Cumberland
Days online/new listing status provided by Showcase IDX.
Listing courtesy of Chalmers Realty
Call Now: 207-239-2220
Is this the listing for you? We can help make it yours.
207-239-2220
11 Rabbit Lane11 Rabbit Lane11 Rabbit Lane11 Rabbit Lane
Save
Ask
Tour
Hide
Share

Mortgage Calculator

Monthly Payment (Est.)

$2,550
Calculator powered by Showcase IDX, a Constellation1 Company. Copyright ©2026 Information is deemed reliable but not guaranteed.

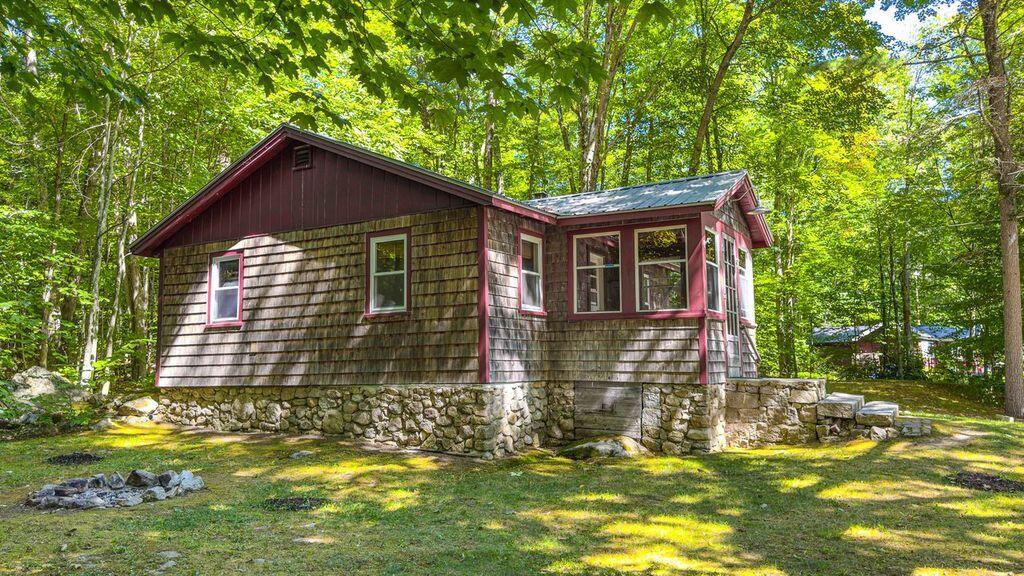
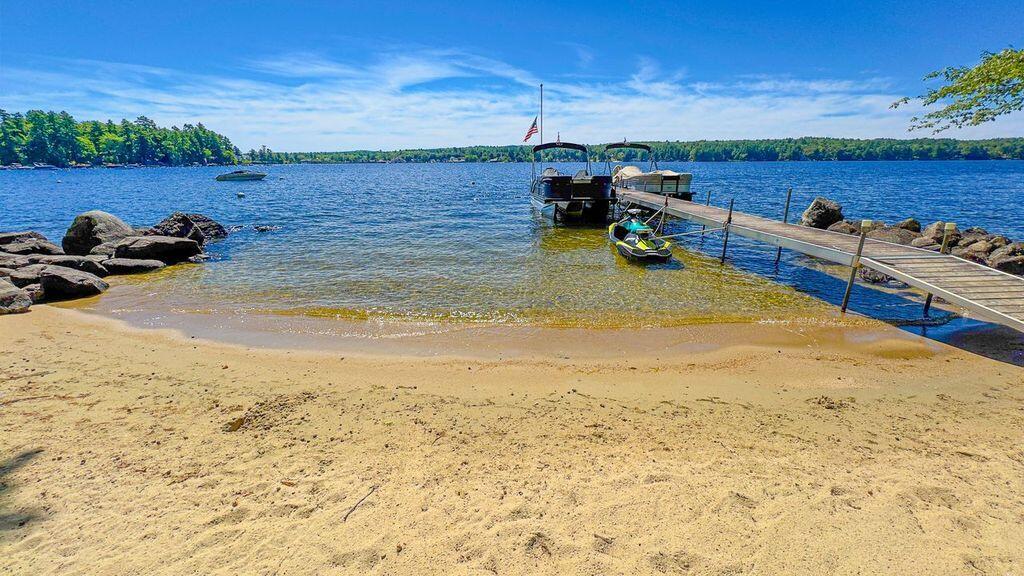
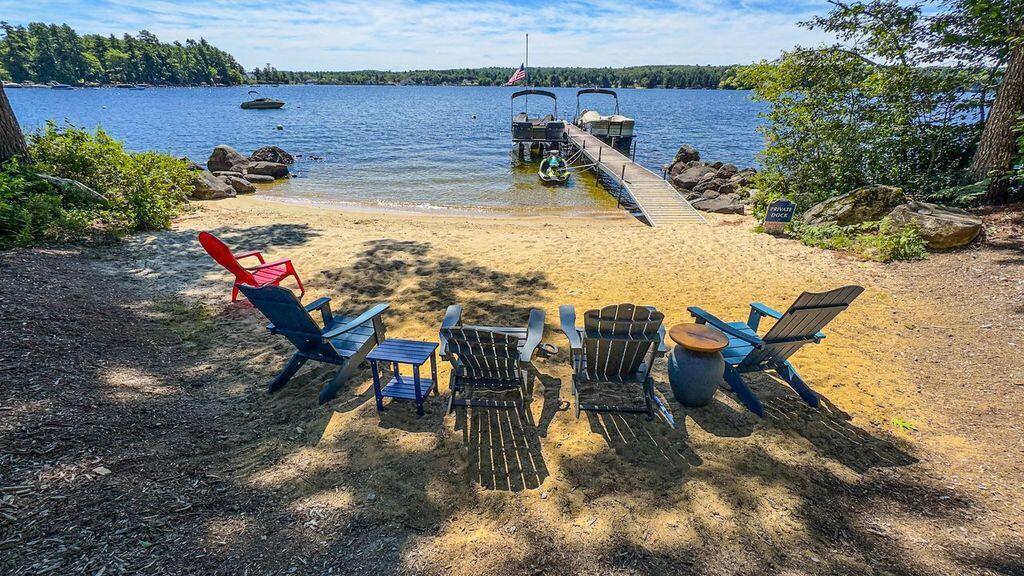
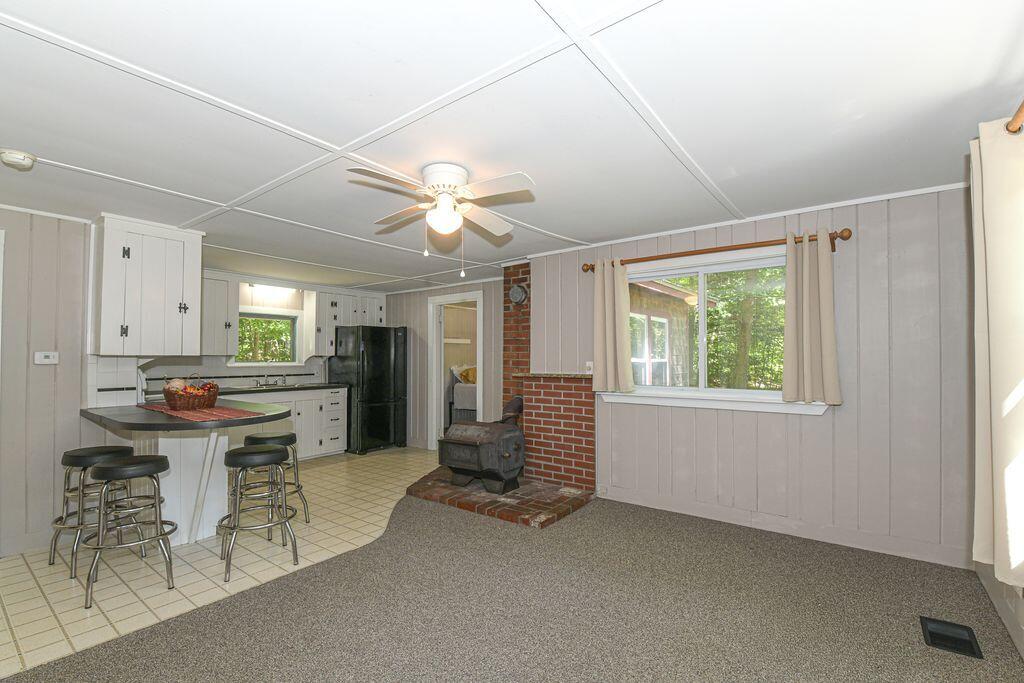
Amazing opportunity to own 2 separate living units on 1 lot with beach access on Long Lake! 2-3 bedroom cottage and 1 bedroom contemporary apartment over the high ceilinged & heated and insulated 2 car garage. Beautiful sandy beach on the eastern shore of Long Lake is a very short distance. Cottage has enclosed porch, large living & kitchen area with woodstove and 2-3 bedrooms (2 br septic). The side yard has a perfect fire pit spot and the back yard has a shed ideal for storing toys & equipment. Across the road is a newer oversized 2 car heated garage with high ceilings & sheetrock. Upstairs is a sweet owner's apartment completed in 2018 with tasteful painted kitchen cabinets, upscale lighting & high quality flooring, granite counters. Bedroom with direct access to bath, mini split for heat & air, and sliders to an extensive 2nd floor deck (patio furniture included!). There is plenty of room to store all your recreation toys with the addition of a large shelter. Current owner has a permitted mooring with mooring tackle included in the sale. The location is ideal with direct access to snowmobile & ATV trails, a private sandy beach on Long Lake and the town of Naples very close by. This 2 building set up is mostly furnished and ready for fun & memories all year long!!! As a courtesy, beach viewing with agent only.

Save
Ask
Tour
Hide
Share
Listing Snapshot
Price 
$559,000
Days On Site 
18 Days
Bedrooms 
4
Inside Area (SqFt) 
1,588 sqft
Total Baths 
2
Full Baths 
2
Partial Baths 
N/A
Lot Size 
0.49 Acres
Year Built 
N/A
MLS® Number 
1678778
Status 
Active
Property Tax 
$2,476
HOA/Condo/Coop Fees 
$34.58 monthly
Sq Ft Source 
Public Records
Days online/new listing status provided by Showcase IDX.
Friends & Family
Recent Activity
3 weeks agoListing first seen on site
3 weeks agoListing updated with changes from the MLS®
Price history, status history, and update history provided by Showcase IDX.
General Features
Acres 
0.49
Foundation 
Stone
Garage 
Yes
Garage Spaces 
2
Green Energy Efficient 
Water HeaterThermostat
Land Lease 
No
Parking 
GravelOn SiteGarage Door OpenerInside EntranceHeated Garage
Property Sub Type 
Single Family Residence
Sewer 
Septic Tank
SqFt Above 
1588
SqFt Total 
1588
Style 
CampContemporaryCottageRanch
Utilities 
Cable AvailablePropane
Water Source 
Well
Zoning 
Residential
Interior Features
Appliances 
Electric RangeRefrigerator
Basement 
Exterior EntryDirt FloorCrawl SpaceUnfinished
Cooling 
Heat Pump
Electric 
Circuit Breakers
Flooring 
CarpetTileVinylSoftwood
Furnished 
Partially
Heating 
ElectricOilPropaneWoodForced AirHeat PumpOtherWood Stove
Interior 
OtherStorage
Window Features 
Double Pane Windows
Bedroom 1 
Level - First
Bedroom 2 
Level - First
Bedroom 3 
Level - First
Bedroom 4 
Level - SecondFeatures - Vaulted Ceiling(s)
Great Room 
Level - First
Kitchen 
Level - SecondFeatures - Vaulted Ceiling(s)
Living Room 
Level - SecondFeatures - Vaulted Ceiling(s)
Mud Room 
Level - First
Save
Ask
Tour
Hide
Share
Exterior Features
Construction Details 
Shingle SidingWood SidingFrame
Lot Features 
OtherLevel
Other Structures 
OutbuildingShed(s)
Patio And Porch 
Glass EnclosedPorchDeck
Road Frontage 
Private Road
Roof 
MetalShingle
View 
ScenicTrees/Woods
Waterfront 
Yes
Waterfront Features 
Long Lake
Waterview 
ScenicTrees/Woods
Windows/Doors 
Double Pane Windows
Community Features
Association Amenities 
Storage
Association Fee 
$415.0
Association Fee Frequency 
Annually
School District 
RSU 61/MSAD 61
Roads 
GravelDirt
Schools
School District
RSU 61/MSAD 61
Elementary School
Unknown
Middle School
Unknown
High School
Unknown
Listing courtesy of Chalmers Realty


Listing data is derived in whole or in part from the Maine IDX and is for consumers' personal, noncommercial use only. Dimensions are approximate and not guaranteed. All data should be independently verified. © 2026 Maine Real Estate Information System, Inc. All Rights Reserved.
Last checked 2026-09-21 01:51 AM UTC

Neighborhood & Commute
Source: Walkscore
Save
Ask
Tour
Hide
Share