Save
Ask
Tour
Hide
Share
$375,000
7 Days On Site

814 Cape Road
Hollis, ME 04042

Single Family Residence|Pending
3
Beds
1
Total Bath
1
Full Bath
1,056
SqFt
$355
/SqFt
1976
Built
County:
York
Days online/new listing status provided by Showcase IDX.
Listing courtesy of Signature Homes Real Estate Group, LLC
Call Now: 207-239-2220
Is this the listing for you? We can help make it yours.
207-239-2220
814 Cape Road814 Cape Road814 Cape Road814 Cape Road
Save
Ask
Tour
Hide
Share

Mortgage Calculator

Monthly Payment (Est.)

$1,711
Calculator powered by Showcase IDX, a Constellation1 Company. Copyright ©2026 Information is deemed reliable but not guaranteed.

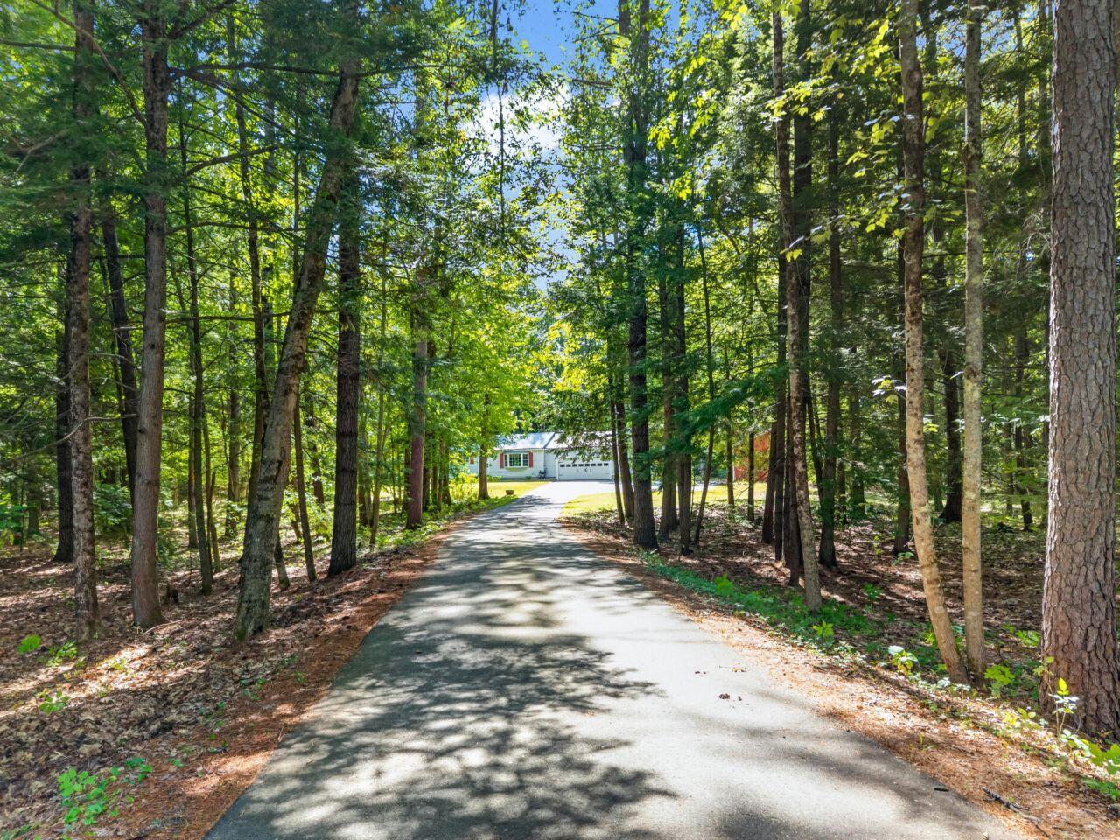
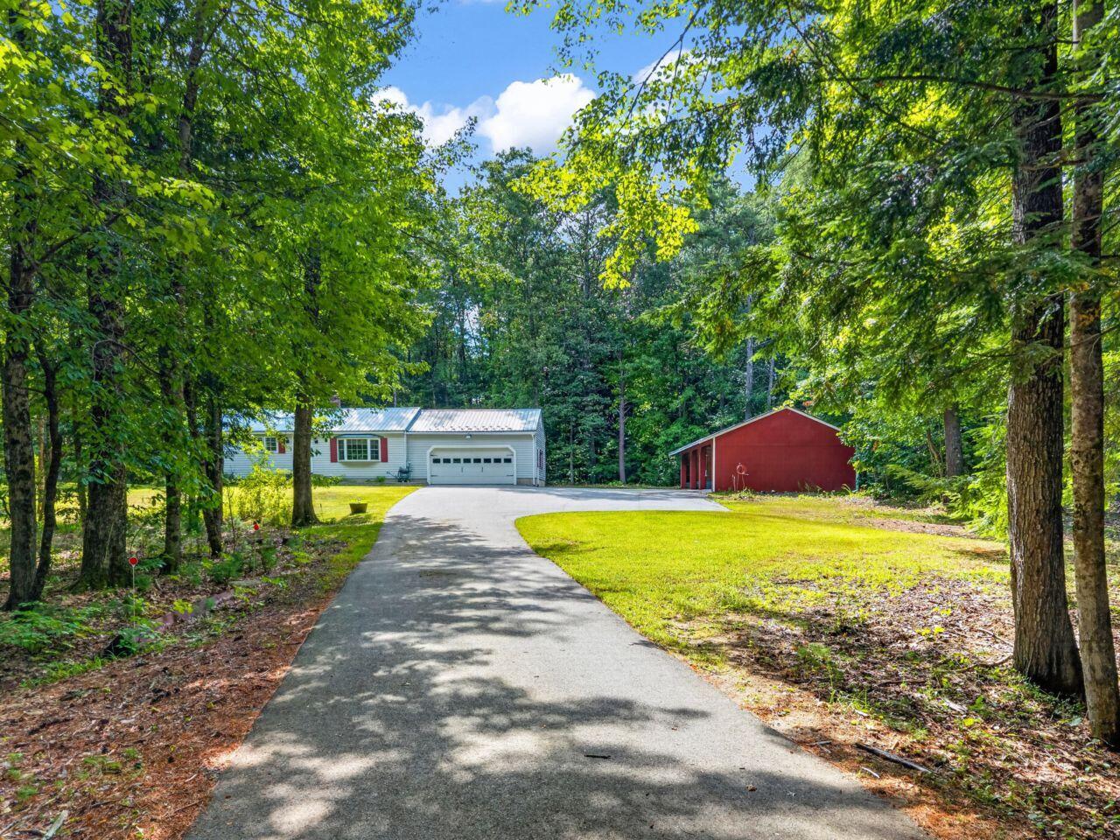
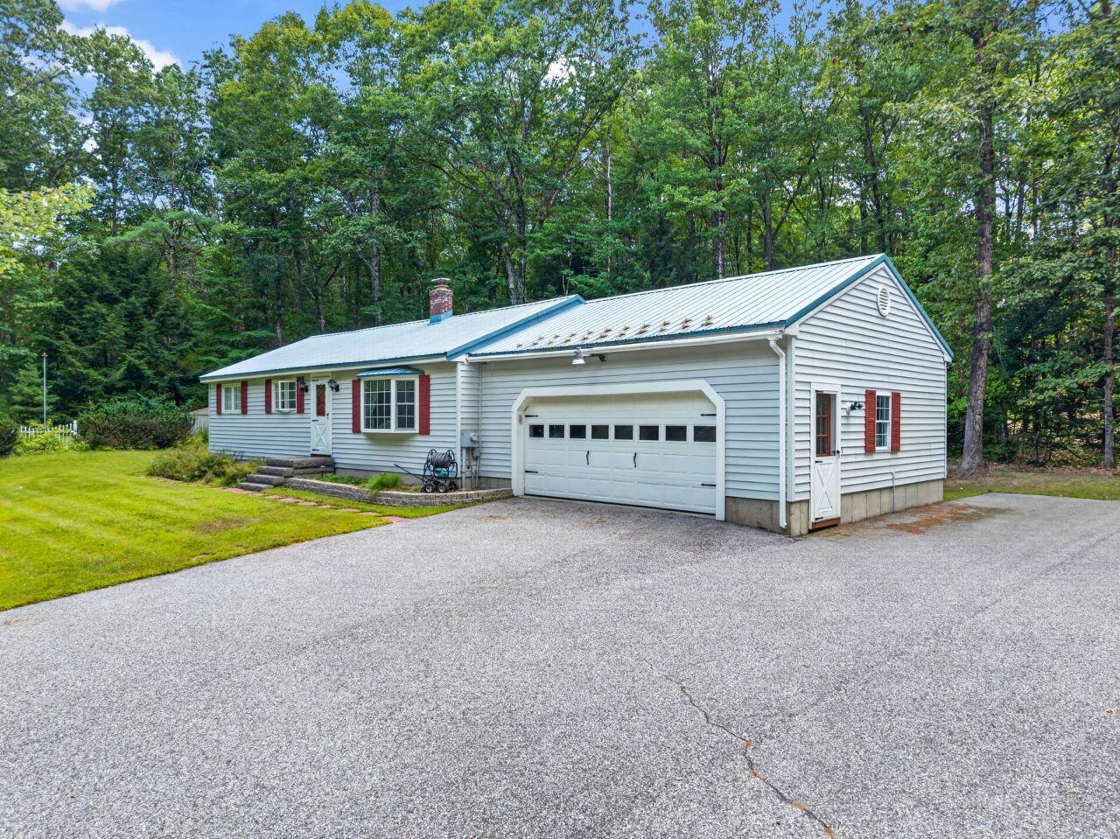
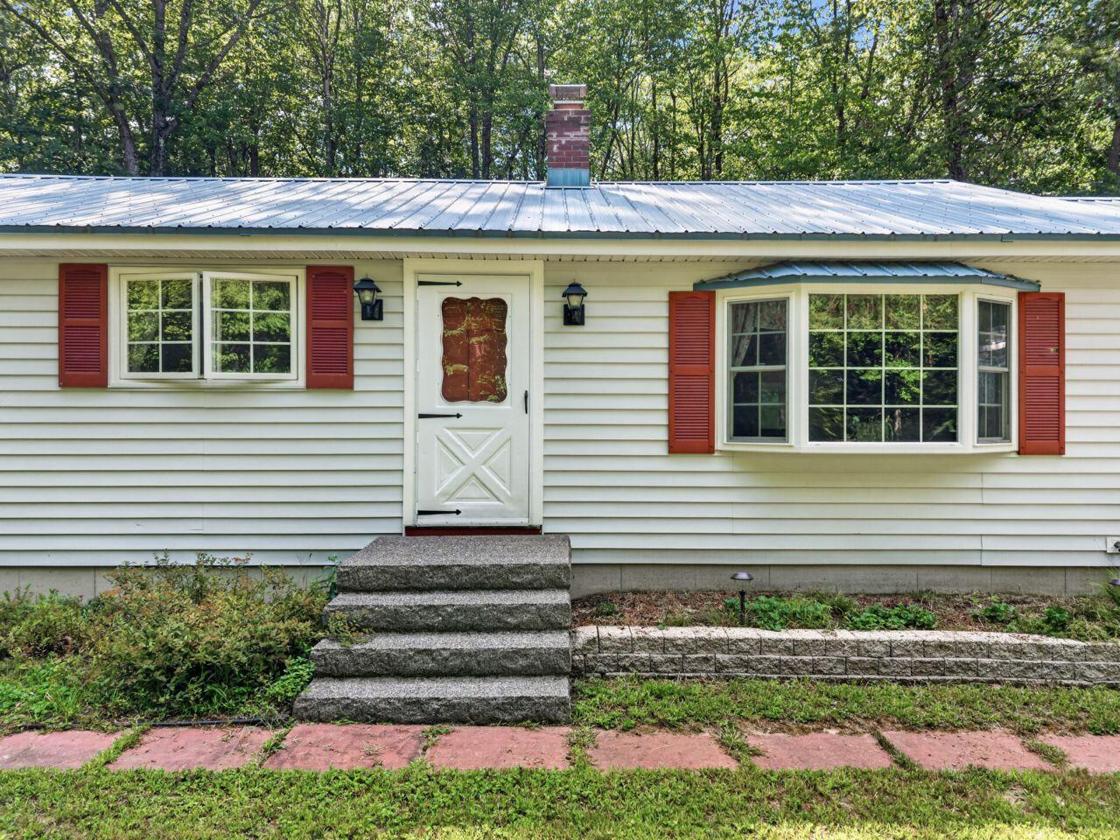
Welcome to 814 Cape Road, a wonderfully maintained Hollis property being offered for the first time in nearly 50 years. Set on just over 2 acres, this well-cared-for home offers a combination of comfortable living space, character, and exceptional storage. The home features 3 bedrooms, with built-ins throughout providing added functionality and storage. A lovely sunroom offers a bright and inviting space to enjoy the surrounding property throughout the seasons. Outside, the property truly shines with a 2-car garage, impressive 3-bay outbuilding, and additional shed, providing abundant space for vehicles, equipment, hobbies, storage, or workshop needs. After nearly five decades of ownership, 814 Cape Road presents a rare opportunity to make this special Hollis property your own. With its spacious lot, versatile outbuildings, and well-maintained home, this is a property worth seeing!

Save
Ask
Tour
Hide
Share
Listing Snapshot
Price 
$375,000
Days On Site 
7 Days
Bedrooms 
3
Inside Area (SqFt) 
1,056 sqft
Total Baths 
1
Full Baths 
1
Partial Baths 
N/A
Lot Size 
2.06 Acres
Year Built 
1976
MLS® Number 
1678005
Status 
Pending
Property Tax 
$2,359
HOA/Condo/Coop Fees 
N/A
Sq Ft Source 
N/A
Days online/new listing status provided by Showcase IDX.
Friends & Family
Recent Activity
4 days agoListing updated with changes from the MLS®
4 days agoStatus changed to Pending
a week agoListing first seen on site
Price history, status history, and update history provided by Showcase IDX.
General Features
Acres 
2.06
Attached Garage 
Yes
Garage 
Yes
Garage Spaces 
2
Land Lease 
No
Parking 
PavedGarage Door OpenerInside EntranceAttached
Property Sub Type 
Single Family Residence
Sewer 
Private SewerSeptic Tank
SqFt Above 
1056
SqFt Total 
1056
Style 
Ranch
Utilities 
Natural Gas Not Available
Water Source 
PrivateWell
Zoning 
RR2
Interior Features
Appliances 
CooktopDishwasherDryerMicrowaveRefrigeratorWasher
Basement 
Interior EntryFullUnfinished
Cooling 
Central Air
Electric 
Circuit BreakersUnderground
Flooring 
TileHardwood
Heating 
OilBaseboardHot WaterPellet Stove
Laundry Features 
Washer Hookup
Bedroom 1 
Level - First
Bedroom 2 
Level - First
Dining Room 
Level - First
Kitchen 
Level - First
Living Room 
Level - First
Primary Bedroom 
Level - First
Save
Ask
Tour
Hide
Share
Exterior Features
Construction Details 
Vinyl SidingFrame
Lot Features 
LevelLandscapedWooded
Other Structures 
Outbuilding
Patio And Porch 
Glass EnclosedPorch
Roof 
Metal
View 
Trees/Woods
Waterview 
Trees/Woods
Community Features
Accessibility Features 
Accessible Doors
Roads 
Paved
Listing courtesy of Signature Homes Real Estate Group, LLC


Listing data is derived in whole or in part from the Maine IDX and is for consumers' personal, noncommercial use only. Dimensions are approximate and not guaranteed. All data should be independently verified. © 2026 Maine Real Estate Information System, Inc. All Rights Reserved.
Last checked 2026-09-04 09:29 AM UTC

Neighborhood & Commute
Source: Walkscore
Save
Ask
Tour
Hide
Share