





21 Cathedral Oaks DriveBiddeford, ME 04005
Mortgage Calculator
Monthly Payment (Est.)
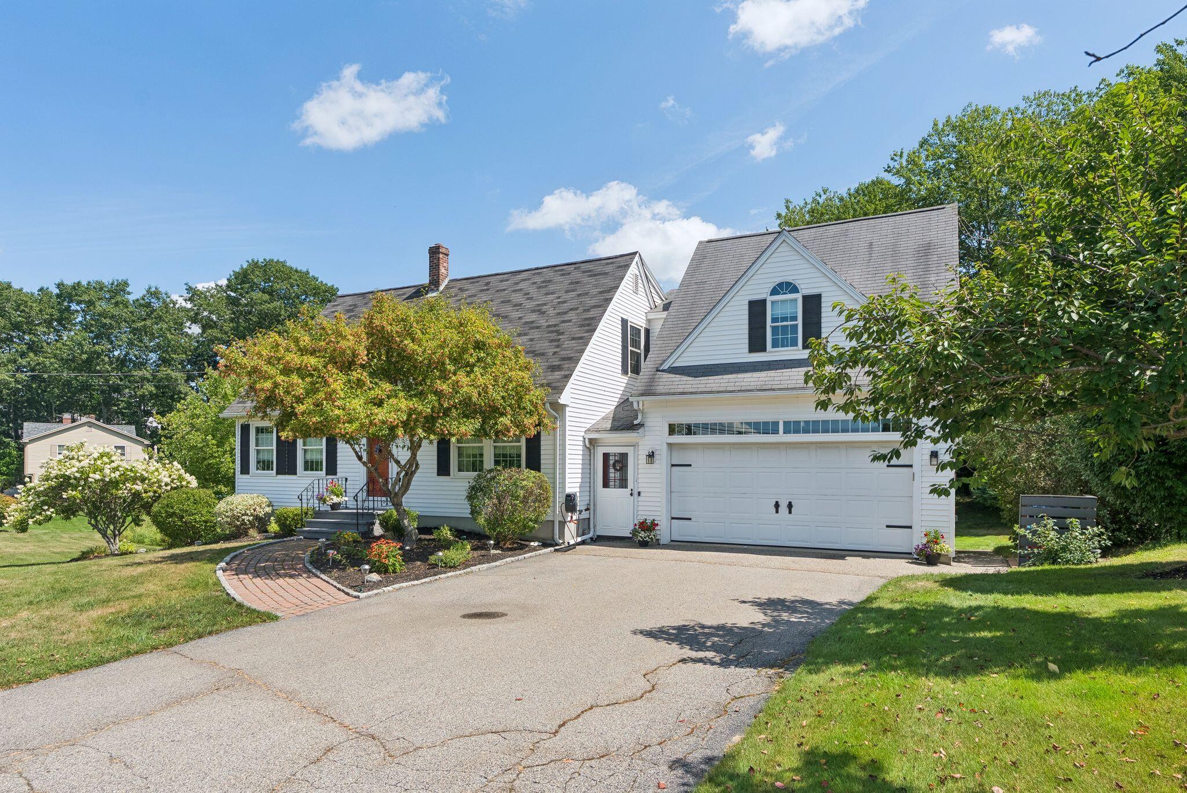
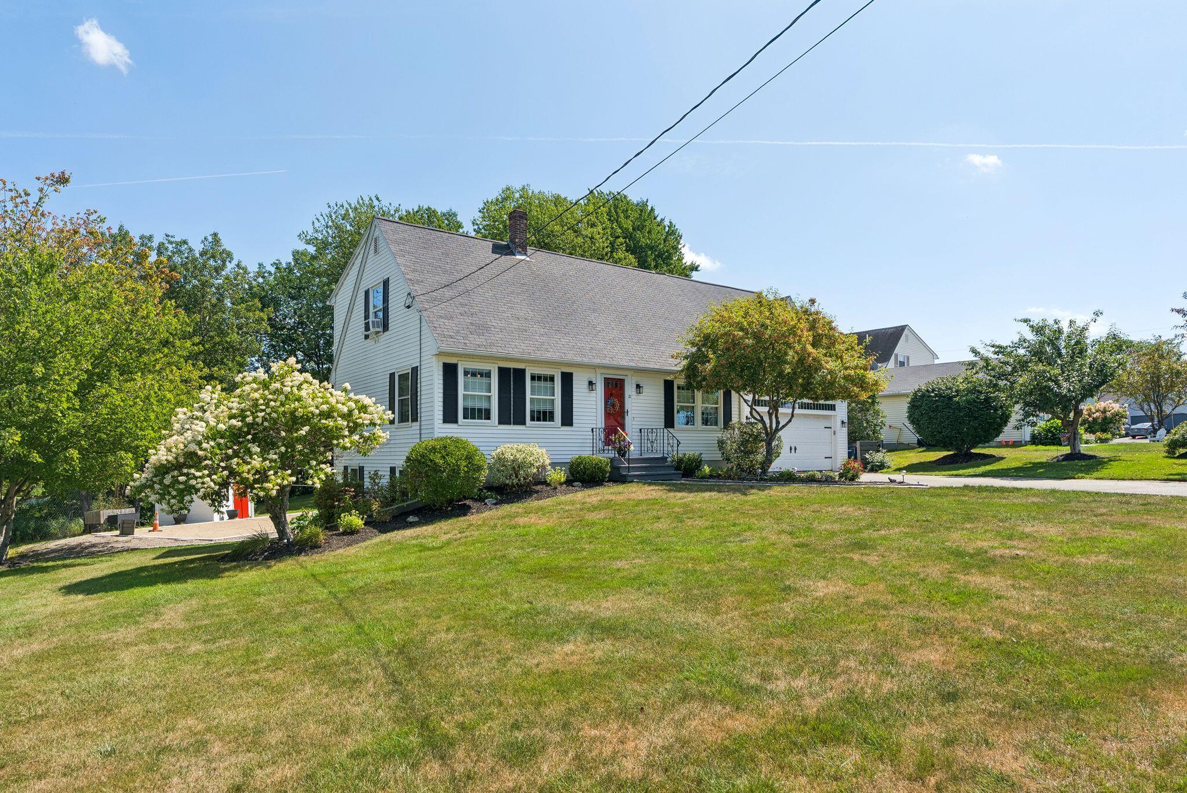
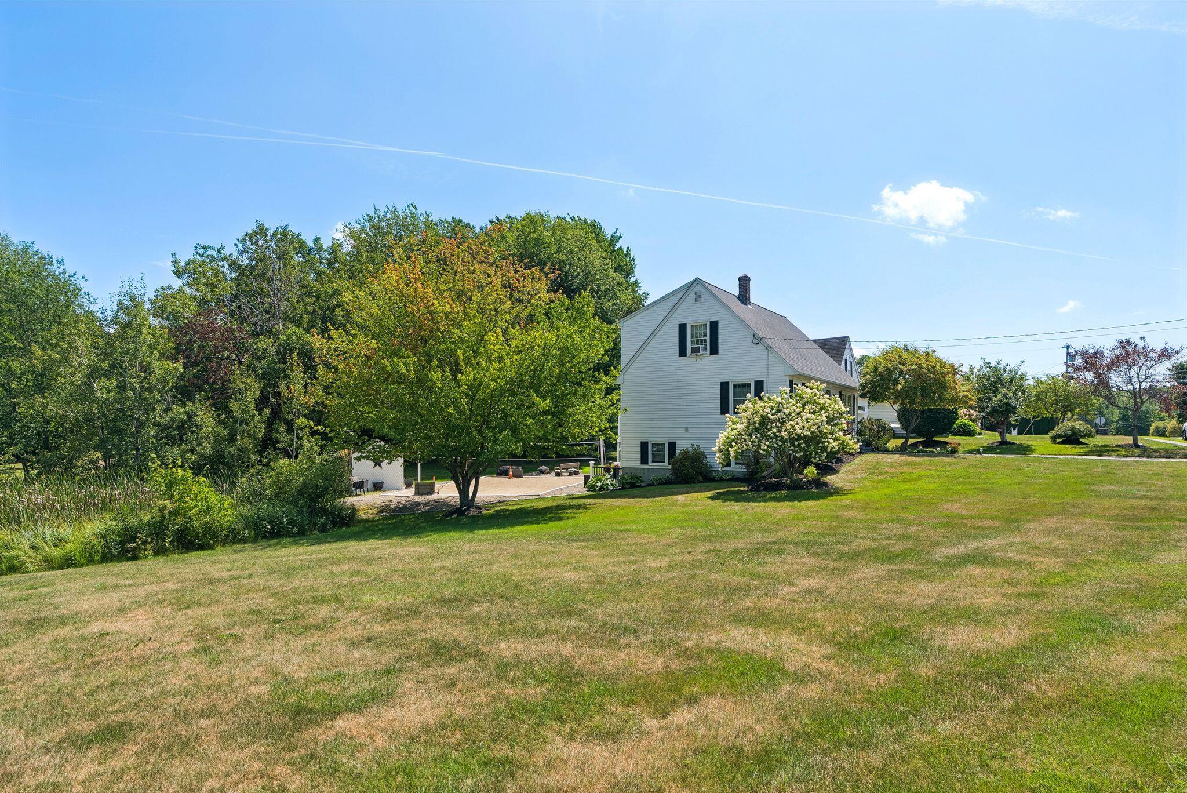
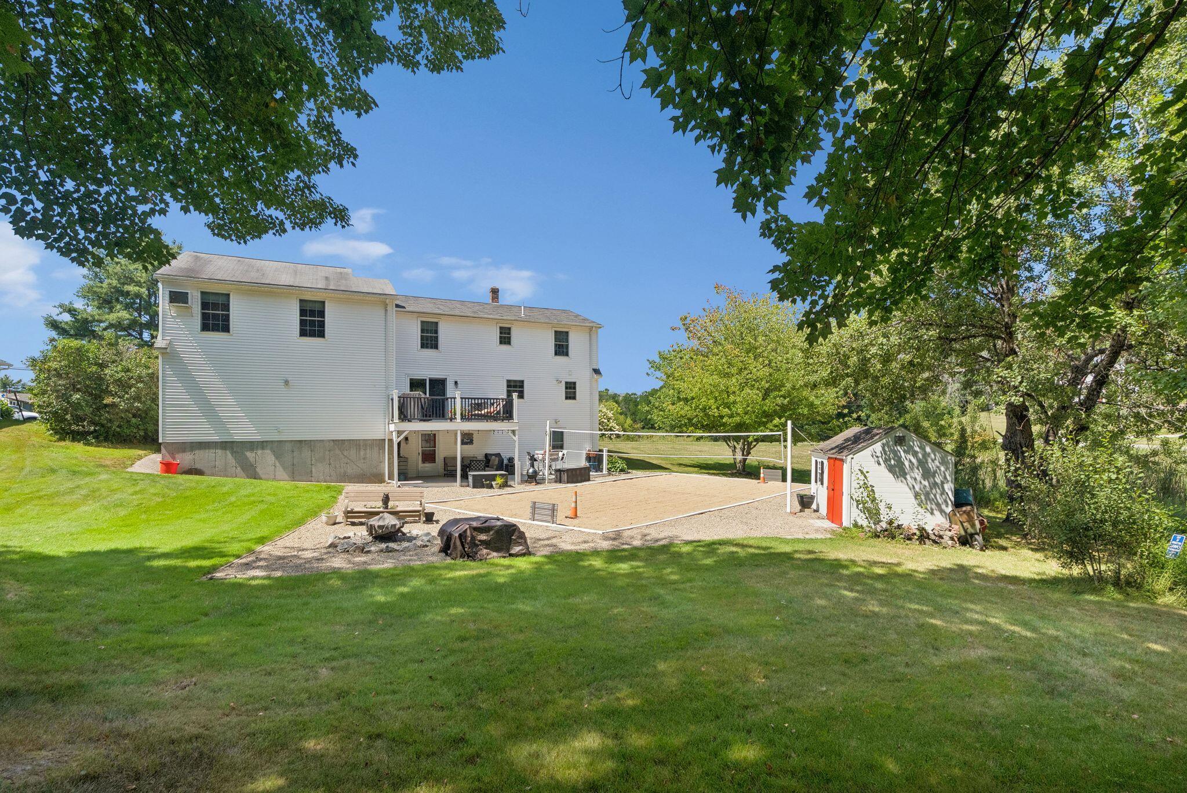
$3,189Welcome to 21 Cathedral Oaks Drive - a beautifully maintained 3-4 bedroom Cape Cod-style home sited on a private, beautifully landscaped .68-acre lot in one of Biddeford's most desirable neighborhoods. Offering exceptional living space inside and out, this property offers comfort, versatility, and convenience just minutes from local amenities, schools, shopping, and beaches. Step inside to discover an inviting, first floor anchored by a beautifully remodeled kitchen featuring stainless steel appliances, abundant cabinetry, and an oversized center island perfect for gathering. The main level also includes a dining area, a comfortable living room, a full bath with laundry, and a flexible bonus room that can easily serve as a home office, guest room, or first-floor bedroom. Upstairs, the spacious front-to-back primary bedroom offers dual closets and plenty of natural light, while two additional bedrooms and a large full bath with double vanity provide ample space for family and guests. A separate staircase leads to an impressive, finished bonus room above the garage, complete with vaulted ceilings and built-in air conditioning, making it an ideal media room, playroom, home gym, or guest retreat. A finished walkout basement expands this home's living space even further and includes a convenient half bath, creating endless possibilities for hobbies, or entertaining. Outside, you'll find a backyard designed for relaxation and fun. Enjoy late summer and fall gatherings on the elevated deck overlooking an expansive yard and a sand volleyball court, or unwind on the shaded deck below, equipped with an outdoor TV. The oversized, heated two-car garage provides excellent storage, workshop space, and direct access to the home. Also included is a convenient storage shed. With its flexible floor plan, abundant finished living space, outstanding outdoor amenities, and sought-after Biddeford location, 21 Cathedral Oaks Drive is a place you'll be proud to call home.
| a week ago | Listing first seen on site | |
| a week ago | Listing updated with changes from the MLS® |


Listing data is derived in whole or in part from the Maine IDX and is for consumers' personal, noncommercial use only. Dimensions are approximate and not guaranteed. All data should be independently verified. © 2026 Maine Real Estate Information System, Inc. All Rights Reserved.
Last checked 2026-09-04 07:46 AM UTC
Did you know? You can invite friends and family to your search. They can join your search, rate and discuss listings with you.