





27 High Rock RoadYork, ME 03909
Mortgage Calculator
Monthly Payment (Est.)
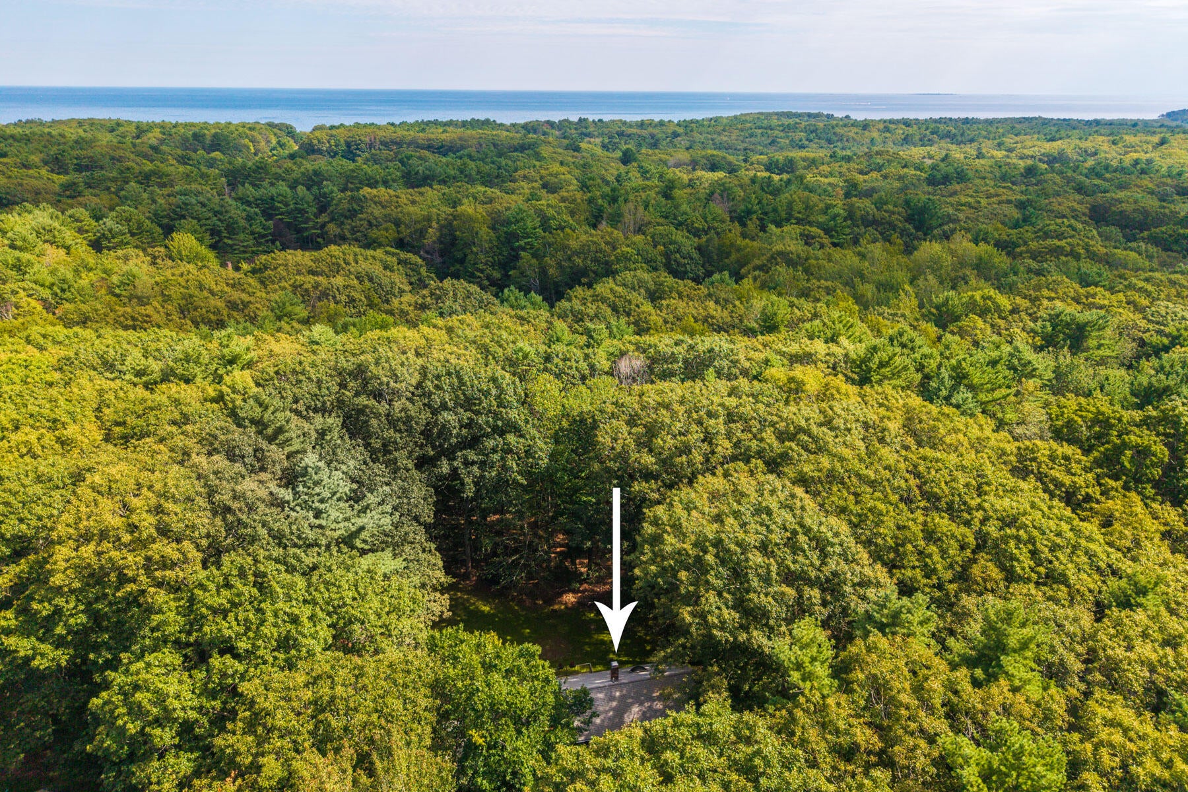
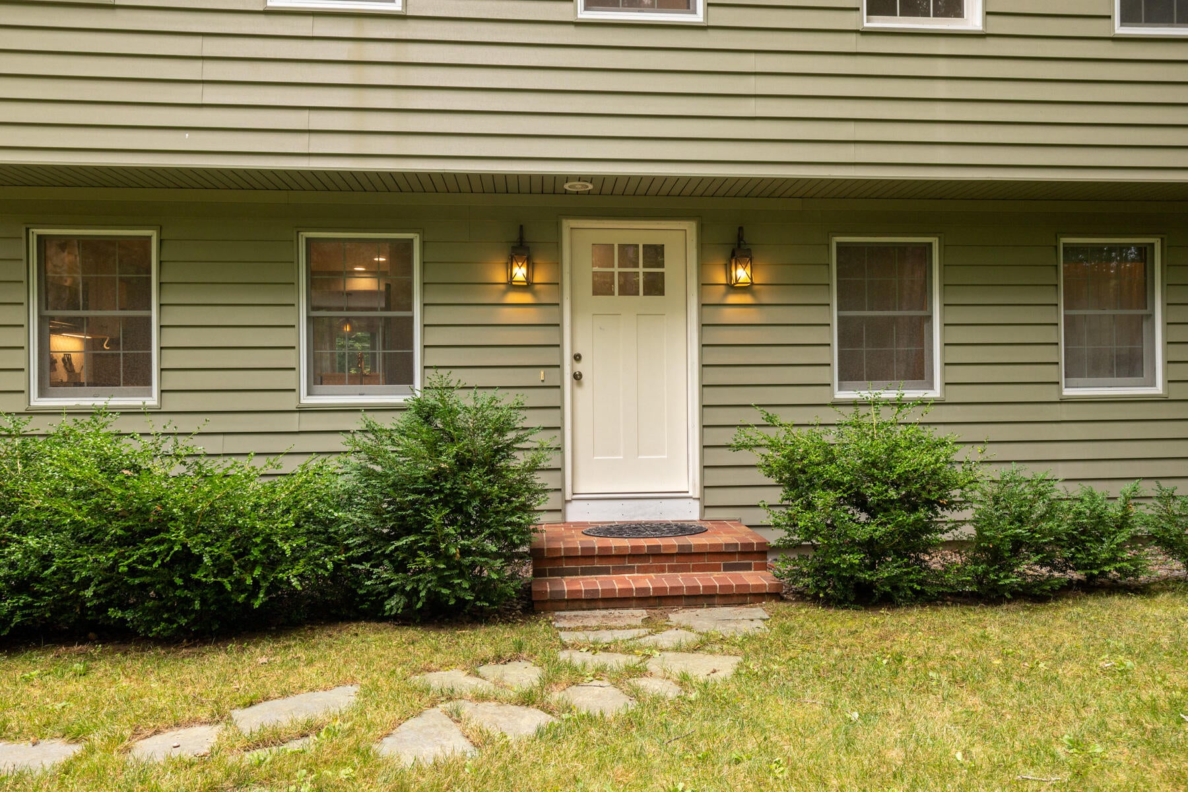
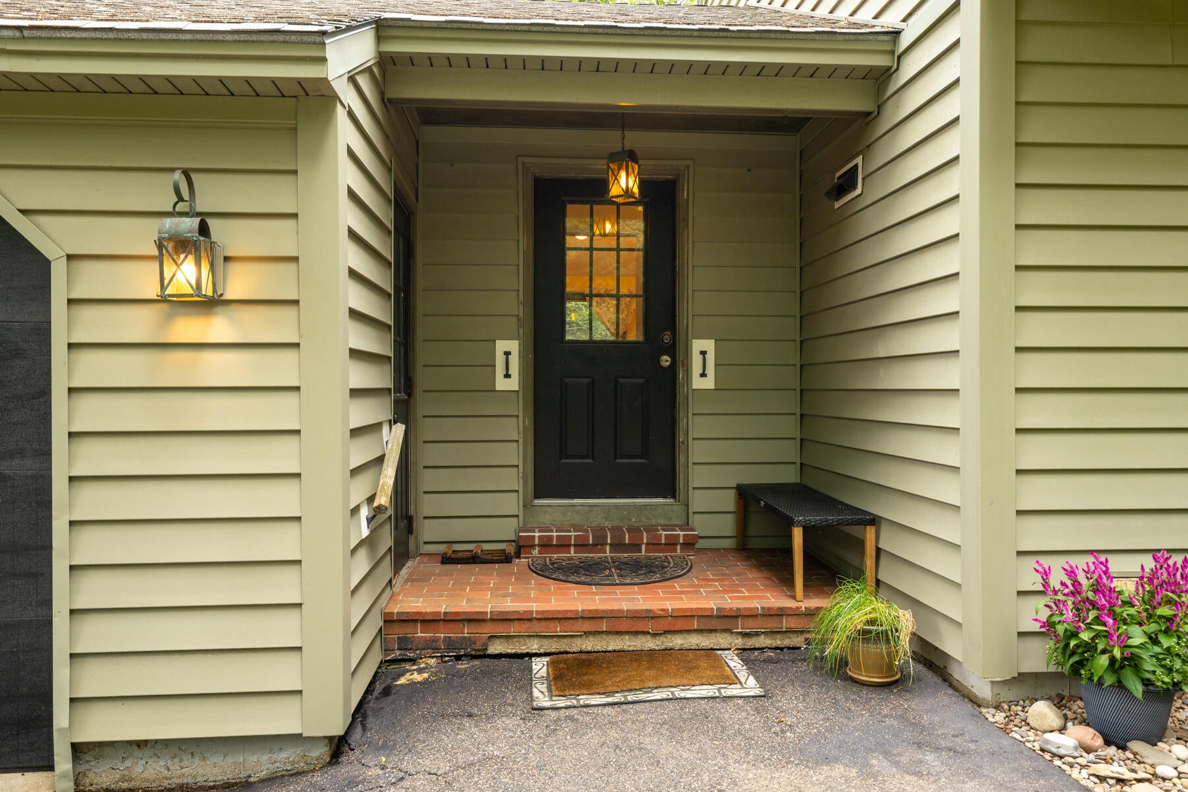
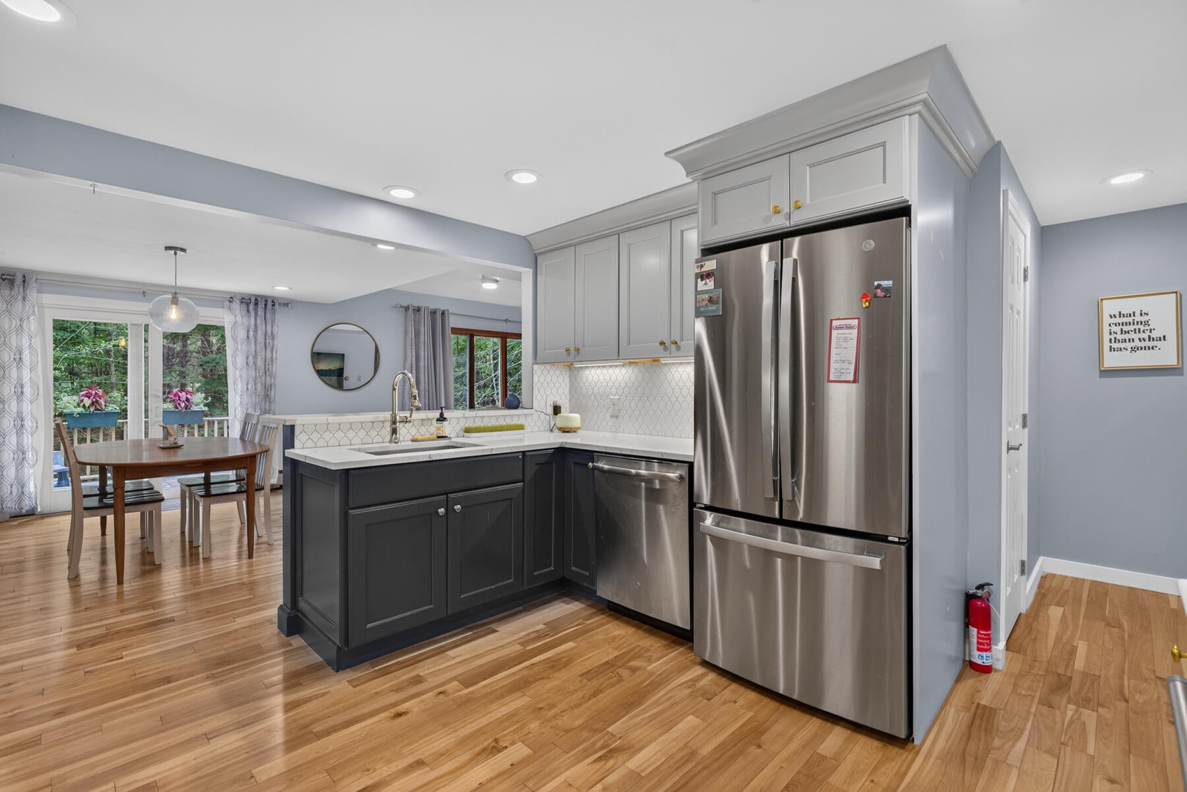
$3,650Looking for a home in York that offers wooded privacy but not isolation? Step into 27 High Rock Rd and get a home in an established neighborhood without the HOA headaches! Just minutes from the beaches, the village center, recreation, and every public school in town. This 3BR, 3BA, sunny garrison home features a two-car garage, and a great open living room to assure you of the Way Life Should Be. Inside, you'll find the flexibility of single-floor living thanks to a first-floor bedroom with an en-suite bathroom. In the entryway, a guest bathroom and laundry are conveniently placed to shake off snow, mud, or sand from your local adventures. The recently renovated kitchen and living area boast gleaming birch hardwood floors, quartz countertops, and custom cabinetry in navy and light gray. Downstairs in the finished walk-out basement, possibilities await as an office space, hobby room, den, or leave it as a retro recreation room. Finally, upstairs past the skylight and open lofted walkway, two ample bedrooms share a full Jack and Jill bathroom for any combination of Mainers young and old. Outside, a wooden deck overlooks a stone patio that's perfect for grilling and chilling. The ample backyard offers space for active play or leisurely gardening. The front yard offers an established perennial garden and grassy areas for pets and people alike. Take a paddleboard or inner tube down the hill and float in Harris Cove, a neighborhood swimming spot along the Seabury Gut and York River. Not just for summer fun, the York Golf and Tennis Club, just 5 minutes away, is a great spot for winter sledding and snowshoeing. Let the sea breeze in through your car windows as you jaunt to nearby Kittery Foreside and its Naval Shipyard, or head to Ogunquit, Portsmouth, and beyond. Nestled between York Harbor and Brave Boat Harbor, this home is perfectly situated to enjoy the best of coastal living. Whether you have fun indoors or out, 27 High Rock is ready to meet your lifestyle needs!
| yesterday | Listing updated with changes from the MLS® | |
| yesterday | Status changed to Active | |
| 3 days ago | Listing first seen on site |


Listing data is derived in whole or in part from the Maine IDX and is for consumers' personal, noncommercial use only. Dimensions are approximate and not guaranteed. All data should be independently verified. © 2026 Maine Real Estate Information System, Inc. All Rights Reserved.
Last checked 2026-08-27 02:54 PM UTC
Did you know? You can invite friends and family to your search. They can join your search, rate and discuss listings with you.