Save
Ask
Tour
Hide
Share
$535,000
6 Days On Site

2 Hayden Lane 2
Freeport, ME 04032

For Sale|Townhouse|Active
3
Beds
3
Total Baths
2
Full Baths
1
Partial Bath
1,613
SqFt
$332
/SqFt
2016
Built
Subdivision:
Whistlers Creek Condo Association
County:
Cumberland
Days online/new listing status provided by Showcase IDX.
Listing courtesy of Portside Real Estate Group
Call Now: 207-239-2220
Is this the listing for you? We can help make it yours.
207-239-2220
2 Hayden Lane 22 Hayden Lane 22 Hayden Lane 22 Hayden Lane 2
Save
Ask
Tour
Hide
Share

Mortgage Calculator

Monthly Payment (Est.)

$2,441
Calculator powered by Showcase IDX, a Constellation1 Company. Copyright ©2026 Information is deemed reliable but not guaranteed.

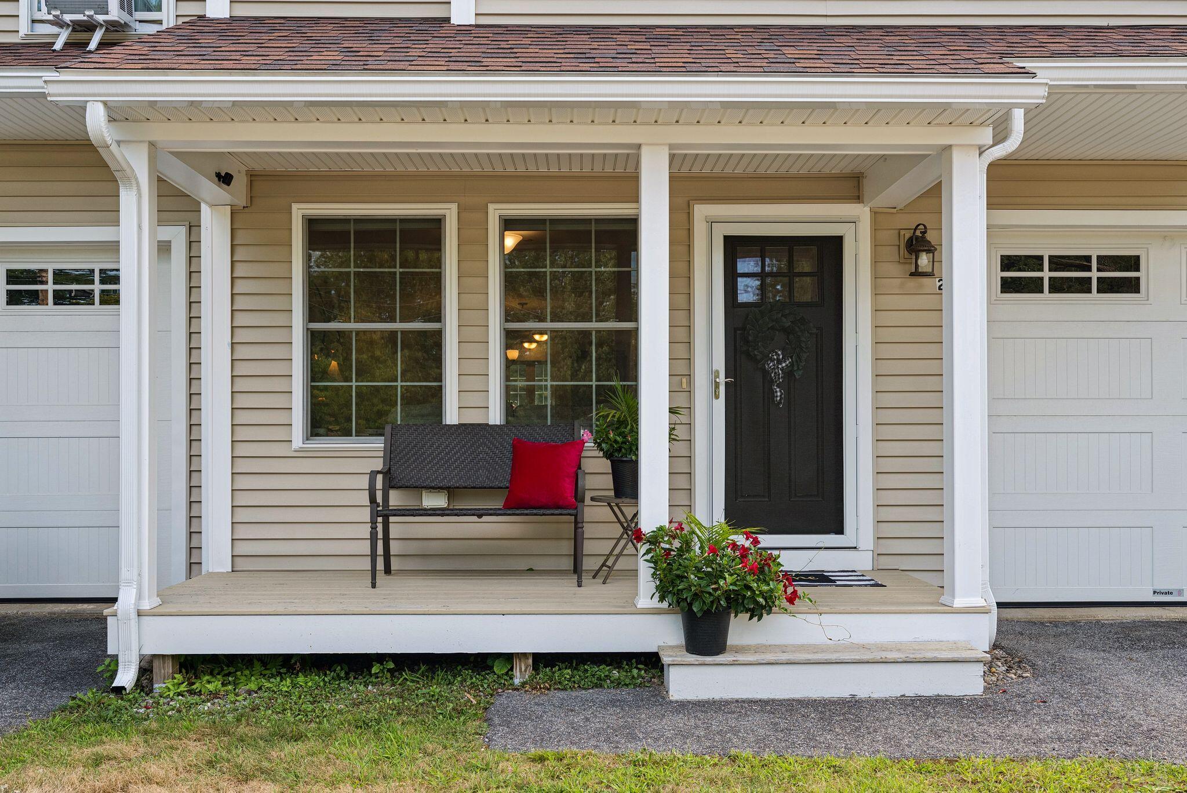
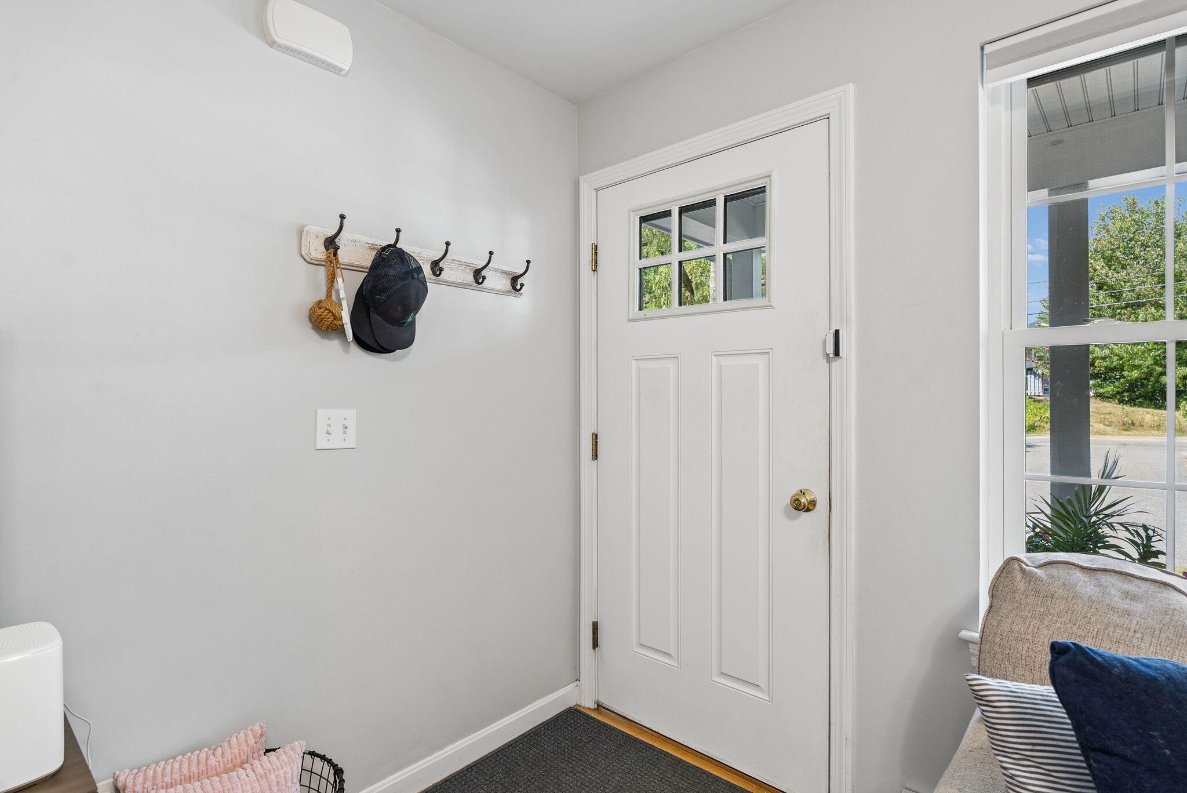
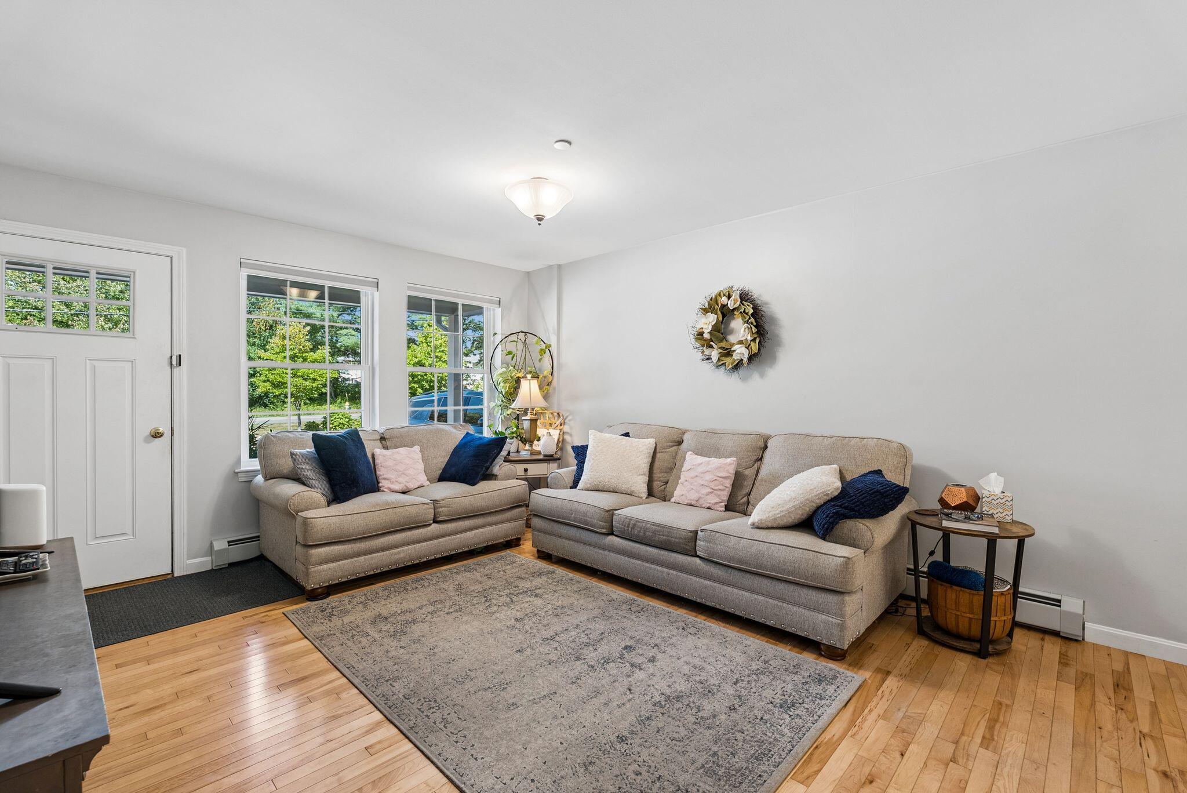
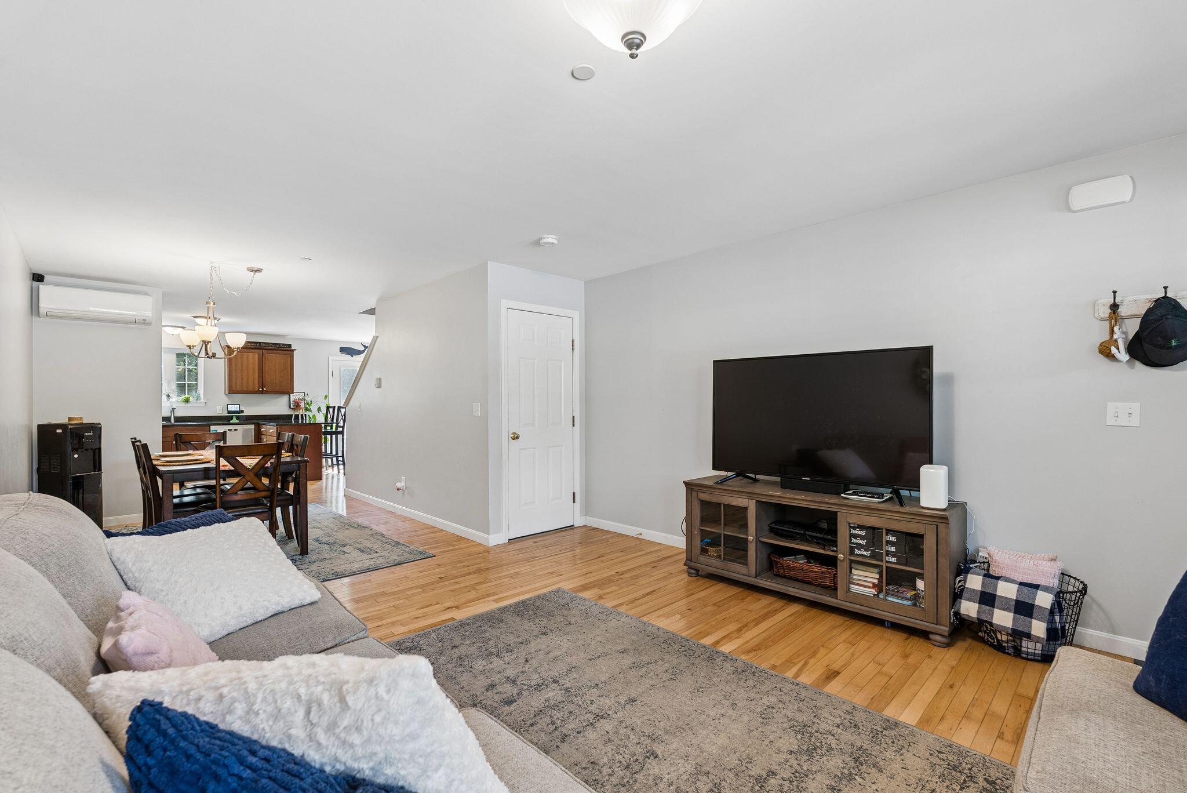
Adorable, convenient, and spacious--this Freeport condo has everything you need to move right in. The thoughtfully designed first floor features an open-concept living, dining, kitchen, and sitting area, offering plenty of room to gather while still creating cozy spaces to relax. The bright, beautifully maintained kitchen features a wonderful setup for cooking, with counter stools that invite you to sit, chat, and enjoy the warmth of the propane fireplace. Step outside to enjoy quiet mornings on the front porch or unwind on the back deck. Upstairs, you'll find three comfortable bedrooms, including a spacious primary suite with a private ensuite bath. Location couldn't be more convenient, with I-295 less than a minute away, the shops and restaurants of Freeport just five minutes down the road, and the Maine coast only a short drive away. Comfortable, charming, and incredibly convenient! This is easy Freeport living at its best.

Save
Ask
Tour
Hide
Share
Listing Snapshot
Price 
$535,000
Days On Site 
6 Days
Bedrooms 
3
Inside Area (SqFt) 
1,613 sqft
Total Baths 
3
Full Baths 
2
Partial Baths 
1
Lot Size 
N/A
Year Built 
2016
MLS® Number 
1677463
Status 
Active
Property Tax 
$5,068
HOA/Condo/Coop Fees 
$350 monthly
Sq Ft Source 
Public Records
Days online/new listing status provided by Showcase IDX.
Friends & Family
Recent Activity
7 days agoListing first seen on site
7 days agoListing updated with changes from the MLS®
Price history, status history, and update history provided by Showcase IDX.
General Features
Attached Garage 
Yes
Garage 
Yes
Garage Spaces 
1
Land Lease 
No
Parking 
PavedOn SiteOff StreetGarage Door OpenerInside EntranceAttached
Property Sub Type 
Townhouse
Sewer 
Public Sewer
SqFt Above 
1613
SqFt Total 
1613
Style 
Contemporary
Utilities 
Propane
Water Source 
Public
Zoning 
Res
Interior Features
Appliances 
DishwasherDryerMicrowaveGas RangeRefrigeratorWasher
Basement 
Interior EntryWalk-Out AccessDaylightFullUnfinished
Electric 
Circuit Breakers
Fireplace 
Yes
Fireplace Features 
GasKitchen
Fireplaces 
1
Flooring 
CarpetTileWood
Heating 
ElectricPropaneBaseboardHeat PumpHot WaterZoned
Interior 
Walk-In Closet(s)Storage
Laundry Features 
Upper Level
Bedroom 1 
Level - Second
Bedroom 2 
Level - Second
Dining Room 
Level - First
Kitchen 
Level - FirstFeatures - Eat-in Kitchen
Living Room 
Level - First
Primary Bedroom 
Level - SecondFeatures - Double Vanity, Walk-In Closet(s)
Save
Ask
Tour
Hide
Share
Exterior Features
Construction Details 
Vinyl SidingFrame
Lot Features 
Near Golf CourseLevelOpen LotLandscapedWooded
Patio And Porch 
PorchDeck
Road Frontage 
Private Road
Roof 
Shingle
View 
Trees/Woods
Waterview 
Trees/Woods
Community Features
Association Amenities 
Storage
Association Dues 
350
HOA Fee Frequency 
Monthly
Roads 
Paved
School District 
RSU 05
Schools
School District
RSU 05
Elementary School
Unknown
Middle School
Unknown
High School
Unknown
Listing courtesy of Portside Real Estate Group


Listing data is derived in whole or in part from the Maine IDX and is for consumers' personal, noncommercial use only. Dimensions are approximate and not guaranteed. All data should be independently verified. © 2026 Maine Real Estate Information System, Inc. All Rights Reserved.
Last checked 2026-08-31 11:09 AM UTC

Neighborhood & Commute
Source: Walkscore
Save
Ask
Tour
Hide
Share