Save
Ask
Tour
Hide
Share
$1,725,000
3 Days On Site

4 Cottagewood Lane
Kennebunk, ME 04043

For Sale|Single Family Residence|Active
4
Beds
4
Total Baths
2
Full Baths
2
Partial Baths
4,739
SqFt
$364
/SqFt
2000
Built
County:
York
Days online/new listing status provided by Showcase IDX.
Listing courtesy of Portside Real Estate Group
Call Now: 207-239-2220
Is this the listing for you? We can help make it yours.
207-239-2220
Upcoming Open Houses
Sat, Aug 29, 10:00 AM - 12:00 PM
4 Cottagewood Lane4 Cottagewood Lane4 Cottagewood Lane4 Cottagewood Lane
Save
Ask
Tour
Hide
Share

Mortgage Calculator

Monthly Payment (Est.)

$7,870
Calculator powered by Showcase IDX, a Constellation1 Company. Copyright ©2026 Information is deemed reliable but not guaranteed.

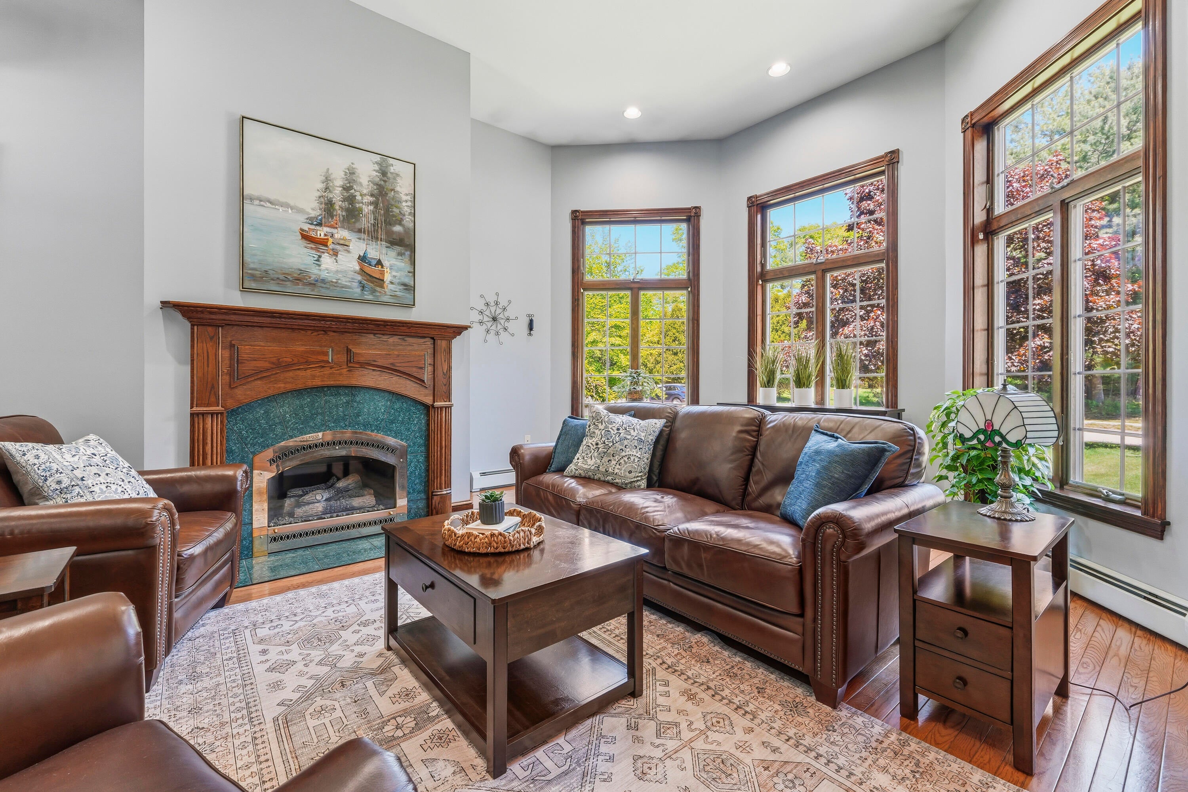
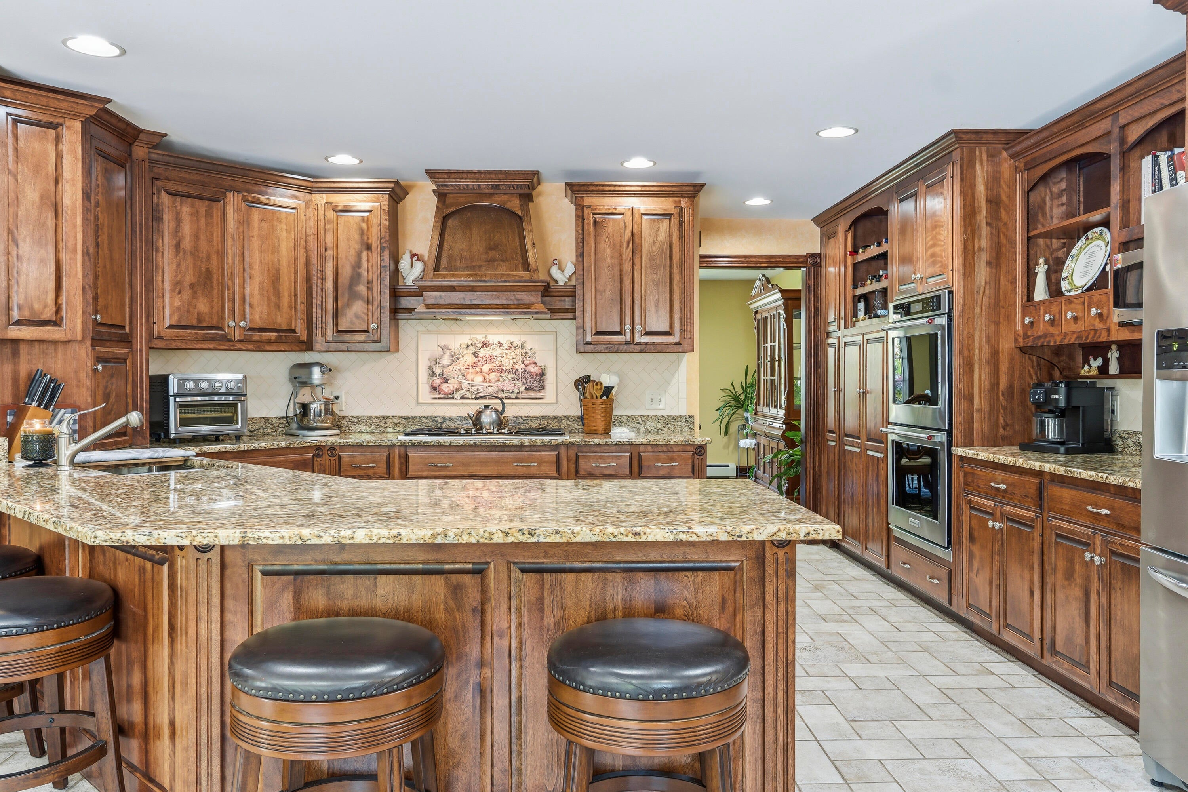
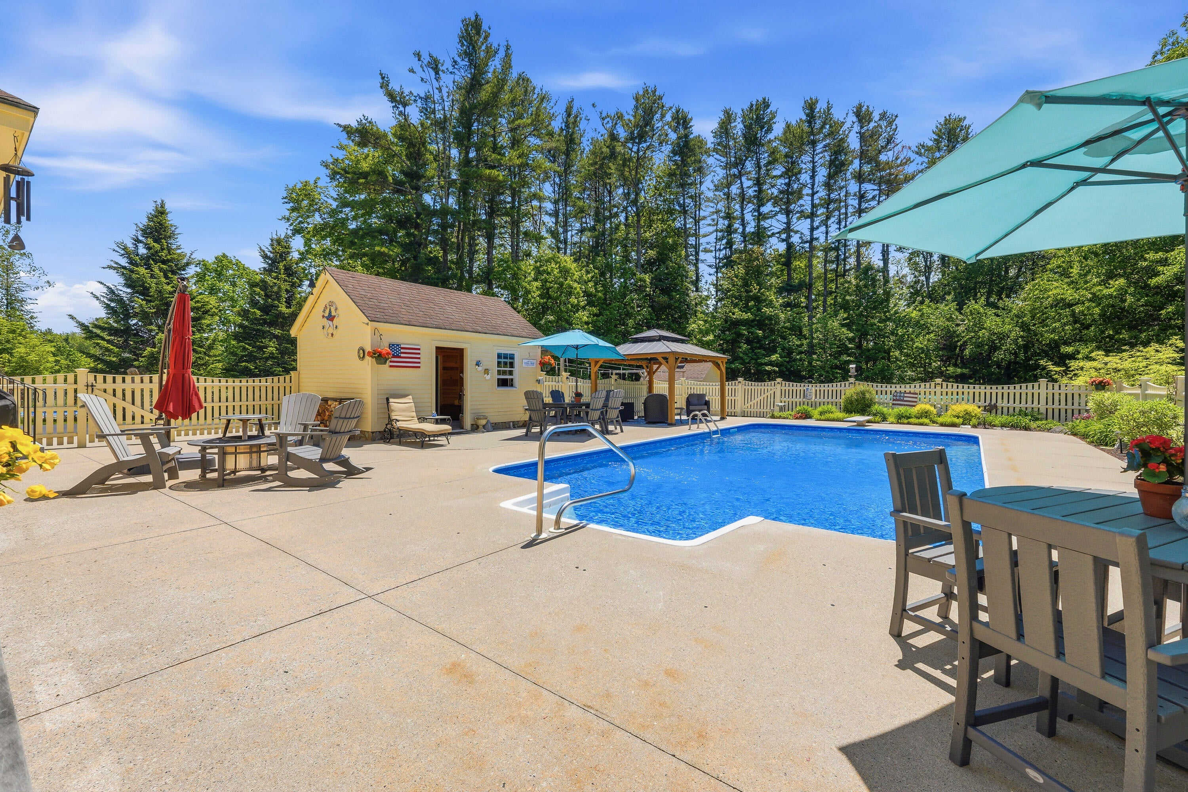
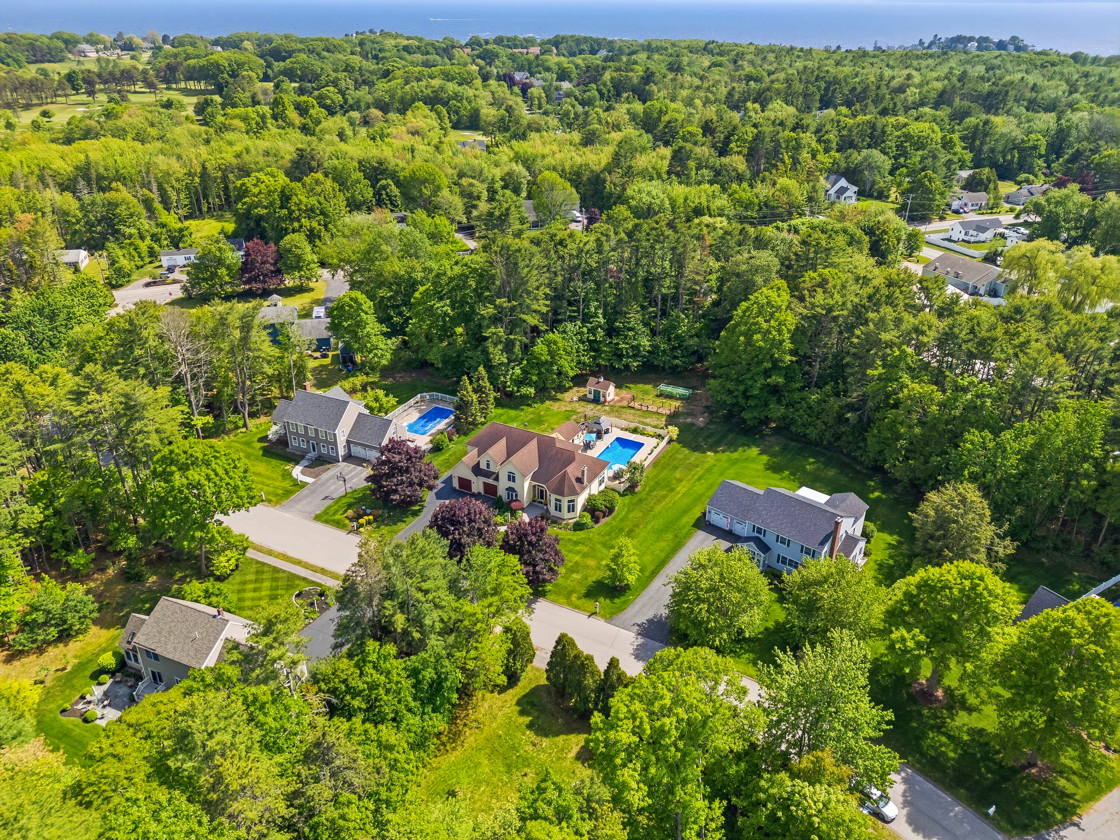
Just over a mile to the beaches and to Dock Square, 4 Cottagewood Lane offers the kind of custom, coastal lifestyle that's nearly impossible to find at this price. Set on a beautifully landscaped lot of nearly an acre in one of Kennebunk's most desirable neighborhoods, this meticulously maintained 4-bedroom home feels both refined and completely livable. The chef's kitchen is the heart of it all, with custom cabinetry, granite countertops, a generous island, and gourmet appliances. The living room with its gas fireplace draws you in, and the heated four-season sunroom keeps you there. Upstairs, the primary suite offers walk-in closets and a spacious retreat-like bathroom with three additional bedrooms and second-floor laundry rounding out the upper level. Radiant heat, irrigation, and a generator hookup are just a few of the thoughtful touches that make everyday life here feel effortless. Outside, the in-ground pool, raised garden beds, blueberry bushes, and perennial gardens create a private retreat you'll never want to leave. This house must be toured to be truly appreciated. Schedule your private showing today to experience it for yourself!

Save
Ask
Tour
Hide
Share
Listing Snapshot
Price 
$1,725,000
Days On Site 
3 Days
Bedrooms 
4
Inside Area (SqFt) 
4,739 sqft
Total Baths 
4
Full Baths 
2
Partial Baths 
2
Lot Size 
0.94 Acres
Year Built 
2000
MLS® Number 
1677424
Status 
Active
Property Tax 
$12,398
HOA/Condo/Coop Fees 
N/A
Sq Ft Source 
Public Records
Days online/new listing status provided by Showcase IDX.
Friends & Family
Recent Activity
4 days agoListing first seen on site
4 days agoListing updated with changes from the MLS®
Price history, status history, and update history provided by Showcase IDX.
General Features
Acres 
0.94
Attached Garage 
Yes
Garage 
Yes
Garage Spaces 
3
Land Lease 
No
Parking 
PavedOn SiteGarage Door OpenerInside EntranceAttached
Property Sub Type 
Single Family Residence
Sewer 
Public Sewer
SqFt Above 
3779
SqFt Below 
960
SqFt Total 
4739
Style 
ColonialContemporary
Utilities 
Cable AvailablePropane
Water Source 
Public
Zoning 
Suburban Residential
Interior Features
Appliances 
CooktopDishwasherDisposalDryerRefrigeratorTrash CompactorWasher
Basement 
Interior EntryFinishedFullUnfinished
Cooling 
Heat Pump
Electric 
Circuit BreakersUnderground
Fireplace 
Yes
Fireplace Features 
Living RoomGas
Fireplaces 
1
Flooring 
CarpetTileWood
Heating 
OilBaseboardHeat PumpHot WaterRadiant
Interior 
Kitchen IslandCathedral Ceiling(s)PantryWalk-In Closet(s)OtherStorage
Laundry Features 
Upper Level
Bedroom 1 
Level - Second
Bedroom 2 
Level - Second
Bedroom 3 
Level - SecondFeatures - Cathedral Ceiling(s)
Bonus Room 
Level - Basement
Dining Room 
Level - First
Kitchen 
Level - FirstFeatures - Eat-in Kitchen, Kitchen Island, Pantry
Living Room 
Level - FirstFeatures - Cathedral Ceiling(s)
Primary Bedroom 
Level - SecondFeatures - Double Vanity
Sunroom 
Level - FirstFeatures - Cathedral Ceiling(s)
Save
Ask
Tour
Hide
Share
Exterior Features
Construction Details 
Wood SidingFrame
Fencing 
Fenced
Lot Features 
Near Golf CourseCul-De-SacLevelLandscaped
Other Structures 
Shed(s)
Patio And Porch 
Patio
Pool Features 
In Ground
Roof 
Shingle
Community Features
Association Amenities 
Storage
Roads 
Paved
School District 
RSU 21
Schools
School District
RSU 21
Elementary School
Unknown
Middle School
Unknown
High School
Unknown
Listing courtesy of Portside Real Estate Group


Listing data is derived in whole or in part from the Maine IDX and is for consumers' personal, noncommercial use only. Dimensions are approximate and not guaranteed. All data should be independently verified. © 2026 Maine Real Estate Information System, Inc. All Rights Reserved.
Last checked 2026-08-28 02:53 AM UTC

Neighborhood & Commute
Source: Walkscore
Save
Ask
Tour
Hide
Share