Save
Ask
Tour
Hide
$115,000
1 Day On Site
6 Donna LaneHollis, ME 04042
For Sale|Mobile Home|Active
2
Beds
2
Total Baths
2
Full Baths
1,064
SqFt
$108
/SqFt
1997
Built
Subdivision:
Tanglewood Mobile Estates
County:
York
Days online/new listing status provided by Showcase IDX.
Listing courtesy of Dream Home Realty LLC
Call Now: 207-239-2220
Is this the listing for you? We can help make it yours.
207-239-2220


Save
Ask
Tour
Hide
Mortgage Calculator
Monthly Payment (Est.)
$525Calculator powered by Showcase IDX, a Constellation1 Company. Copyright ©2026 Information is deemed reliable but not guaranteed.
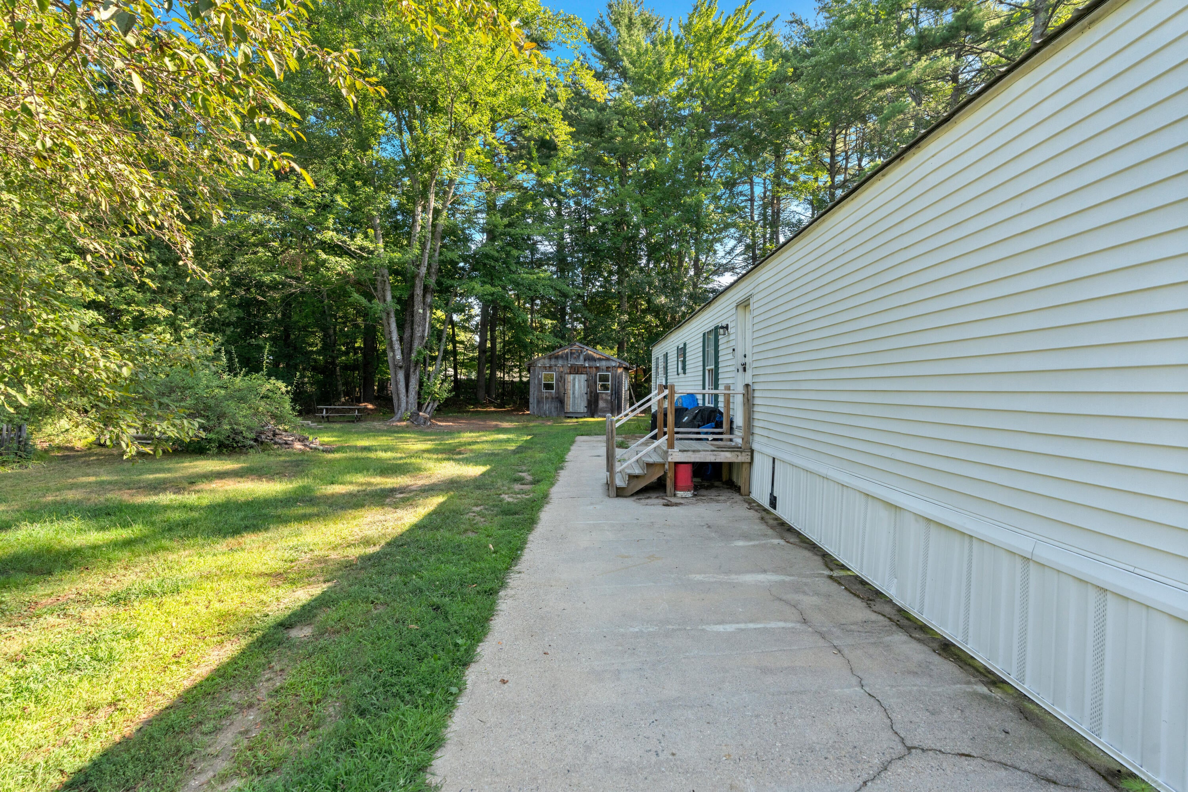
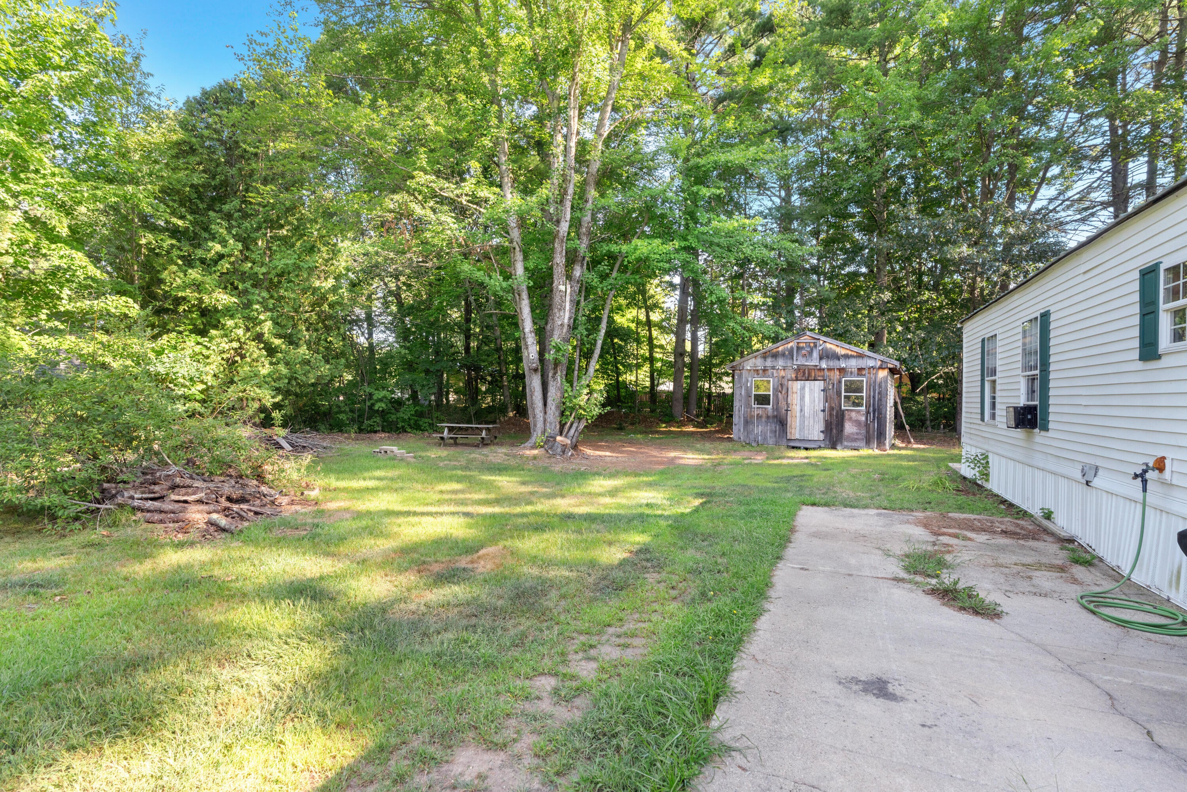
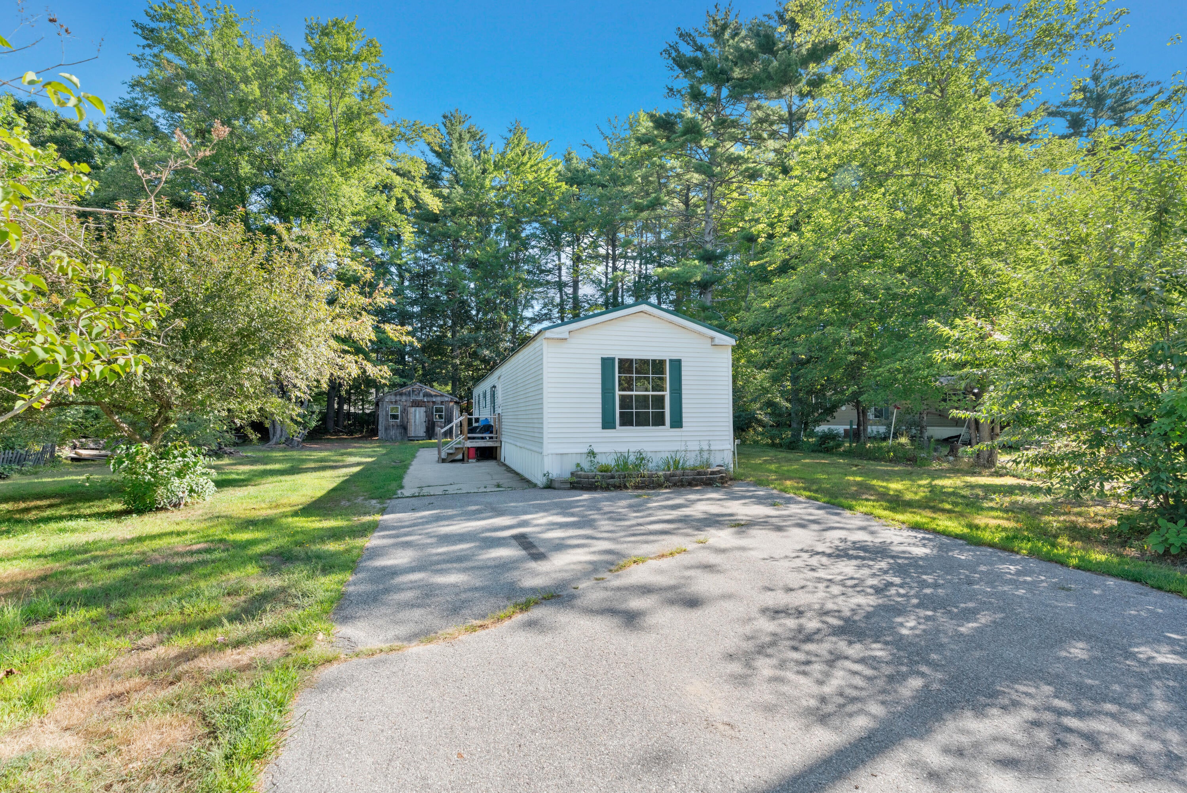
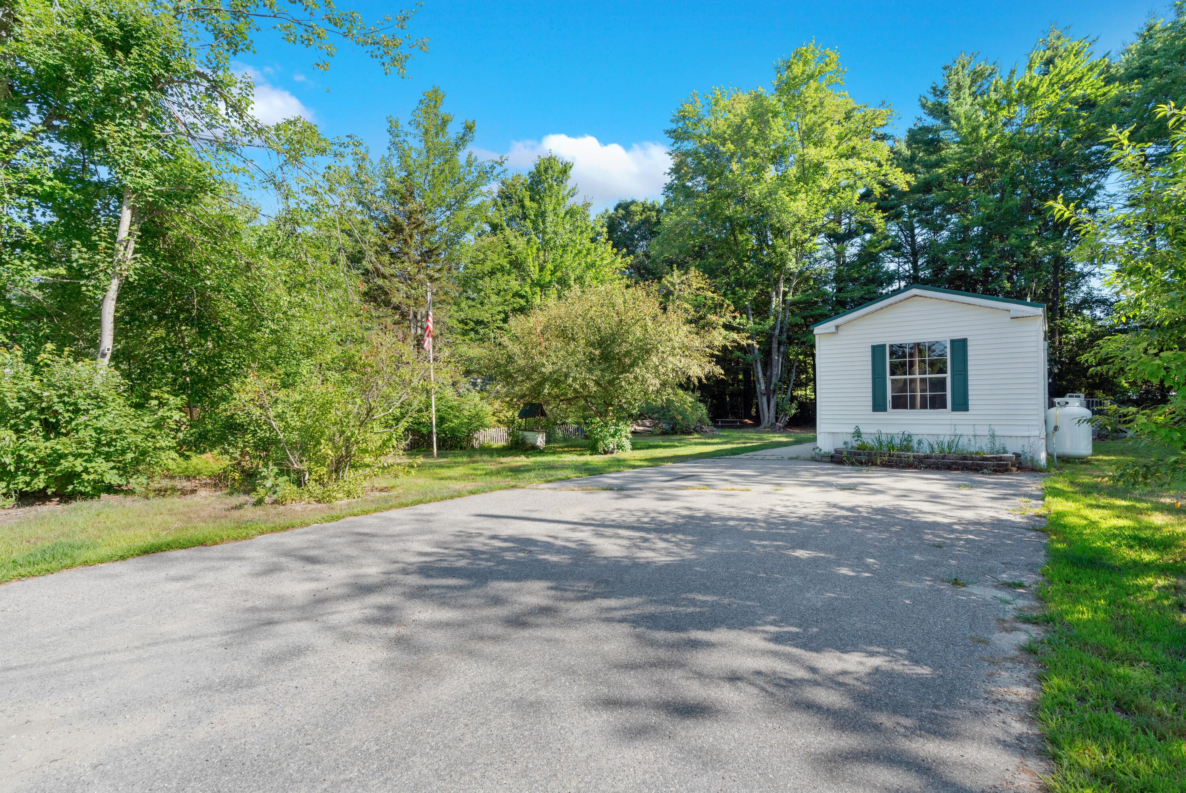
Welcome to Tanglewood Mobile Estates! This well-maintained 2-bedroom, 2-bath mobile home offers a comfortable and practical layout with plenty of space to relax and entertain. The private primary suite includes its own full bath, while the second bedroom and bath are ideal for guests, a home office, or hobbies. An additional storage shed featuring a wood stove provides a versatile space for storage, projects, or a workshop. Surrounded by trees, this property offers a private, peaceful setting that feels tucked away rather than part of a traditional Mobile Home Park. Schedule your showing today and discover all the possibilities this home provides.
Save
Ask
Tour
Hide
Listing Snapshot
Price
$115,000
Days On Site
1 Day
Bedrooms
2
Inside Area (SqFt)
1,064 sqft
Total Baths
2
Full Baths
2
Partial Baths
N/A
Lot Size
N/A
Year Built
1997
MLS® Number
1677354
Status
Active
Property Tax
$688
HOA/Condo/Coop Fees
$600 monthly
Sq Ft Source
Owner
Days online/new listing status provided by Showcase IDX.
Friends & Family
Recent Activity
| yesterday | Listing first seen on site | |
| yesterday | Listing updated with changes from the MLS® |
Price history, status history, and update history provided by Showcase IDX.
General Features
Foundation
Slab
Land Lease
Yes
Parking
Paved
Pets
YesSize Limit
Property Sub Type
Mobile Home
Sewer
OtherSeptic Tank
SqFt Above
1064
SqFt Total
1064
Style
Other
Utilities
Propane
Water Source
Public
Zoning
R
Interior Features
Appliances
DryerElectric RangeRefrigeratorWasher
Basement
None
Cooling
Heat Pump
Electric
Circuit Breakers
Flooring
LaminateVinyl
Heating
ElectricOilForced AirHeat Pump
Interior
Walk-In Closet(s)Master Downstairs
Laundry Features
Main Level
Bedroom 2
Level - First
Kitchen
Level - First
Living Room
Level - First
Primary Bedroom
Level - First
Save
Ask
Tour
Hide
Exterior Features
Construction Details
Vinyl SidingFrame
Lot Features
LevelOpen Lot
Other Structures
Shed(s)
Patio And Porch
PorchDeck
Roof
Metal
Community Features
Association Dues
600
HOA Fee Frequency
Monthly
School District
RSU 06/MSAD 06
Schools
School District
RSU 06/MSAD 06
Elementary School
Unknown
Middle School
Unknown
High School
Unknown
Listing courtesy of Dream Home Realty LLC
Listing data is derived in whole or in part from the Maine IDX and is for consumers' personal, noncommercial use only. Dimensions are approximate and not guaranteed. All data should be independently verified. © 2026 Maine Real Estate Information System, Inc. All Rights Reserved.
Last checked 2026-08-24 02:42 AM UTC
Listing data is derived in whole or in part from the Maine IDX and is for consumers' personal, noncommercial use only. Dimensions are approximate and not guaranteed. All data should be independently verified. © 2026 Maine Real Estate Information System, Inc. All Rights Reserved.
Last checked 2026-08-24 02:42 AM UTC
Neighborhood & Commute
Source: Walkscore
Save
Ask
Tour
Hide


Did you know? You can invite friends and family to your search. They can join your search, rate and discuss listings with you.