Save
Ask
Tour
Hide
Share
$274,900
2 Days On Site

1167 Pequawket Trail
Standish, ME 04085

Single Family Residence|Coming Soon
2
Beds
2
Total Baths
2
Full Baths
1,484
SqFt
$185
/SqFt
1920
Built
County:
Cumberland
Days online/new listing status provided by Showcase IDX.
Listing courtesy of Dream Home Realty LLC
Call Now: 207-239-2220
Is this the listing for you? We can help make it yours.
207-239-2220
Upcoming Open Houses
Sun, Aug 30, 1:00 PM - 3:00 PM
1167 Pequawket Trail1167 Pequawket Trail1167 Pequawket Trail1167 Pequawket Trail
Save
Ask
Tour
Hide
Share

Mortgage Calculator

Monthly Payment (Est.)

$1,254
Calculator powered by Showcase IDX, a Constellation1 Company. Copyright ©2026 Information is deemed reliable but not guaranteed.

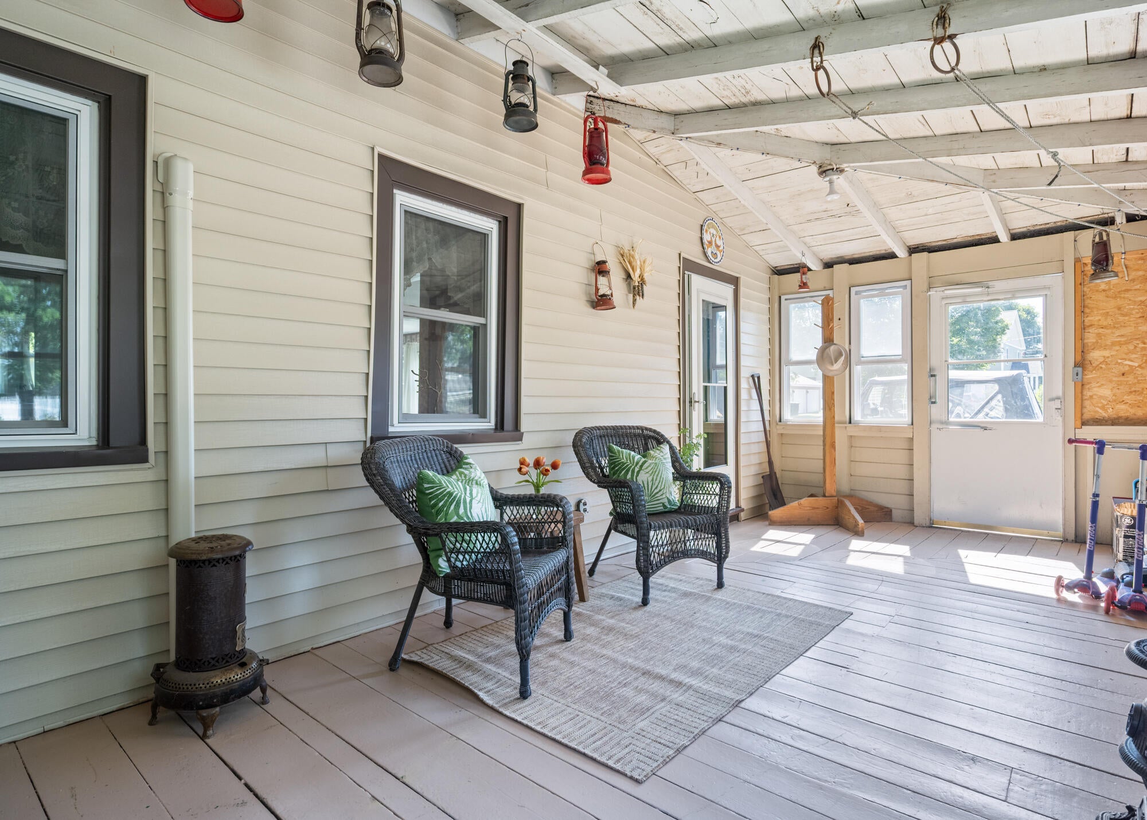
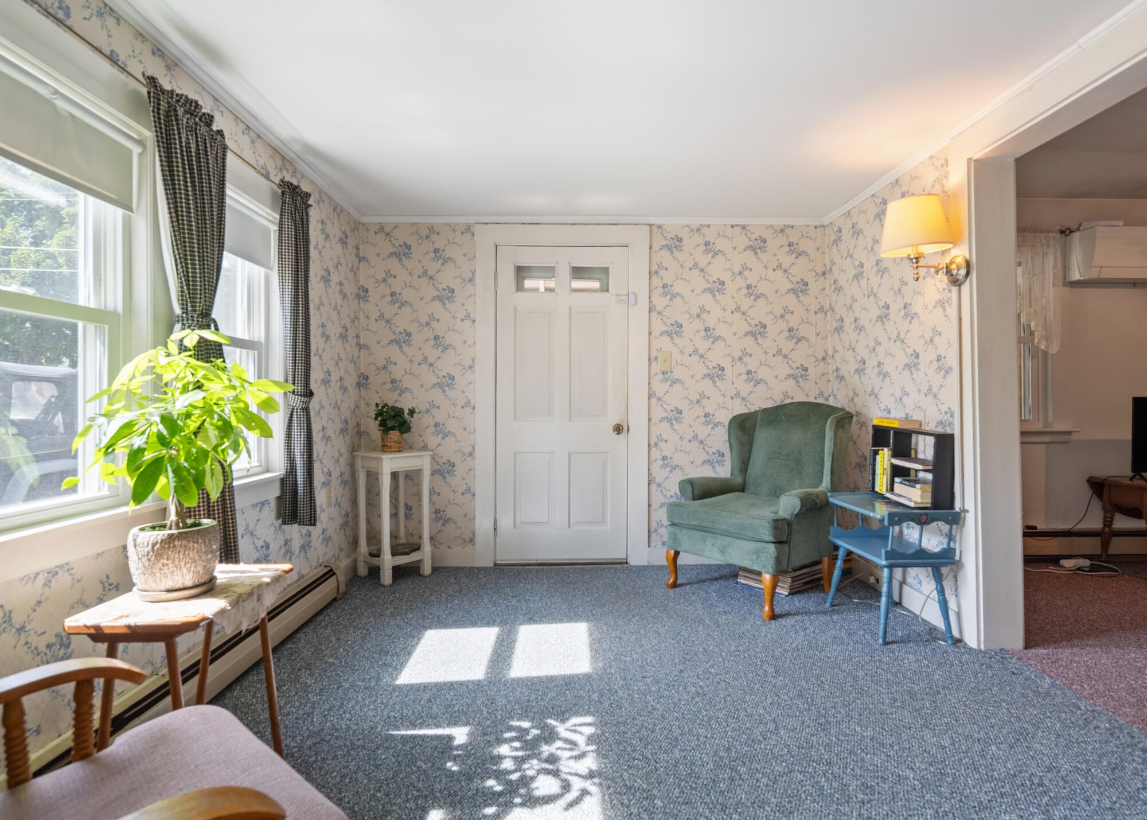
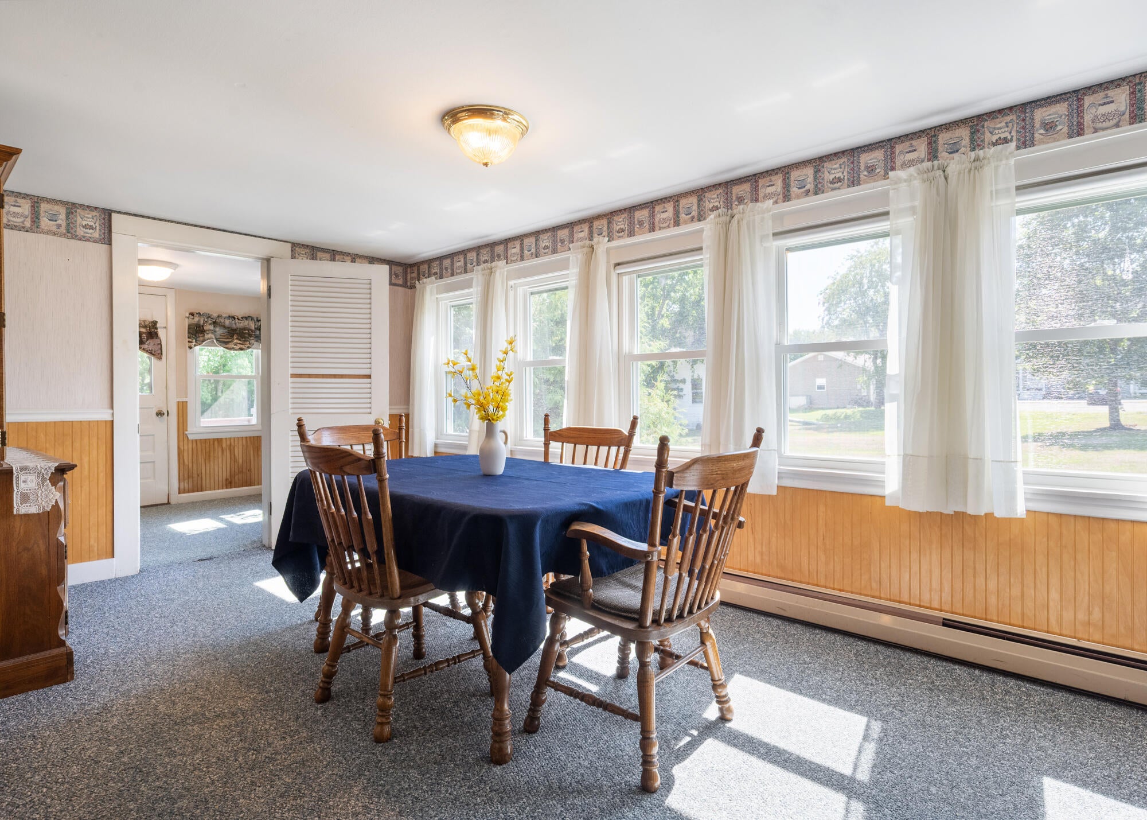
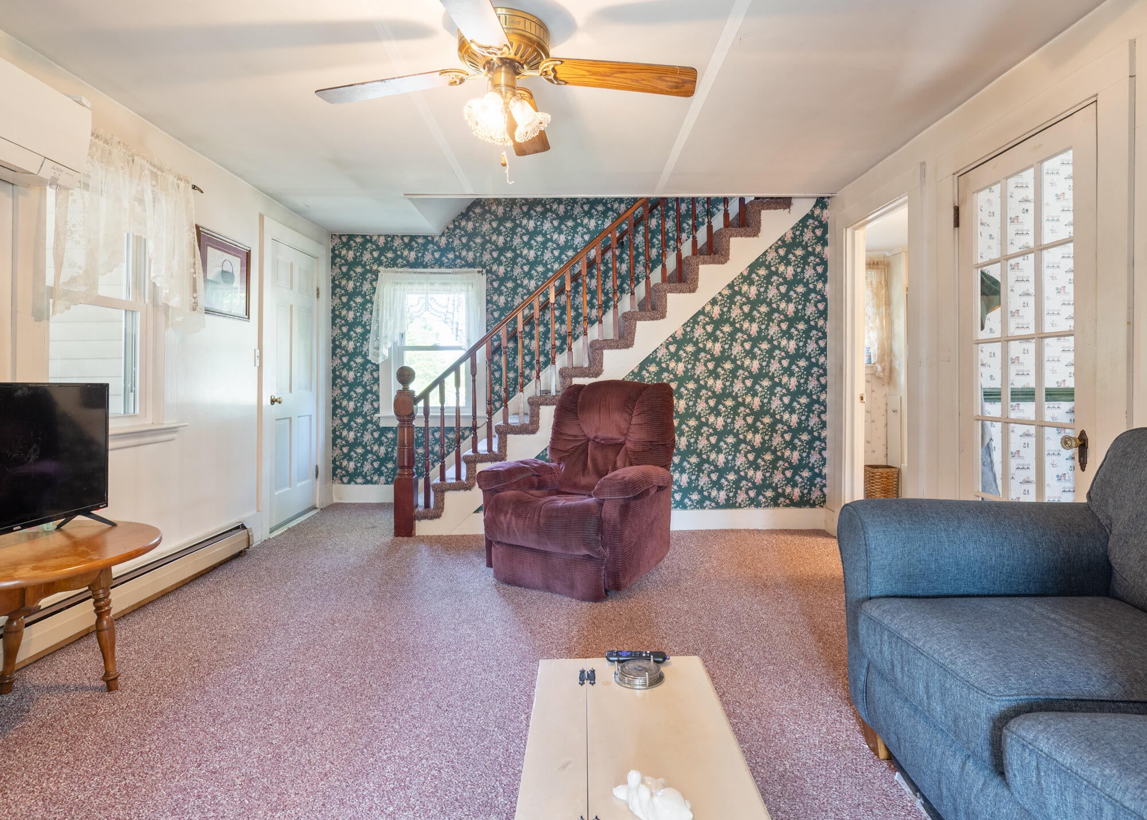
OPEN HOUSE- Sunday, 8/30, 1-3PM! Cherished by the same family for more than 50 years -- and it shows. This lovingly maintained Steep Falls home offers two bedrooms and two full baths, plus a bonus first-floor room that makes an ideal home office, den, or guest space. The welcoming three-season porch is the kind of spot you'll claim as your own, and the large back deck opens the yard up for grilling, gathering, or simply soaking in a quiet Maine evening. Originally a three-bedroom, so there's room to grow -- and the walk-up attic offers generous storage today with real potential for future finished space (buyer to verify with the Town). Three sources of heat mean you're never at the mercy of one fuel: forced hot water, a heat pump that cools as well as it heats, and a wood stove for those cold Maine nights. Outside, a two-car garage with a separate workshop and carport means room for vehicles, projects, and everything in between. Homes cared for this well, for this long, don't come along often. Come see it for yourself before it's gone!

Save
Ask
Tour
Hide
Share
Listing Snapshot
Price 
$274,900
Days On Site 
2 Days
Bedrooms 
2
Inside Area (SqFt) 
1,484 sqft
Total Baths 
2
Full Baths 
2
Partial Baths 
N/A
Lot Size 
0.3 Acres
Year Built 
1920
MLS® Number 
1677291
Status 
Coming Soon
Property Tax 
$3,225
HOA/Condo/Coop Fees 
N/A
Sq Ft Source 
Public Records
Days online/new listing status provided by Showcase IDX.
Friends & Family
Recent Activity
2 days agoListing first seen on site
2 days agoListing updated with changes from the MLS®
Price history, status history, and update history provided by Showcase IDX.
General Features
Acres 
0.3
Garage 
Yes
Garage Spaces 
2
Land Lease 
No
Parking 
PavedGarage Door OpenerDetached
Property Sub Type 
Single Family Residence
Sewer 
Private Sewer
SqFt Above 
1484
SqFt Total 
1484
Style 
New Englander
Utilities 
Natural Gas Not Available
Water Source 
PublicWell
Zoning 
BC/VC
Interior Features
Basement 
Interior EntryWalk-Out AccessFull
Cooling 
Heat Pump
Electric 
Circuit BreakersFuses
Fireplace 
Yes
Fireplaces 
1
Flooring 
CarpetLinoleum
Heating 
ElectricOilWoodHeat PumpHot WaterWood Stove
Interior 
Storage
Laundry Features 
Main Level
Bedroom 1 
Level - Second
Bedroom 2 
Level - Second
Dining Room 
Level - First
Kitchen 
Level - First
Living Room 
Level - First
Office 
Level - First
Sunroom 
Level - First
Save
Ask
Tour
Hide
Share
Exterior Features
Construction Details 
Vinyl SidingFrame
Lot Features 
LevelRolling SlopeLandscaped
Other Structures 
Outbuilding
Patio And Porch 
Glass EnclosedPorchDeck
Roof 
Shingle
Community Features
Association Amenities 
Storage
Roads 
Paved
Listing courtesy of Dream Home Realty LLC


Listing data is derived in whole or in part from the Maine IDX and is for consumers' personal, noncommercial use only. Dimensions are approximate and not guaranteed. All data should be independently verified. © 2026 Maine Real Estate Information System, Inc. All Rights Reserved.
Last checked 2026-08-24 02:42 AM UTC

Neighborhood & Commute
Source: Walkscore
Save
Ask
Tour
Hide
Share