Save
Ask
Tour
Hide
Share
$450,000
6 Days On Site

16 Jenni Lane
Standish, ME 04085

For Sale|Single Family Residence|Active
3
Beds
2
Total Baths
2
Full Baths
1,211
SqFt
$372
/SqFt
2014
Built
County:
Cumberland
Days online/new listing status provided by Showcase IDX.
Listing courtesy of Signature Homes Real Estate Group, LLC
Call Now: 207-239-2220
Is this the listing for you? We can help make it yours.
207-239-2220
16 Jenni Lane16 Jenni Lane16 Jenni Lane16 Jenni Lane
Save
Ask
Tour
Hide
Share

Mortgage Calculator

Monthly Payment (Est.)

$2,053
Calculator powered by Showcase IDX, a Constellation1 Company. Copyright ©2026 Information is deemed reliable but not guaranteed.

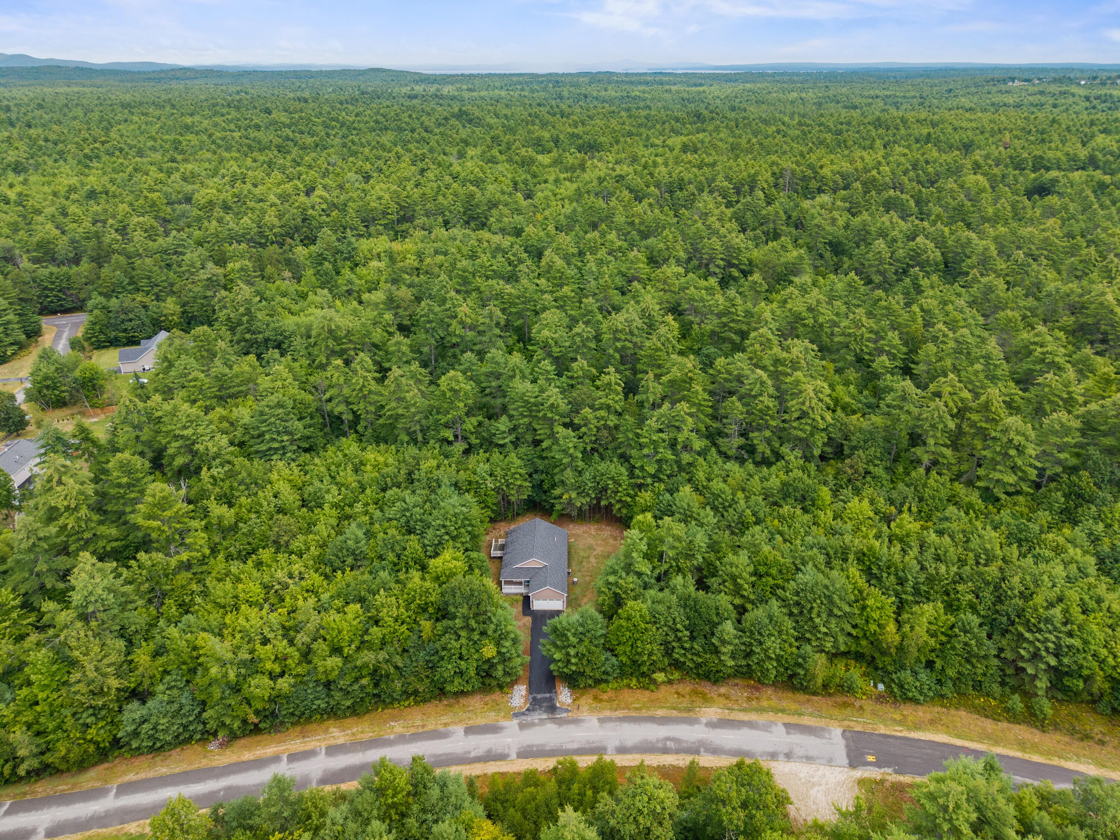
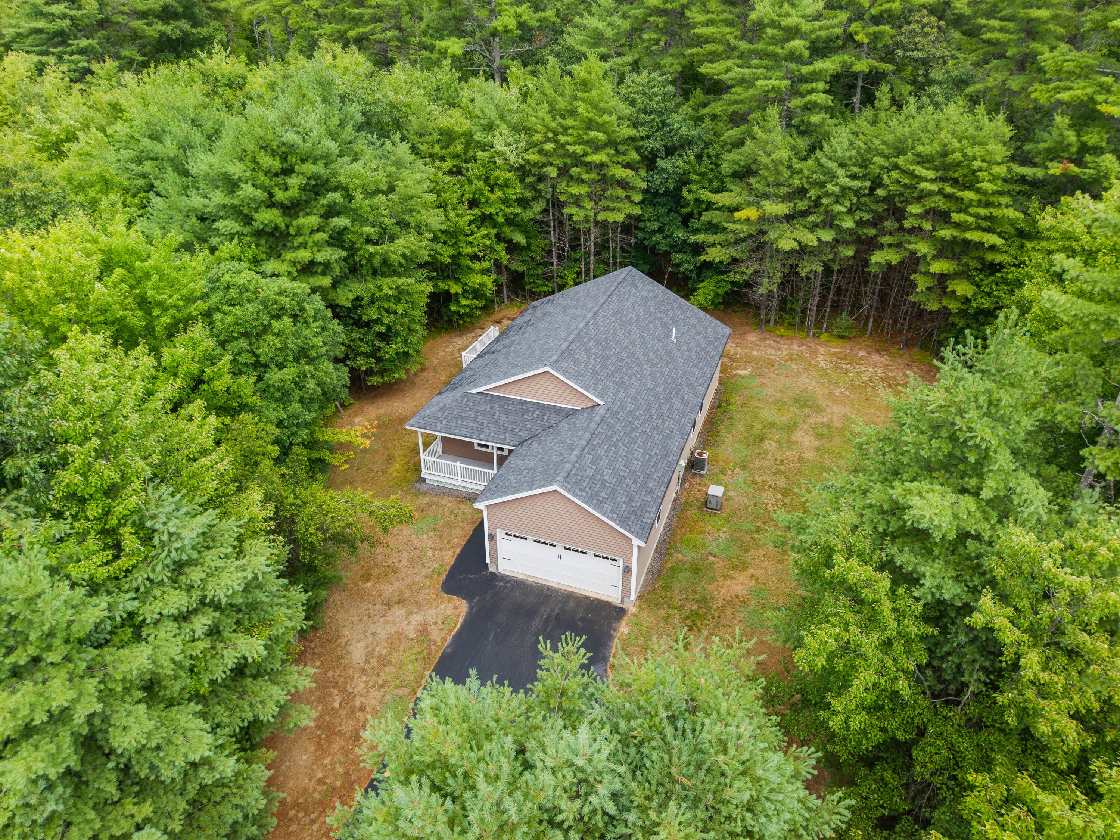
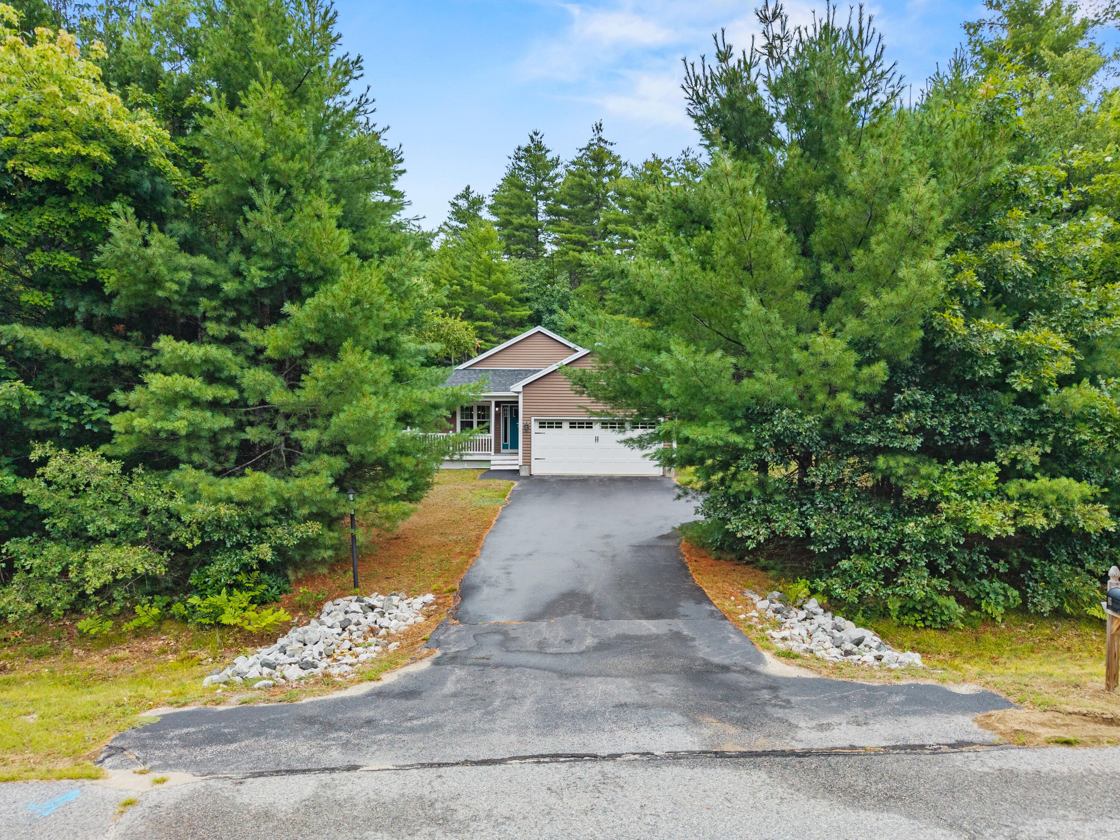
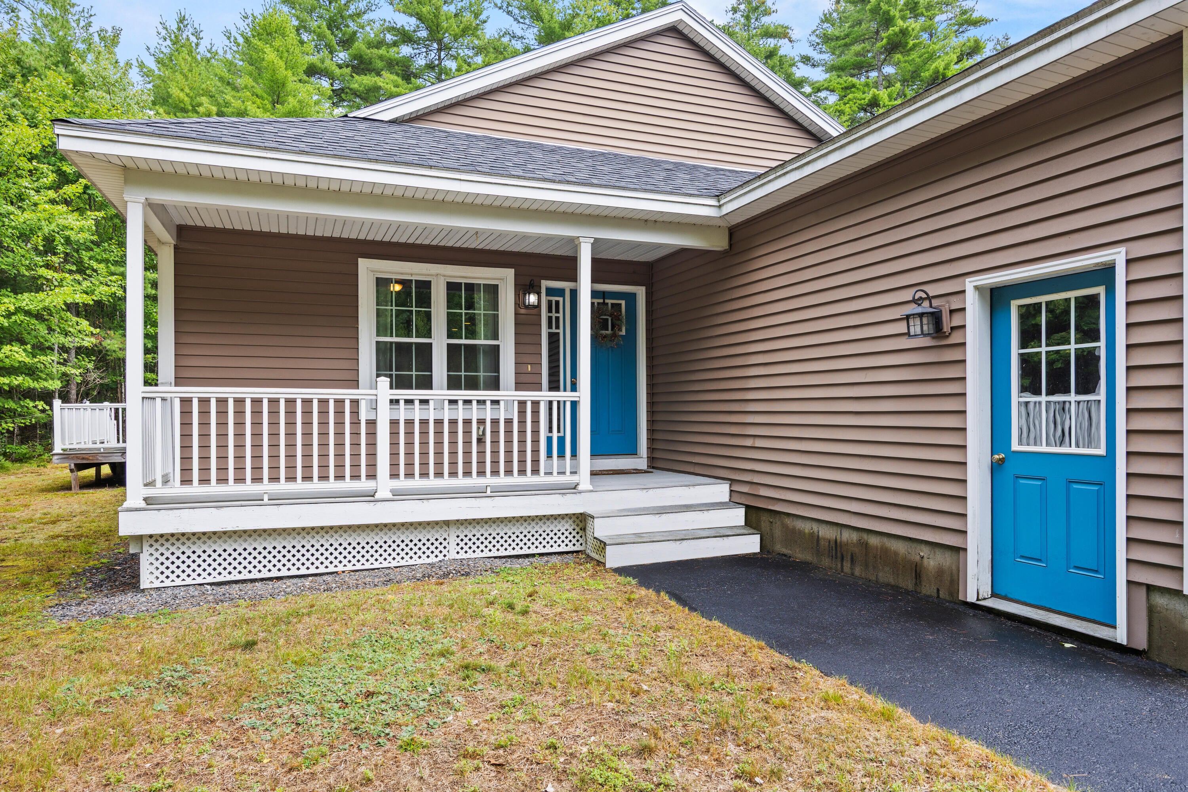
Tucked away on a private lot in an established Steep Falls neighborhood, 16 Jenni Lane offers a peaceful setting with the home set back from the road and surrounded by nature. Inside, an open layout creates an easy flow for everyday living, with custom cabinetry and a propane fireplace adding warmth and character. The spacious primary suite provides a comfortable retreat, while a screened-in porch extends the living space outdoors and offers a relaxing spot to enjoy the wooded surroundings. Outdoor recreation is close at hand, with nearby hiking trails, Pine Root Farm, and access to an extensive ATV trail network connecting through the Sebago Lakes region and beyond. Enjoy the privacy of a tucked-away setting while remaining just minutes from Steep Falls Village and the area's many opportunities for hiking, riding, and exploring.

Save
Ask
Tour
Hide
Share
Listing Snapshot
Price 
$450,000
Days On Site 
6 Days
Bedrooms 
3
Inside Area (SqFt) 
1,211 sqft
Total Baths 
2
Full Baths 
2
Partial Baths 
N/A
Lot Size 
1.24 Acres
Year Built 
2014
MLS® Number 
1677115
Status 
Active
Property Tax 
$4,403
HOA/Condo/Coop Fees 
N/A
Sq Ft Source 
Public Records
Days online/new listing status provided by Showcase IDX.
Friends & Family
Recent Activity
7 days agoListing first seen on site
7 days agoListing updated with changes from the MLS®
Price history, status history, and update history provided by Showcase IDX.
General Features
Acres 
1.24
Attached Garage 
Yes
Garage 
Yes
Garage Spaces 
2
Land Lease 
No
Parking 
PavedAttached
Property Sub Type 
Single Family Residence
Sewer 
Private Sewer
SqFt Above 
1211
SqFt Total 
1211
Style 
Ranch
Utilities 
Propane
Water Source 
Public
Zoning 
R
Interior Features
Appliances 
DishwasherDryerElectric RangeRefrigeratorWasher
Basement 
Unfinished
Cooling 
Central Air
Electric 
Circuit Breakers
Flooring 
TileWood
Heating 
PropaneHot Water
Bedroom 1 
Level - First
Bedroom 2 
Level - First
Bedroom 3 
Level - First
Dining Room 
Level - First
Kitchen 
Level - First
Living Room 
Level - First
Save
Ask
Tour
Hide
Share
Exterior Features
Construction Details 
Vinyl SidingFrame
Lot Features 
SubdividedLevelWooded
Roof 
Shingle
Listing courtesy of Signature Homes Real Estate Group, LLC


Listing data is derived in whole or in part from the Maine IDX and is for consumers' personal, noncommercial use only. Dimensions are approximate and not guaranteed. All data should be independently verified. © 2026 Maine Real Estate Information System, Inc. All Rights Reserved.
Last checked 2026-08-27 04:31 PM UTC

Neighborhood & Commute
Source: Walkscore
Save
Ask
Tour
Hide
Share