Save
Ask
Tour
Hide
Share
$399,000
1 Day On Site

12 Bradley Street
Saco, ME 04072

Single Family Residence|Coming Soon
3
Beds
2
Total Baths
2
Full Baths
1,407
SqFt
$284
/SqFt
1850
Built
County:
York
Days online/new listing status provided by Showcase IDX.
Listing courtesy of Smith & Company Realty 207-475-8480
Call Now: 207-239-2220
Is this the listing for you? We can help make it yours.
207-239-2220
Upcoming Open Houses
Sat, Aug 22, 11:00 AM - 1:00 PM
Sun, Aug 23, 11:00 AM - 1:00 PM
12 Bradley Street12 Bradley Street12 Bradley Street12 Bradley Street
Save
Ask
Tour
Hide
Share

Mortgage Calculator

Monthly Payment (Est.)

$1,820
Calculator powered by Showcase IDX, a Constellation1 Company. Copyright ©2026 Information is deemed reliable but not guaranteed.

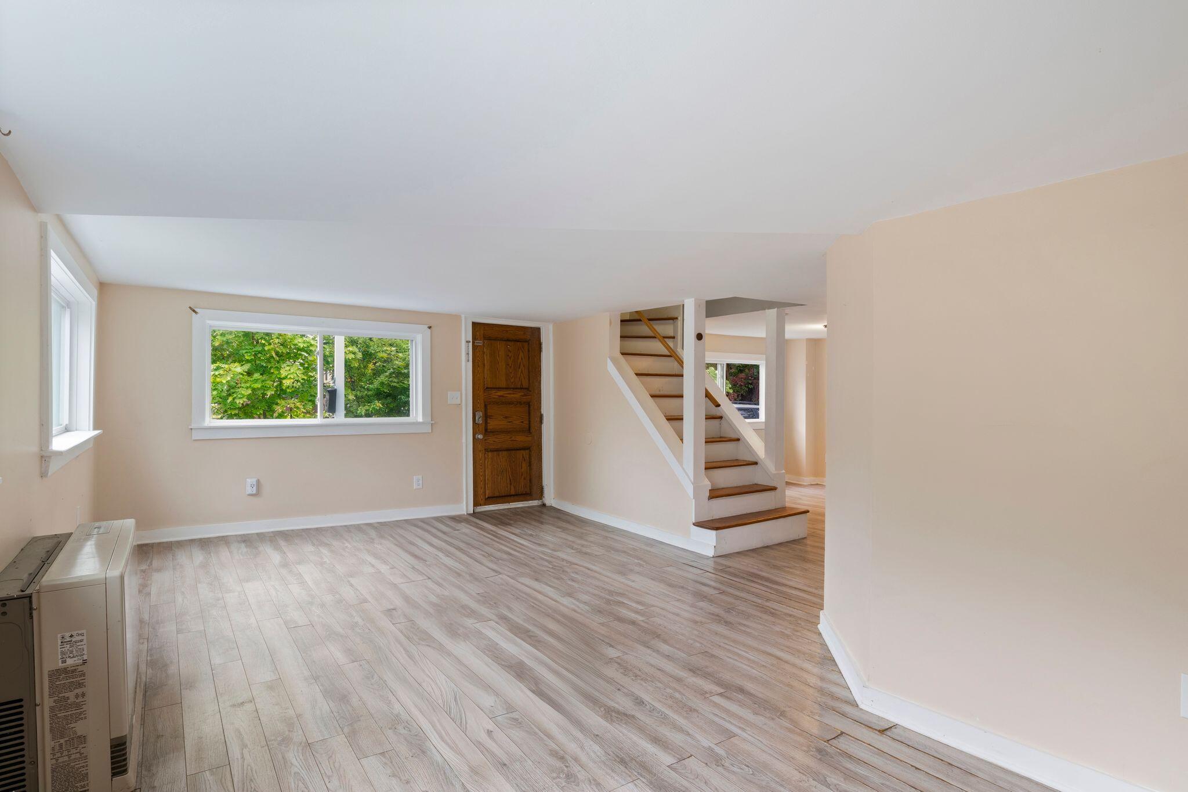
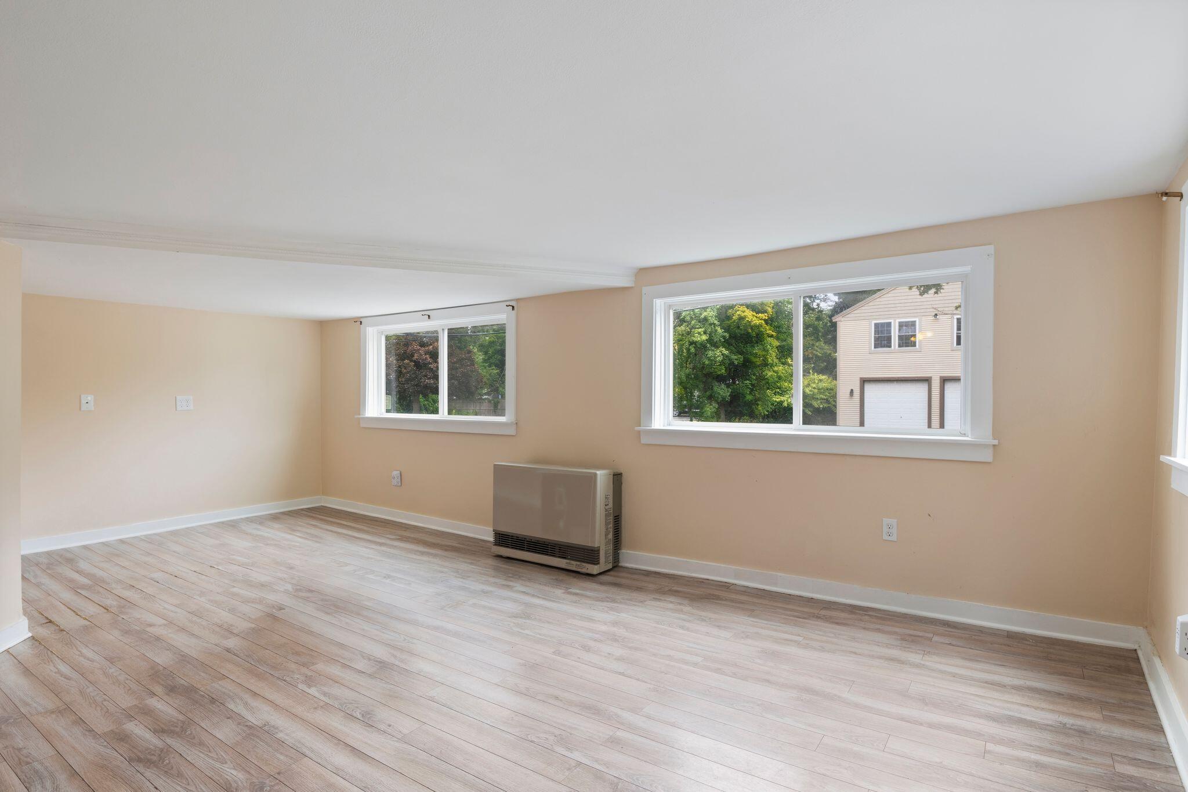
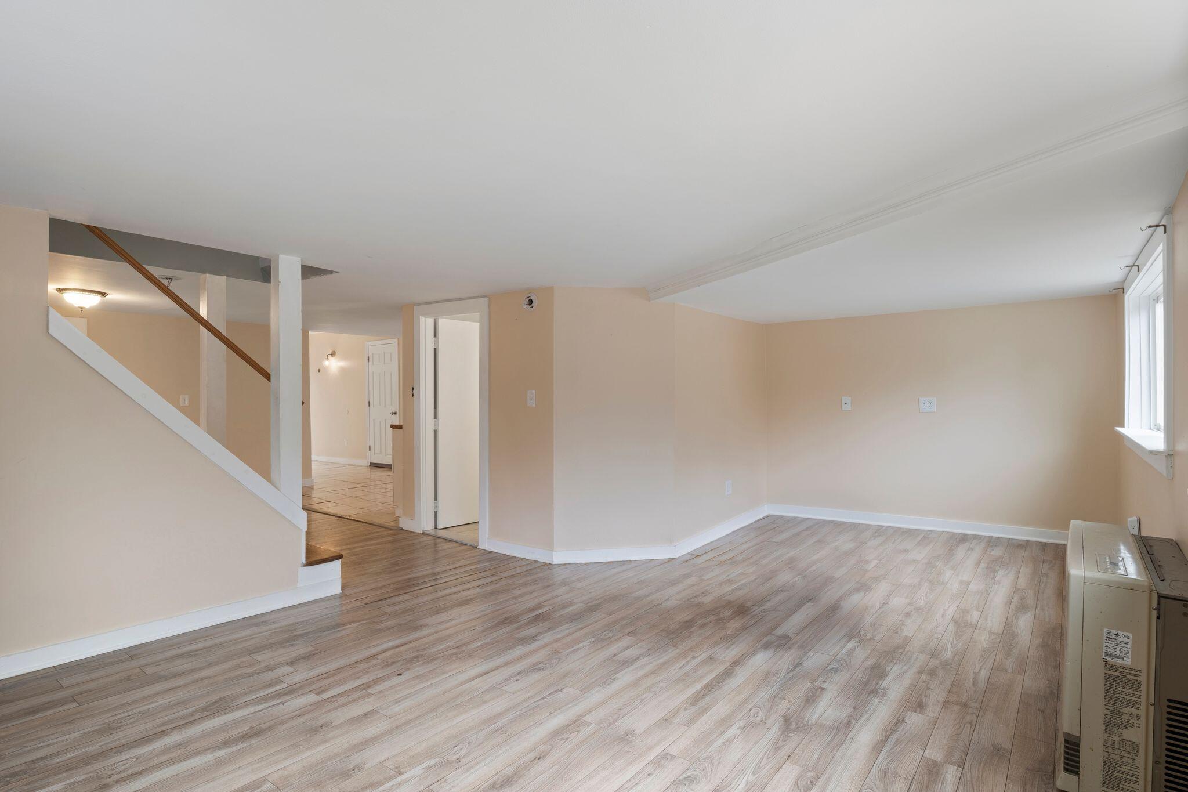
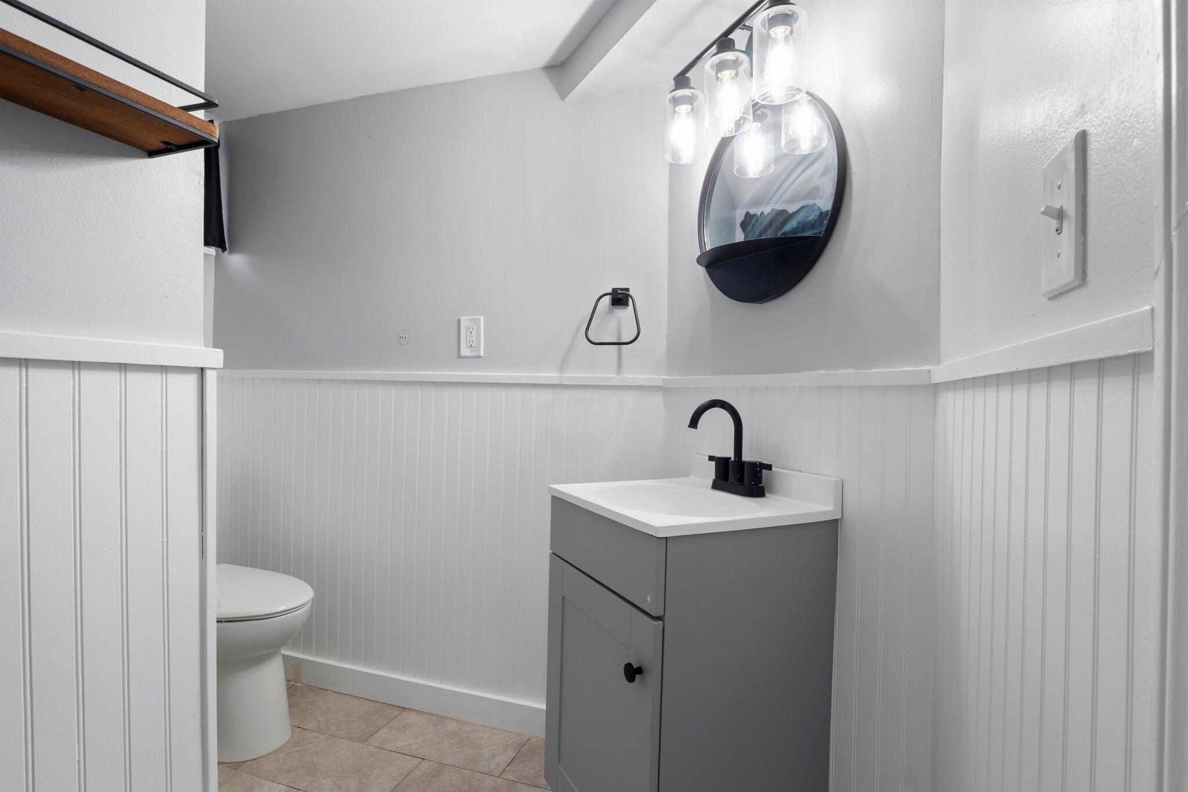
Welcome to your new home at 12 Bradley St, just a short distance from all the charm and convenience of downtown Saco! This beautifully renovated 1850 Cape blends historic character with modern updates throughout. One of the standout features of this home is its one floor living option, with a first-floor bedroom, full bath, and laundry all conveniently located on the main level. The private, fenced backyard is perfect for relaxing, entertaining, or letting your pets run free -- a rare find so close to town. Upstairs you'll find a second full bath along with additional bedrooms, and off-street parking accommodates two vehicles with ease. Don't miss your chance to own this well-loved home - showings begin Friday 8/21 with open houses on Saturday and Sunday 11-1pm

Save
Ask
Tour
Hide
Share
Listing Snapshot
Price 
$399,000
Days On Site 
1 Day
Bedrooms 
3
Inside Area (SqFt) 
1,407 sqft
Total Baths 
2
Full Baths 
2
Partial Baths 
N/A
Lot Size 
0.1 Acres
Year Built 
1850
MLS® Number 
1676817
Status 
Coming Soon
Property Tax 
$3,735
HOA/Condo/Coop Fees 
N/A
Sq Ft Source 
Public Records
Days online/new listing status provided by Showcase IDX.
Friends & Family
Recent Activity
yesterdayListing first seen on site
yesterdayListing updated with changes from the MLS®
Price history, status history, and update history provided by Showcase IDX.
General Features
Acres 
0.1
Foundation 
Brick/Mortar
Land Lease 
No
Parking 
PavedOff Street
Property Sub Type 
Single Family Residence
Sewer 
Public Sewer
SqFt Above 
1407
SqFt Total 
1407
Style 
Cape Cod
Utilities 
Propane
Water Source 
Public
Zoning 
R-3
Interior Features
Appliances 
DishwasherMicrowaveElectric RangeRefrigerator
Basement 
Interior EntryFullSump PumpUnfinished
Electric 
Circuit Breakers
Flooring 
LaminateTileWood
Furnished 
Unfurnished
Heating 
ElectricPropaneBaseboard
Interior 
Pantry
Laundry Features 
Main Level
Bedroom 1 
Level - First
Bedroom 2 
Level - Second
Bedroom 3 
Level - Second
Dining Room 
Level - First
Kitchen 
Level - First
Living Room 
Level - First
Save
Ask
Tour
Hide
Share
Exterior Features
Construction Details 
Vinyl SidingFrame
Fencing 
Fenced
Lot Features 
Level
Roof 
MembraneShingle
Community Features
Roads 
Paved
Listing courtesy of Smith & Company Realty 207-475-8480


Listing data is derived in whole or in part from the Maine IDX and is for consumers' personal, noncommercial use only. Dimensions are approximate and not guaranteed. All data should be independently verified. © 2026 Maine Real Estate Information System, Inc. All Rights Reserved.
Last checked 2026-08-20 11:21 PM UTC

Neighborhood & Commute
Source: Walkscore
Save
Ask
Tour
Hide
Share