Save
Ask
Tour
Hide
Share
$475,000
7 Days On Site

581 Long Plains Road
Buxton, ME 04093

For Sale|Manufactured Home|Active
3
Beds
2
Total Baths
2
Full Baths
1,792
SqFt
$265
/SqFt
2003
Built
County:
York
Days online/new listing status provided by Showcase IDX.
Listing courtesy of Maine Real Estate Experts 207-653-9059
Call Now: 207-239-2220
Is this the listing for you? We can help make it yours.
207-239-2220
581 Long Plains Road581 Long Plains Road581 Long Plains Road581 Long Plains Road
Save
Ask
Tour
Hide
Share

Mortgage Calculator

Monthly Payment (Est.)

$2,167
Calculator powered by Showcase IDX, a Constellation1 Company. Copyright ©2026 Information is deemed reliable but not guaranteed.

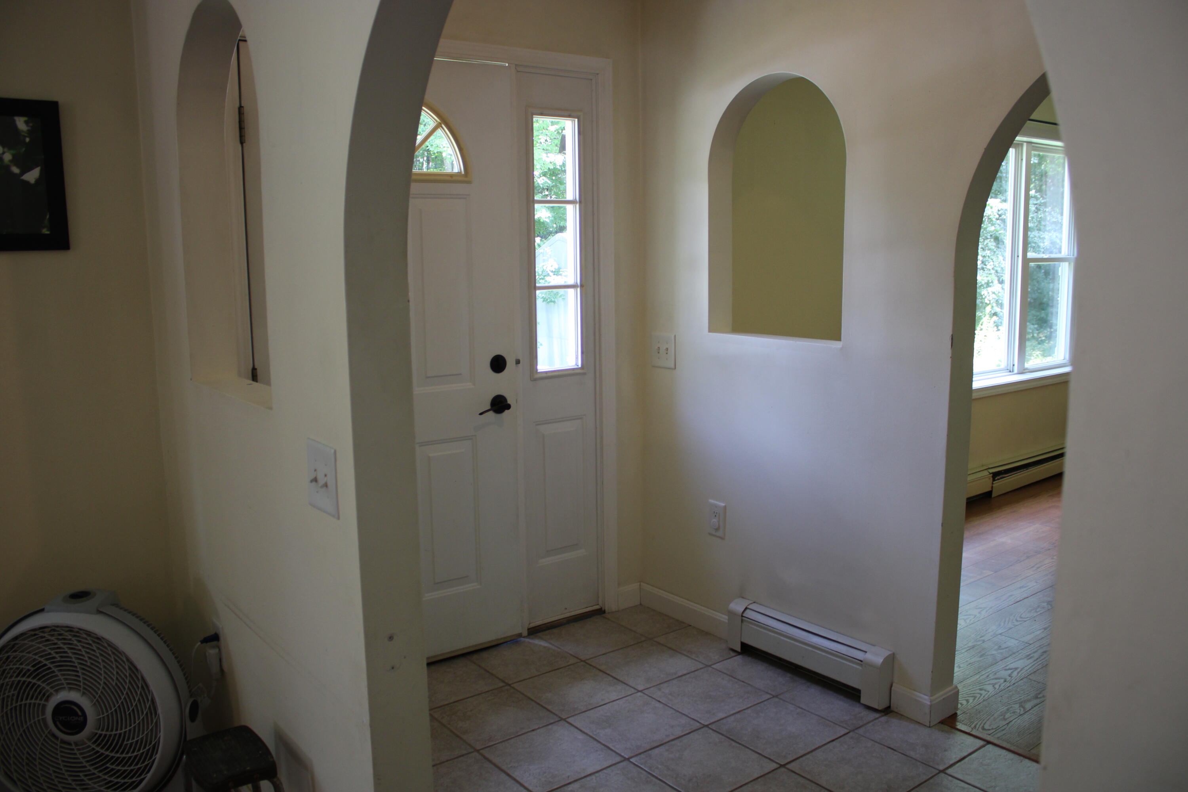
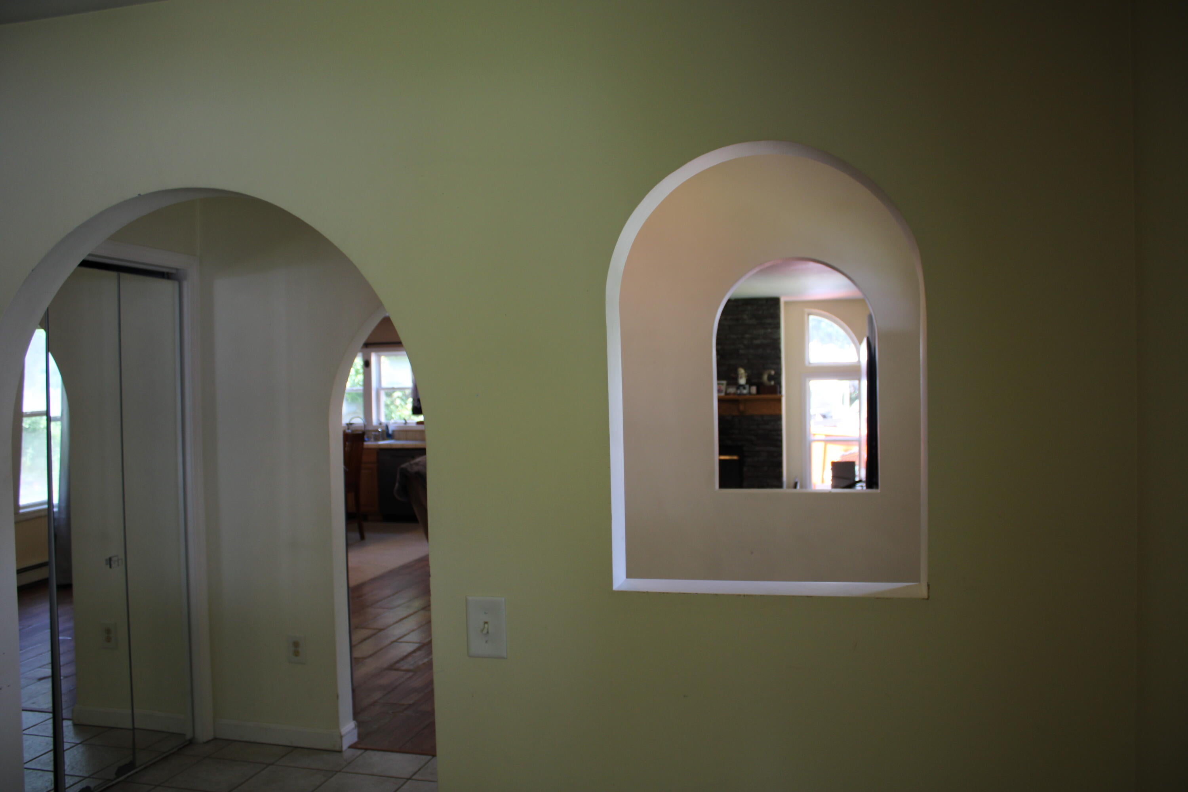
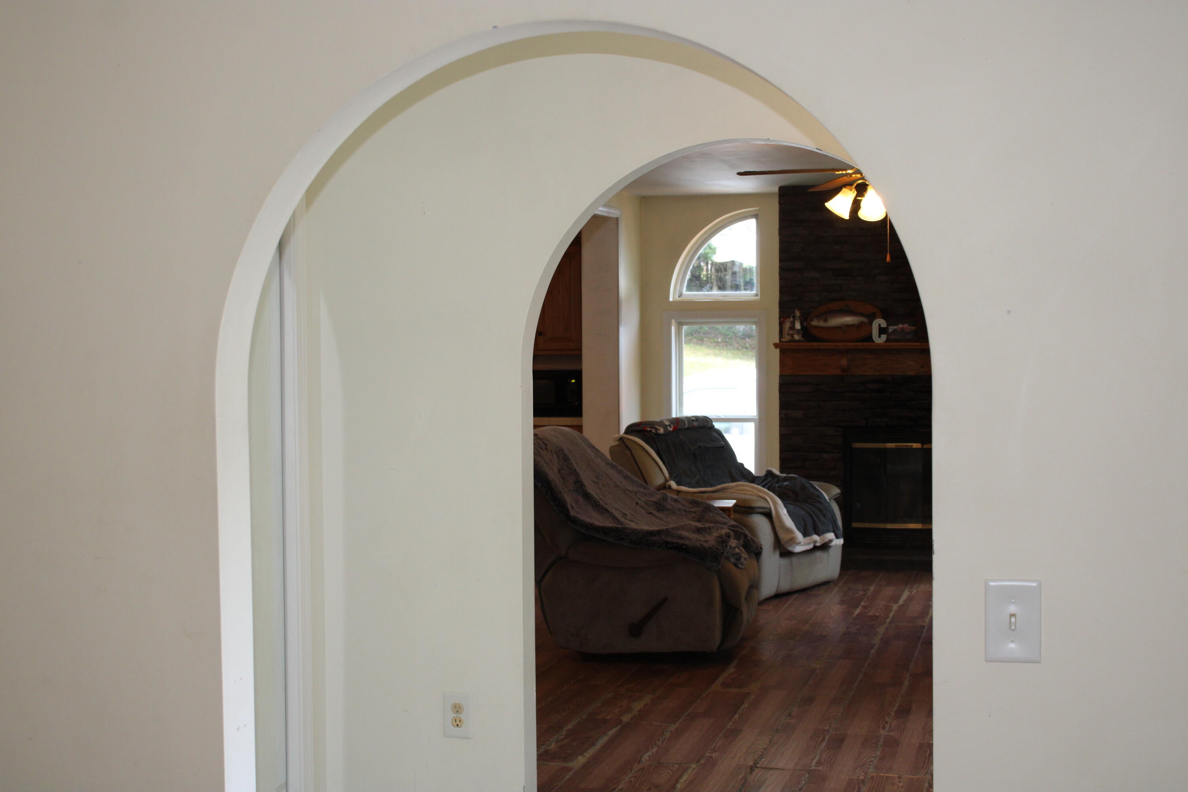
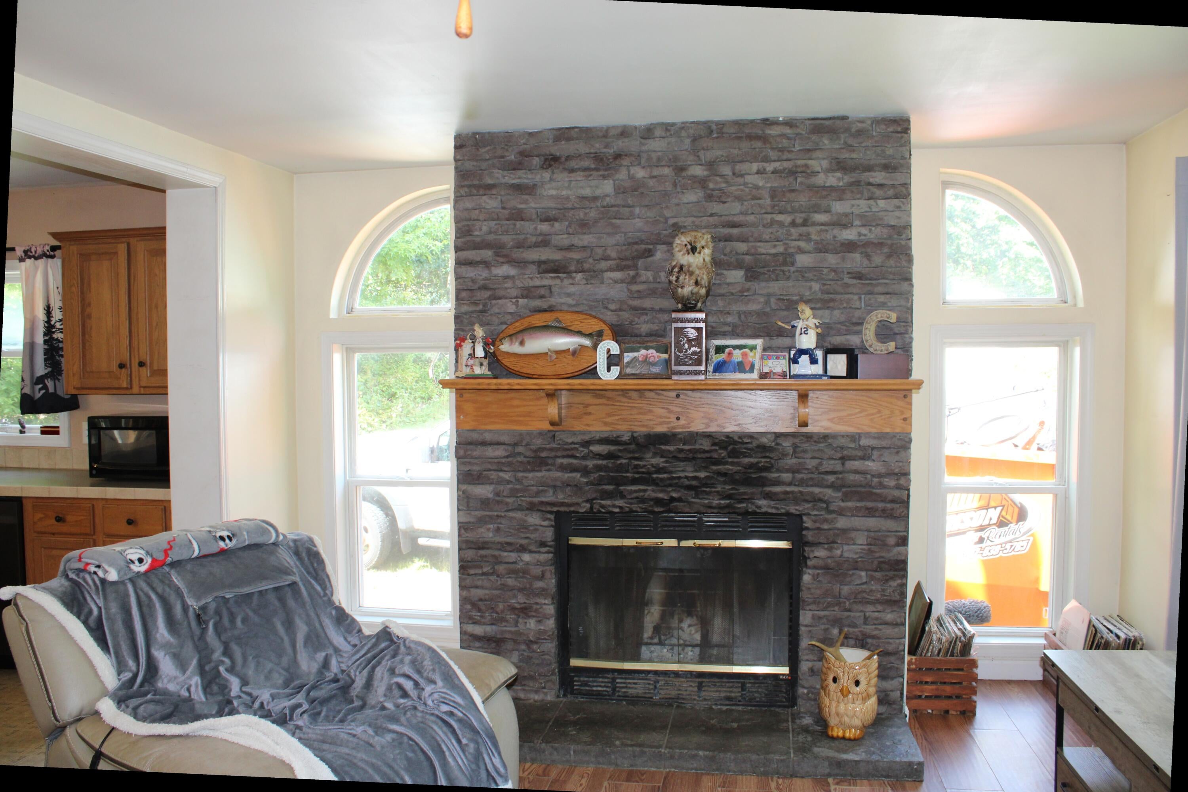
Charming & Spacious Ranch with Incredible Potential in Buxton! Welcome to 581 Long Plains Road--a massive 1,792 sq. ft. ranch offering single-level living on a beautifully landscaped, private lot. Featuring an open layout and solid construction, this property is the perfect canvas for your updates and personal touch! New roof shingles as of August of 2025 A stone fireplace and large open dine in Kitchen, make this a great home for either a large family or someone wanting lots of space on one level. This is one you must see. Set far off the main road, this is a great location for children and pets without the concern of being on a busy street. The location is everything, just 20 minutes to Portland. Please do not drive down the driveway and disturb the seller. showings by appointment only.

Save
Ask
Tour
Hide
Share
Listing Snapshot
Price 
$475,000
Days On Site 
7 Days
Bedrooms 
3
Inside Area (SqFt) 
1,792 sqft
Total Baths 
2
Full Baths 
2
Partial Baths 
N/A
Lot Size 
4.98 Acres
Year Built 
2003
MLS® Number 
1676793
Status 
Active
Property Tax 
$4,424
HOA/Condo/Coop Fees 
N/A
Sq Ft Source 
Builder
Days online/new listing status provided by Showcase IDX.
Friends & Family
Recent Activity
a week agoListing first seen on site
a week agoListing updated with changes from the MLS®
Price history, status history, and update history provided by Showcase IDX.
General Features
Acres 
4.98
Land Lease 
No
Parking 
GravelOn SiteOff Street
Property Sub Type 
Manufactured Home
Sewer 
Private Sewer
SqFt Above 
1792
SqFt Total 
1792
Style 
Ranch
Utilities 
Natural Gas Not Available
Water Source 
PrivateWell
Zoning 
Res
Interior Features
Appliances 
DishwasherDryerElectric RangeRefrigeratorWasher
Basement 
Interior EntryFullUnfinished
Electric 
Circuit Breakers
Fireplace 
Yes
Fireplaces 
1
Flooring 
CarpetLaminateOtherVinyl
Furnished 
Unfurnished
Heating 
OilWoodBaseboardHot Water
Interior 
Master DownstairsStorage
Laundry Features 
Main Level
Bedroom 1 
Level - First
Bedroom 2 
Level - First
Bedroom 3 
Level - First
Family Room 
Level - First
Kitchen 
Level - First
Living Room 
Level - First
Save
Ask
Tour
Hide
Share
Exterior Features
Construction Details 
Vinyl SidingFrame
Lot Features 
Interior LotNear Golf CourseLevelOpen LotLandscapedWooded
Patio And Porch 
PorchDeck
Roof 
Shingle
View 
ScenicTrees/Woods
Waterview 
ScenicTrees/Woods
Community Features
Association Amenities 
Storage
Roads 
Paved
School District 
RSU 06/MSAD 06
Schools
School District
RSU 06/MSAD 06
Elementary School
Unknown
Middle School
Unknown
High School
Unknown
Listing courtesy of Maine Real Estate Experts 207-653-9059


Listing data is derived in whole or in part from the Maine IDX and is for consumers' personal, noncommercial use only. Dimensions are approximate and not guaranteed. All data should be independently verified. © 2026 Maine Real Estate Information System, Inc. All Rights Reserved.
Last checked 2026-08-27 11:00 AM UTC

Neighborhood & Commute
Source: Walkscore
Save
Ask
Tour
Hide
Share