





21 Glenhaven Circle WSaco, ME 04072

Mortgage Calculator
Monthly Payment (Est.)
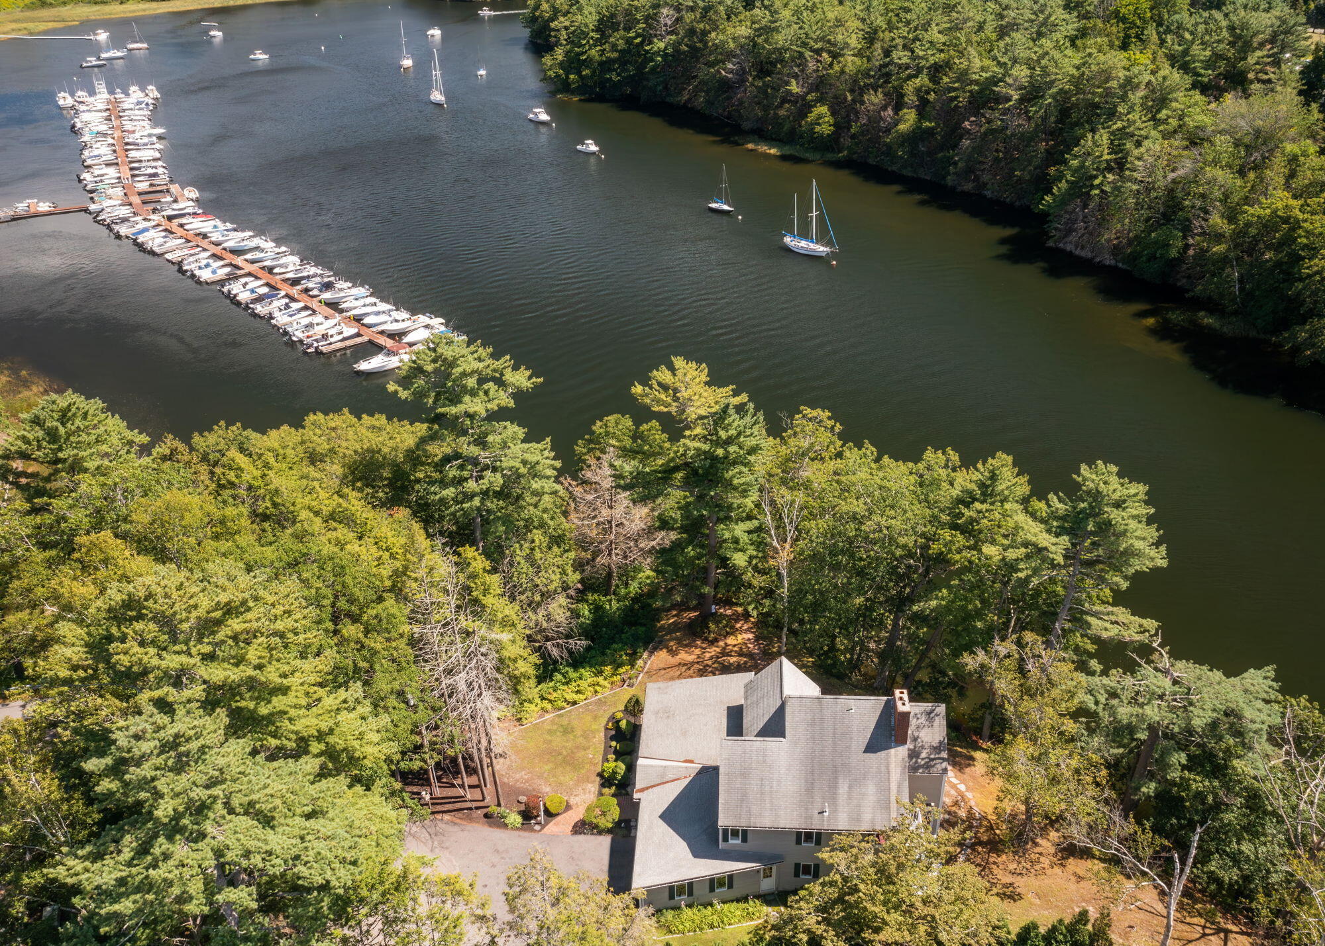
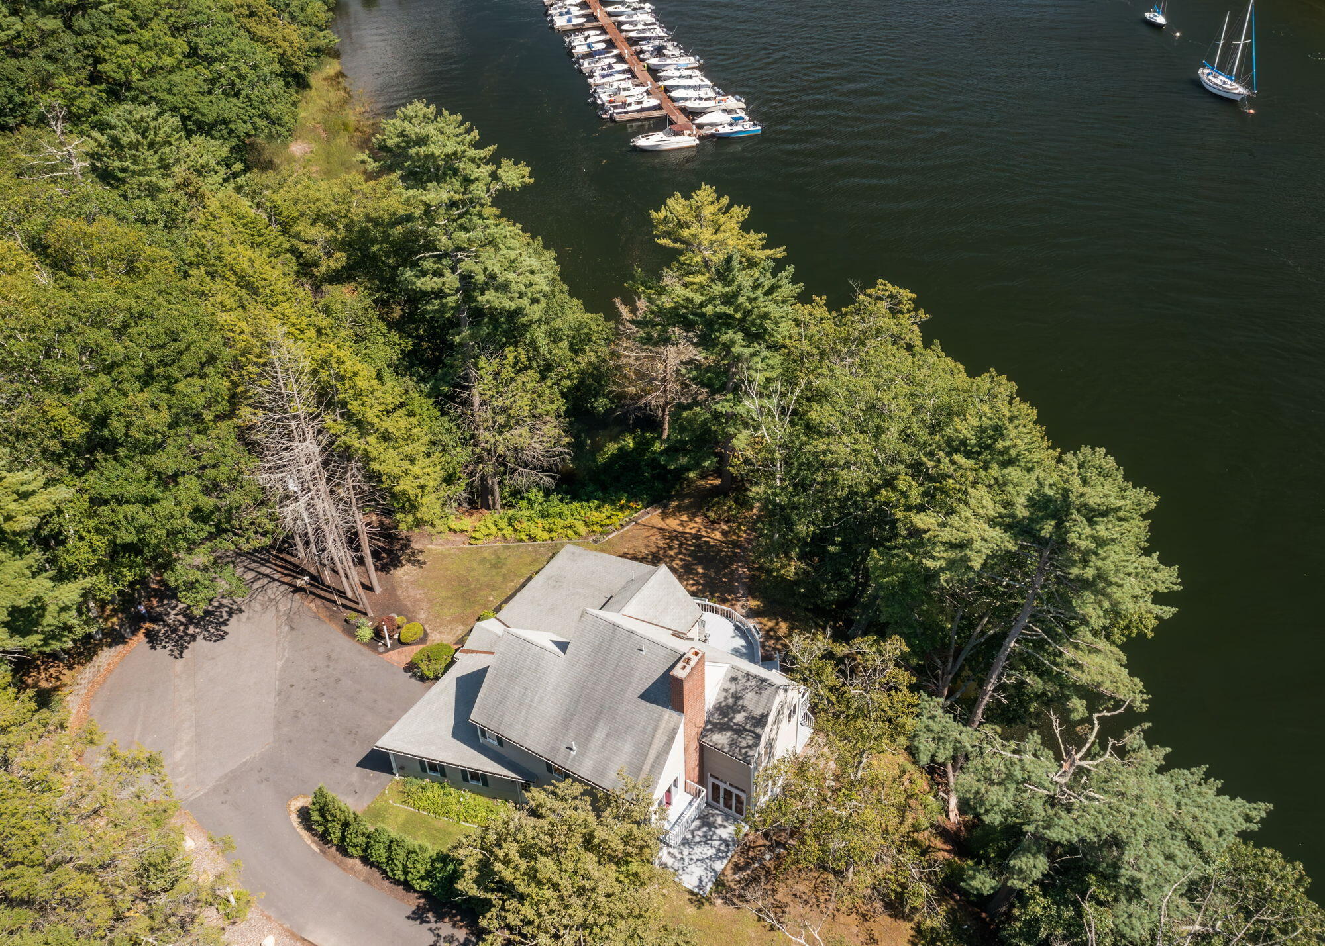
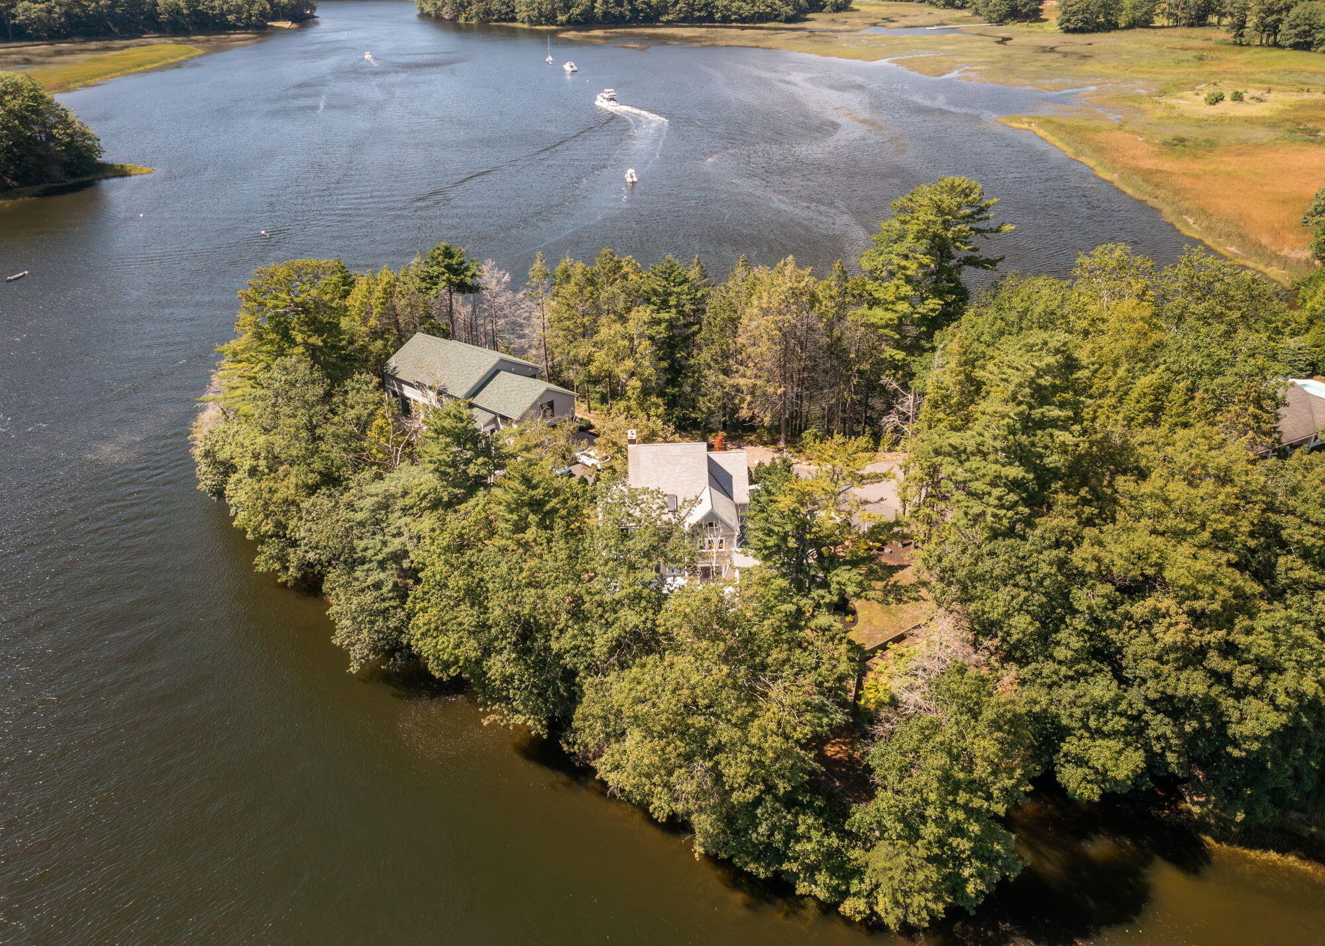
$5,908Once-in-a-generation waterfront opportunities are defined by location, and this one is extraordinary. Set at the very end of a quiet peninsula, this remarkably private property offers approximately 435 feet of protected deep-water frontage on the Saco River with direct and immediate access to the open ocean. For sailors, powerboaters, paddlers, or anyone dreaming of the Maine coast, this setting is increasingly difficult to replicate. Calling it riverfront almost understates the experience. Here, the Saco opens toward the Atlantic, providing the rare combination of protected deep water and immediate ocean access. A deep-water dock previously served the property and can be brought back, with permitting in place. The home offers just under 3,200 square feet, four bedrooms, three full baths, an attached two-car garage, multiple decks, and a host of updates. Bathed in natural light, water views greet you from virtually every window, creating a constant connection to this remarkable setting. Generous living spaces and a flexible floor plan make the property comfortable and compelling as it stands today. What makes this opportunity truly special is what cannot be recreated: the frontage, privacy, deep water, ocean access, and end-of-peninsula setting. Enjoy the home as is, or invest over time knowing a location of this caliber can support an even more remarkable vision. And all of this comes without sacrificing convenience. Downtown Saco and Biddeford's vibrant restaurants, arts, and culture are close at hand, along with beaches, Portland, and everything southern Maine has to offer. For anyone watching the Maine coast and waiting for exceptional value, this property demands attention. This is a rare opportunity to own an extraordinary piece of the Maine coast. Private showings available. Open Houses Sat. 8/22 & Sun. 8/23, 10-12. Offers due Tues. 8/25 at 5 PM and reviewed immediately thereafter.
| 7 hours ago | Listing first seen on site | |
| 8 hours ago | Listing updated with changes from the MLS® |


Listing data is derived in whole or in part from the Maine IDX and is for consumers' personal, noncommercial use only. Dimensions are approximate and not guaranteed. All data should be independently verified. © 2026 Maine Real Estate Information System, Inc. All Rights Reserved.
Last checked 2026-08-19 09:10 PM UTC
Did you know? You can invite friends and family to your search. They can join your search, rate and discuss listings with you.