





5 Sterling Drive 1Kennebunk, ME 04043
Mortgage Calculator
Monthly Payment (Est.)
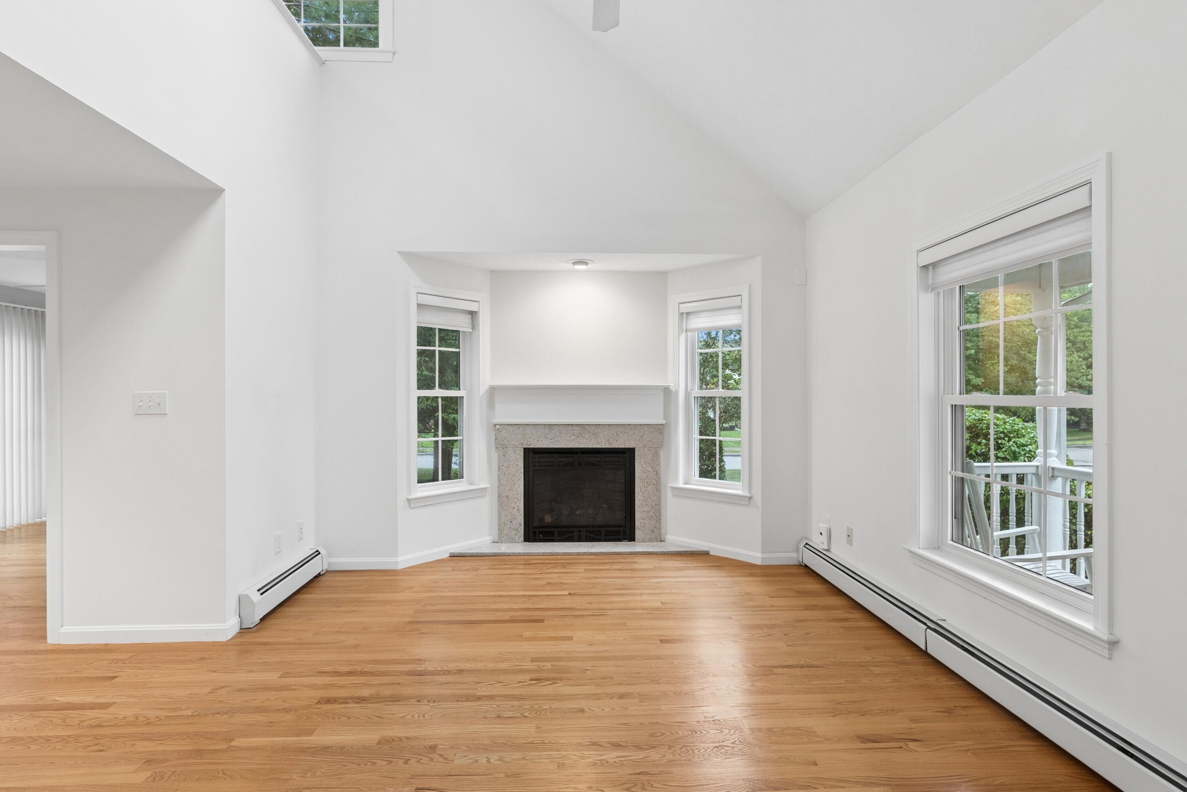
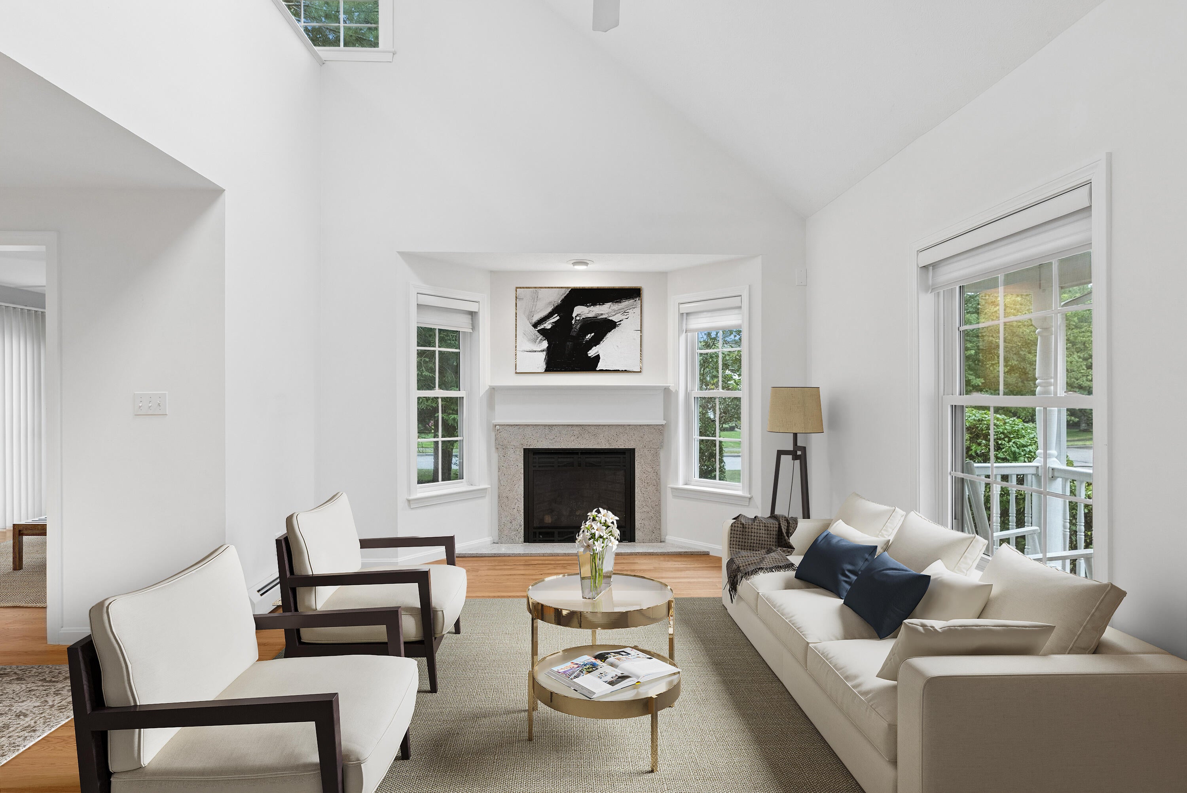
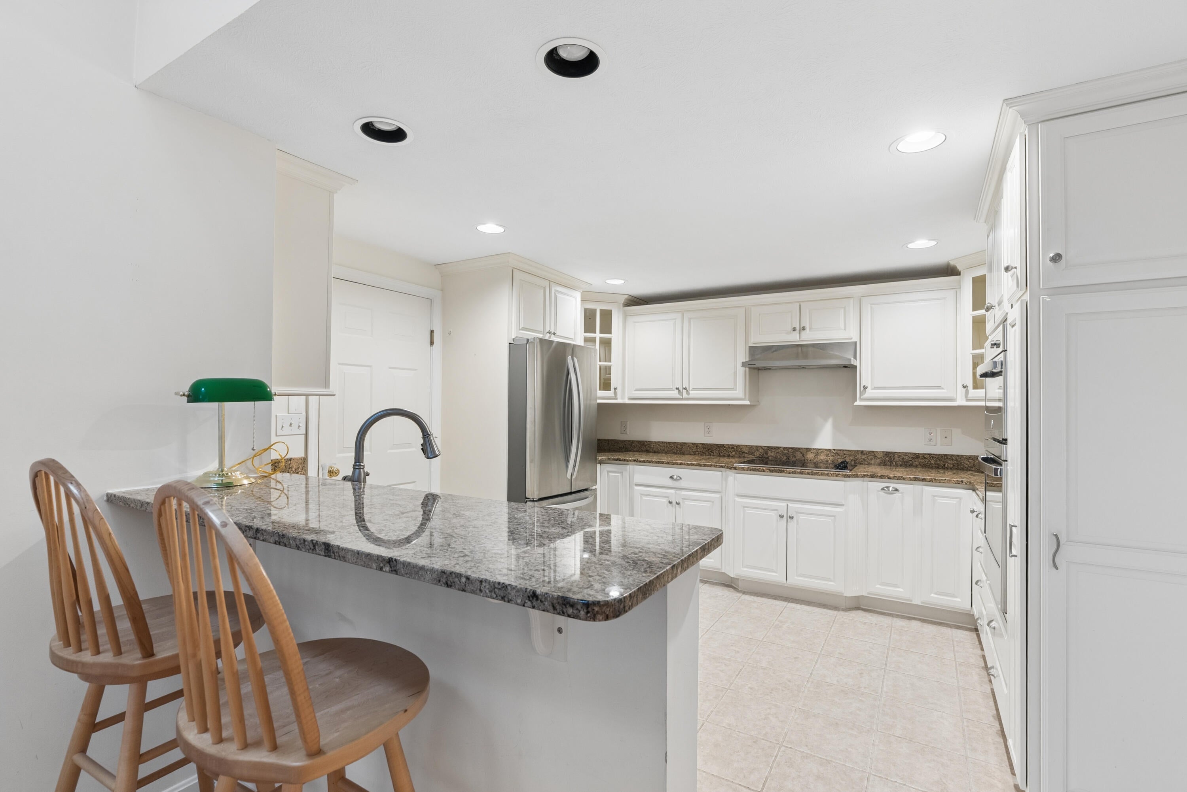
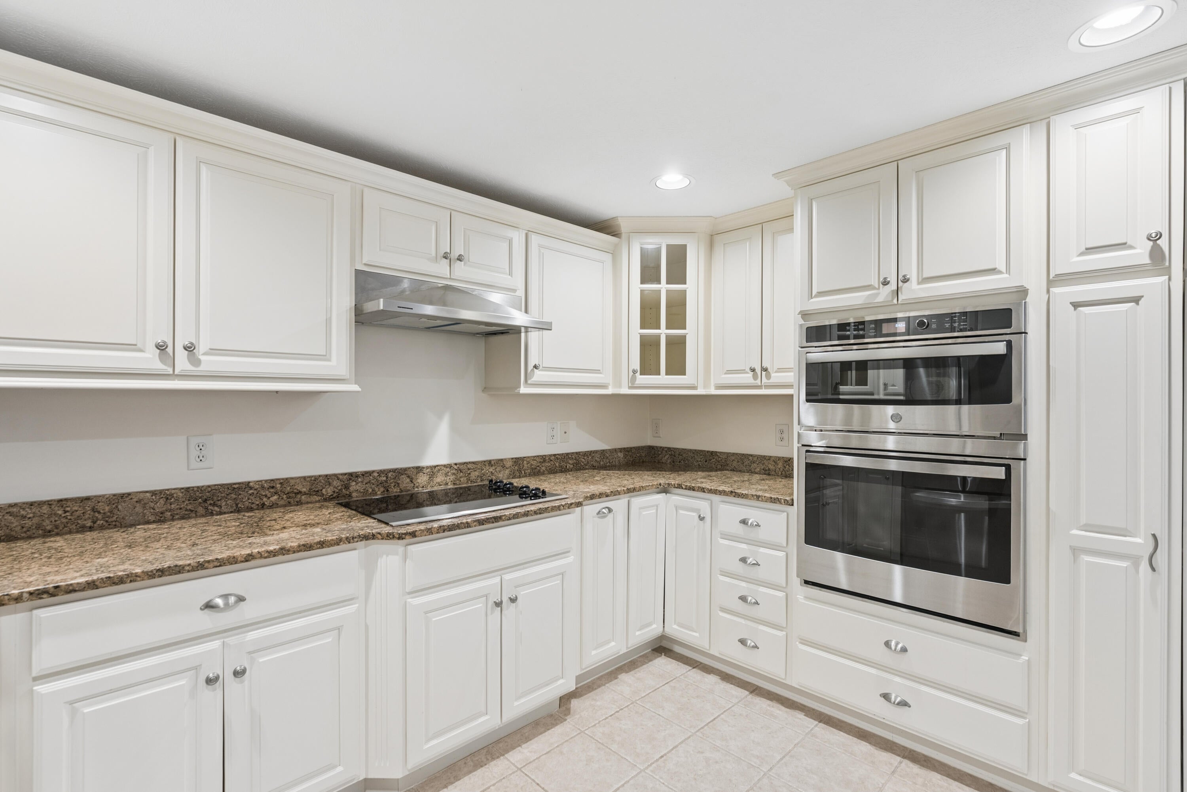
$2,783Originally designed as the community's model unit, 5 Sterling Drive offers nearly 1,800 square feet of thoughtfully crafted living space in Kennebunk's Coventry Woods community. This beautifully maintained three-bedroom, three-bath end unit features a flexible floor plan that seamlessly blends the convenience of first-floor living with the spaciousness of an upper level. The kitchen flows effortlessly into the dining and living areas, creating an inviting atmosphere for both everyday life and entertaining guests. The main-level primary suite boasts two closets and a private full bath, providing ample space for relaxation and personal grooming. A second bedroom and another full bath offer options for guests, a home office, or a cozy den. First-floor laundry facilities, newly installed carpeting, and heat pumps enhance the comfort and convenience of the living space. Upstairs, you'll discover a spacious third bedroom, an additional full bath, and an open loft that can be transformed into a media room, reading nook, creative studio, or dedicated workspace. A large walk-in closet located at the top of the stairs provides valuable additional storage space. The four-season sunroom is a delightful spot to unwind and soak in the views of the surrounding landscape. A sliding glass door opens directly to the patio, allowing you to seamlessly extend your daily living outdoors. A welcoming front porch adds a touch of classic Maine charm and enhances the curb appeal of the property. Additional features of 5 Sterling Drive include skylights that flood the home with natural light, an updated gas fireplace that adds warmth and ambiance, a one-car attached garage, and a full, dry basement with generous storage and utility space. Offering end-unit privacy, a versatile layout, and a low-maintenance condominium lifestyle, 5 Sterling Drive is an attractive option for either year-round living or a seasonal retreat in the beautiful state of Maine.
| yesterday | Listing updated with changes from the MLS® | |
| yesterday | Status changed to Pending | |
| a week ago | Listing first seen on site |


Listing data is derived in whole or in part from the Maine IDX and is for consumers' personal, noncommercial use only. Dimensions are approximate and not guaranteed. All data should be independently verified. © 2026 Maine Real Estate Information System, Inc. All Rights Reserved.
Last checked 2026-08-26 11:58 PM UTC