Save
Ask
Tour
Hide
Share
$699,000
8 Days On Site

7 Longwood Drive
Kennebunk, ME 04043

For Sale|Single Family Residence|Active
4
Beds
2
Total Baths
1
Full Bath
1
Partial Bath
2,321
SqFt
$301
/SqFt
1971
Built
County:
York
Days online/new listing status provided by Showcase IDX.
Listing courtesy of Lighthouse Real Estate Group
Call Now: 207-239-2220
Is this the listing for you? We can help make it yours.
207-239-2220
7 Longwood Drive7 Longwood Drive7 Longwood Drive7 Longwood Drive
Save
Ask
Tour
Hide
Share

Mortgage Calculator

Monthly Payment (Est.)

$3,189
Calculator powered by Showcase IDX, a Constellation1 Company. Copyright ©2026 Information is deemed reliable but not guaranteed.

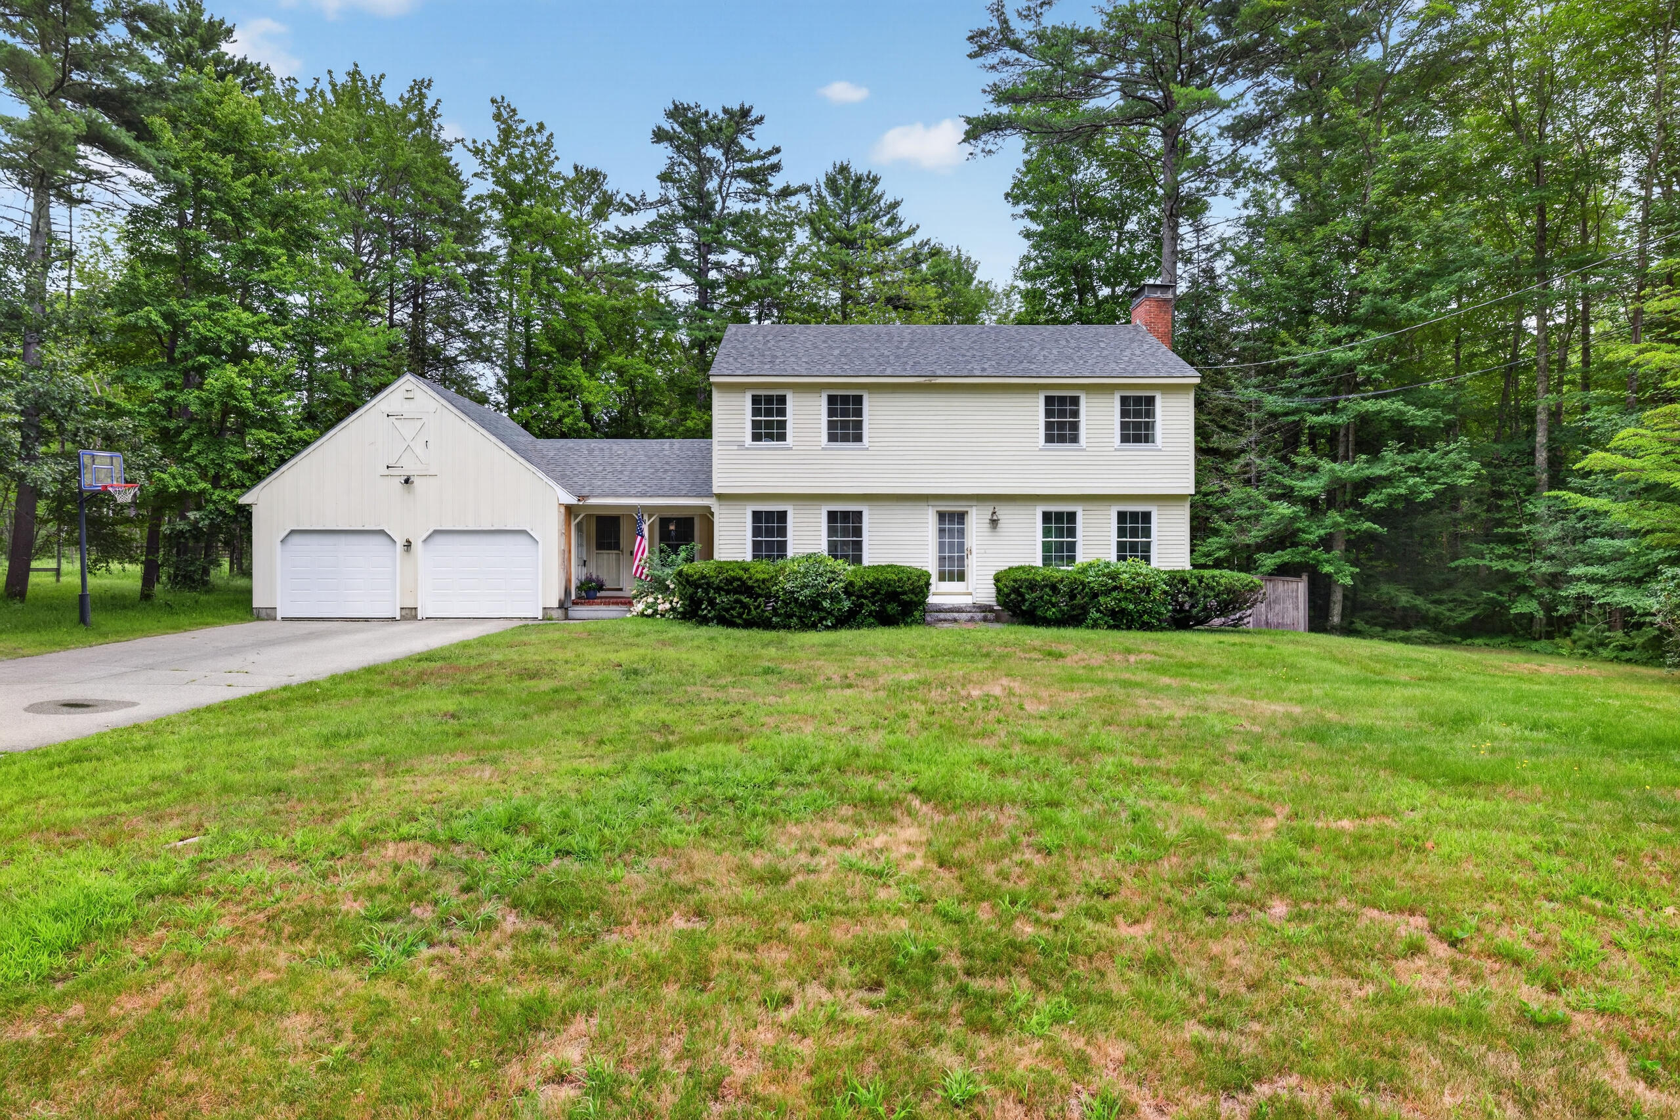
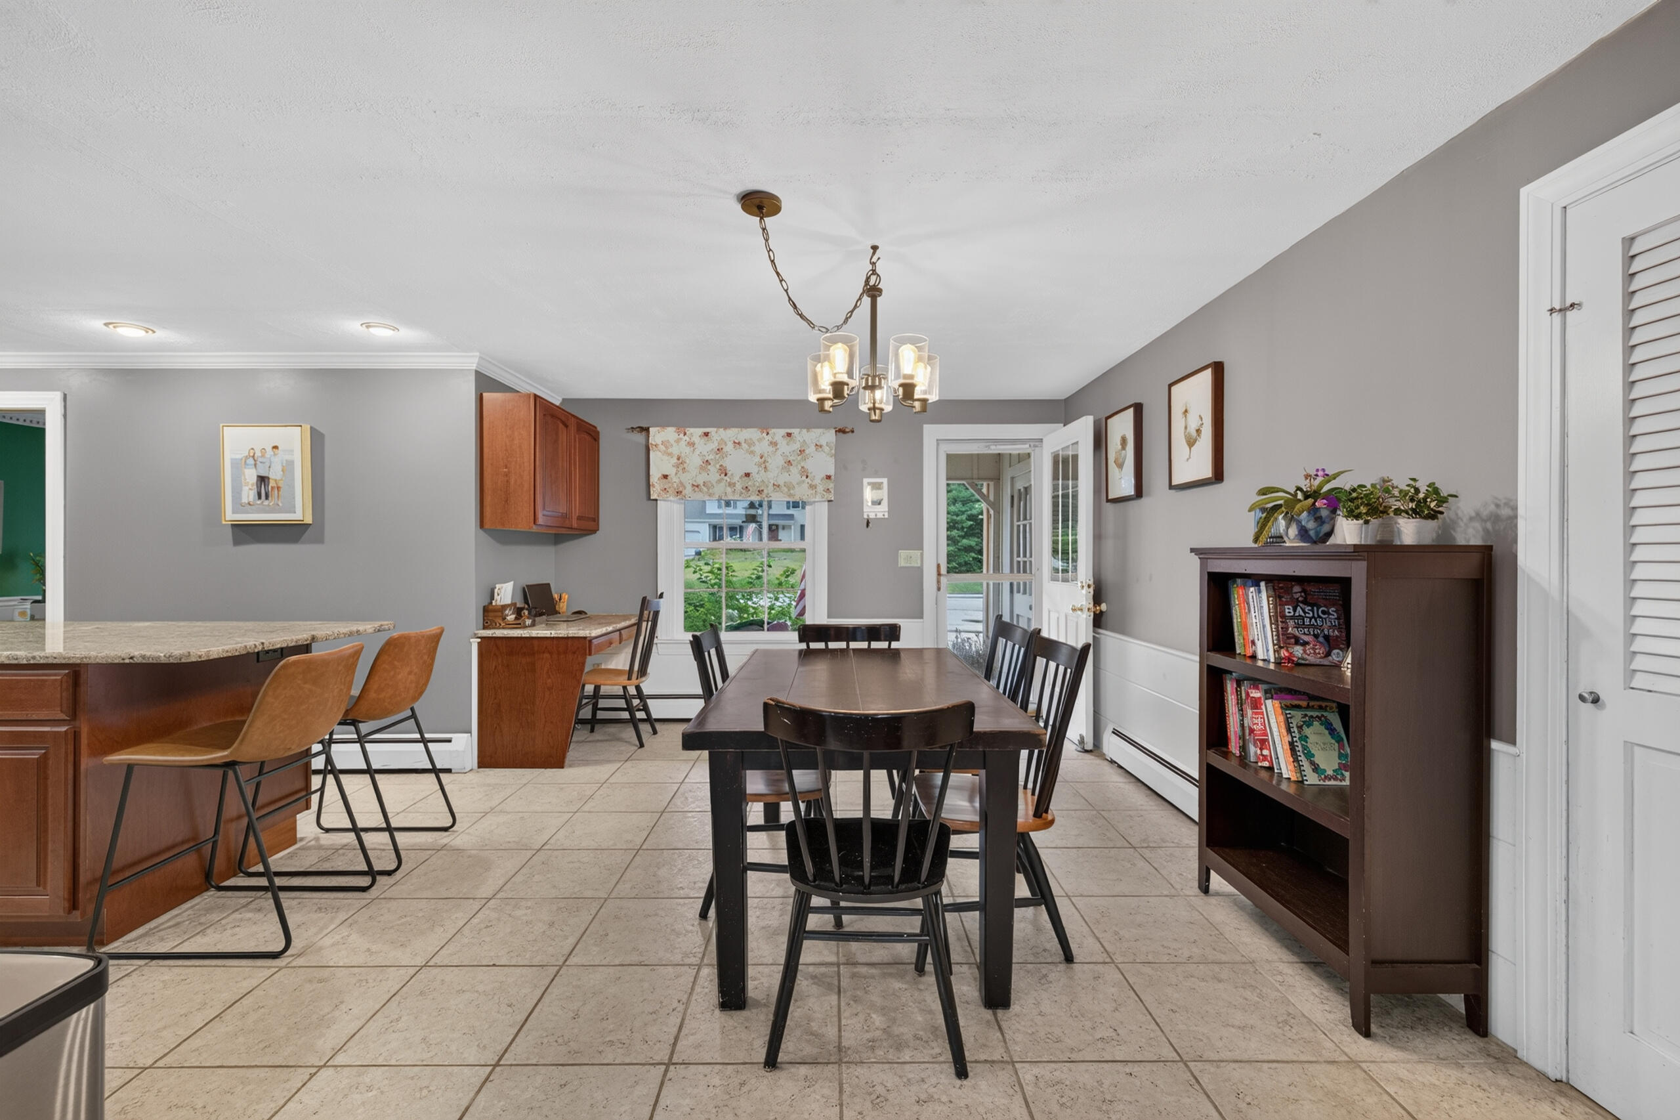
Nestled in a desirable neighborhood close to town, this spacious four-bedroom home offers comfort, functionality, and plenty of room for entertaining both indoors and out. The first floor features a large eat-in kitchen with granite countertops, double ovens, and stainless steel appliances. Just off the kitchen, the cozy den provides the perfect spot for morning coffee and offers direct access to the deck. A formal dining room and spacious front-to-back family room with a wood-burning fireplace complete the first floor. Upstairs, you'll find four bedrooms, a full bathroom, and plenty of closet space for storage. The walk-out basement provides additional storage space and easy access to the expansive yard. Outside, enjoy a generous lot with abundant space for recreation and entertaining. A gunite pool creates the perfect setting for summer gatherings, while the fenced-in yard and surrounding buffer of trees provide privacy and a peaceful outdoor retreat. Updates include a new electrical panel, roof, garage doors, and all-new windows. Conveniently located close to town, this home offers a wonderful combination of space, privacy, and modern updates.

Save
Ask
Tour
Hide
Share
Listing Snapshot
Price 
$699,000
Days On Site 
8 Days
Bedrooms 
4
Inside Area (SqFt) 
2,321 sqft
Total Baths 
2
Full Baths 
1
Partial Baths 
1
Lot Size 
0.93 Acres
Year Built 
1971
MLS® Number 
1676640
Status 
Active
Property Tax 
$6,772
HOA/Condo/Coop Fees 
N/A
Sq Ft Source 
Public Records
Days online/new listing status provided by Showcase IDX.
Friends & Family
Recent Activity
a week agoListing first seen on site
a week agoListing updated with changes from the MLS®
Price history, status history, and update history provided by Showcase IDX.
General Features
Acres 
0.93
Attached Garage 
Yes
Garage 
Yes
Garage Spaces 
2
Land Lease 
No
Parking 
PavedElectric Vehicle Charging Station(s)Garage Door OpenerInside EntranceStorageAttached
Property Sub Type 
Single Family Residence
Sewer 
Public Sewer
SqFt Above 
2321
SqFt Total 
2321
Style 
Garrison
Utilities 
Cable AvailablePropane
Water Source 
Public
Zoning 
VR
Interior Features
Appliances 
DishwasherDryerMicrowaveGas RangeRefrigeratorWasher
Basement 
Interior EntryWalk-Out AccessFullUnfinished
Cooling 
Window Unit(s)
Electric 
Circuit Breakers
Fireplace 
Yes
Fireplaces 
2
Flooring 
CarpetTileWoodLinoleum
Furnished 
Unfurnished
Heating 
OilBaseboardHot Water
Interior 
PantryStorage
Laundry Features 
Main Level
Bedroom 2 
Level - Second
Bedroom 3 
Level - Second
Bedroom 4 
Level - Second
Den 
Level - First
Dining Room 
Level - First
Family Room 
Level - First
Kitchen 
Level - FirstFeatures - Eat-in Kitchen, Pantry
Primary Bedroom 
Level - Second
Save
Ask
Tour
Hide
Share
Exterior Features
Construction Details 
ClapboardWood SidingFrame
Fencing 
Fenced
Lot Features 
LevelOpen LotWooded
Patio And Porch 
DeckPatio
Pool Features 
In Ground
Roof 
Shingle
Community Features
Association Amenities 
Storage
Roads 
Paved
School District 
RSU 21
Schools
School District
RSU 21
Elementary School
Unknown
Middle School
Unknown
High School
Unknown
Listing courtesy of Lighthouse Real Estate Group


Listing data is derived in whole or in part from the Maine IDX and is for consumers' personal, noncommercial use only. Dimensions are approximate and not guaranteed. All data should be independently verified. © 2026 Maine Real Estate Information System, Inc. All Rights Reserved.
Last checked 2026-08-27 12:03 AM UTC

Neighborhood & Commute
Source: Walkscore
Save
Ask
Tour
Hide
Share