Save
Ask
Tour
Hide
Share
$399,900
9 Days On Site

202 Emerald Drive
Scarborough, ME 04106

For Sale|Manufactured Home|Active
2
Beds
2
Total Baths
2
Full Baths
1,456
SqFt
$275
/SqFt
2023
Built
Subdivision:
Pinecrest Manufactured Housing Community
County:
Cumberland
Days online/new listing status provided by Showcase IDX.
Listing courtesy of Waypoint Brokers Collective
Call Now: 207-239-2220
Is this the listing for you? We can help make it yours.
207-239-2220
202 Emerald Drive202 Emerald Drive202 Emerald Drive202 Emerald Drive
Save
Ask
Tour
Hide
Share

Mortgage Calculator

Monthly Payment (Est.)

$1,825
Calculator powered by Showcase IDX, a Constellation1 Company. Copyright ©2026 Information is deemed reliable but not guaranteed.

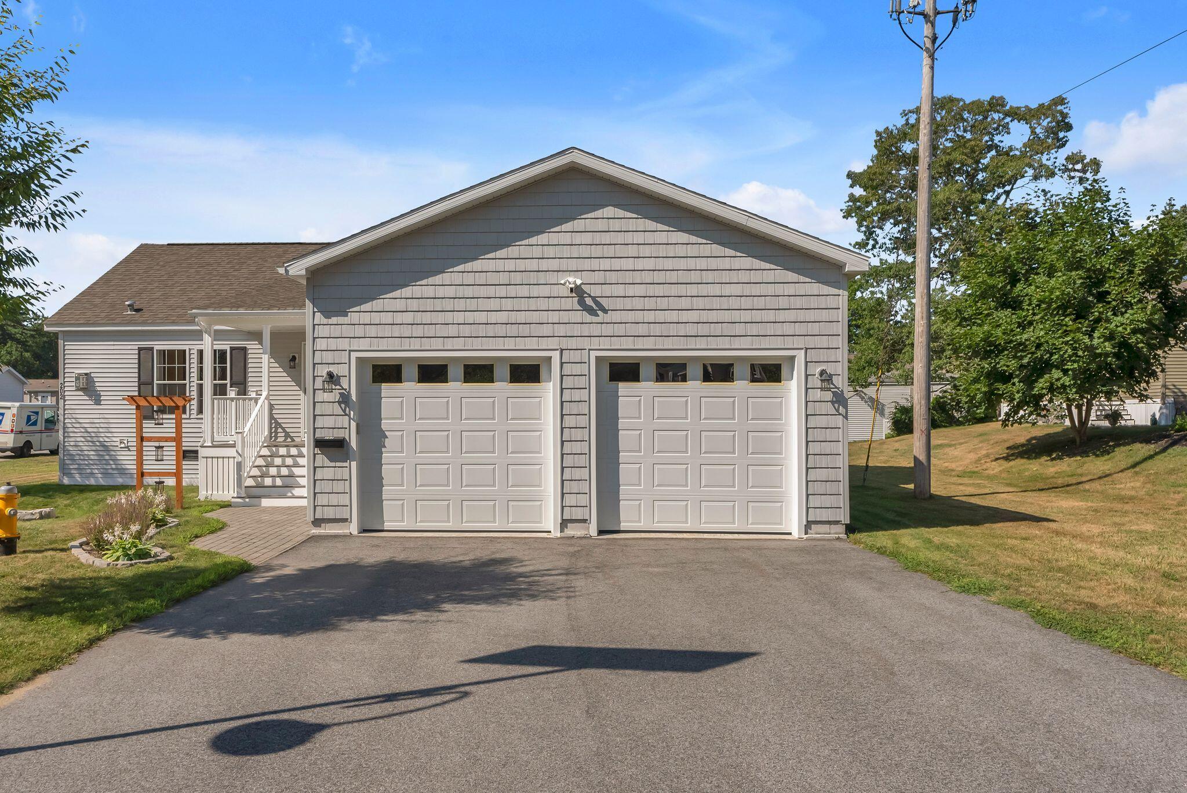
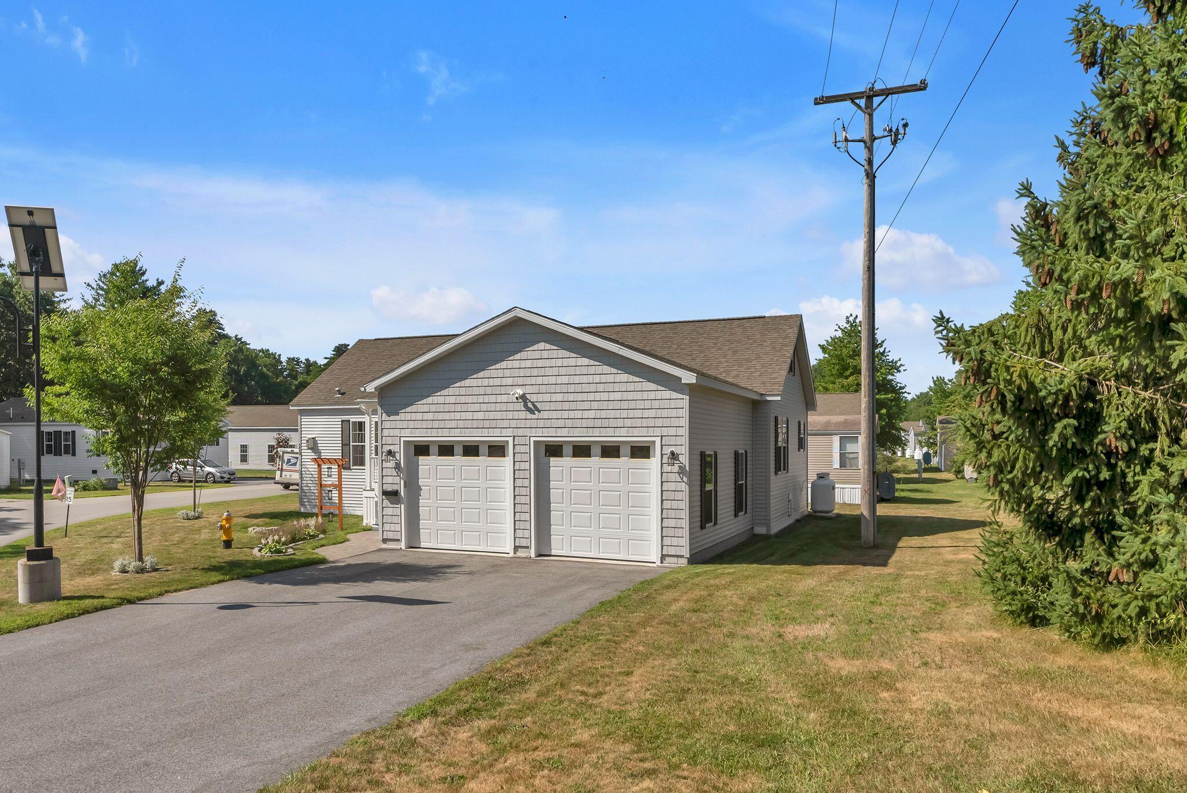
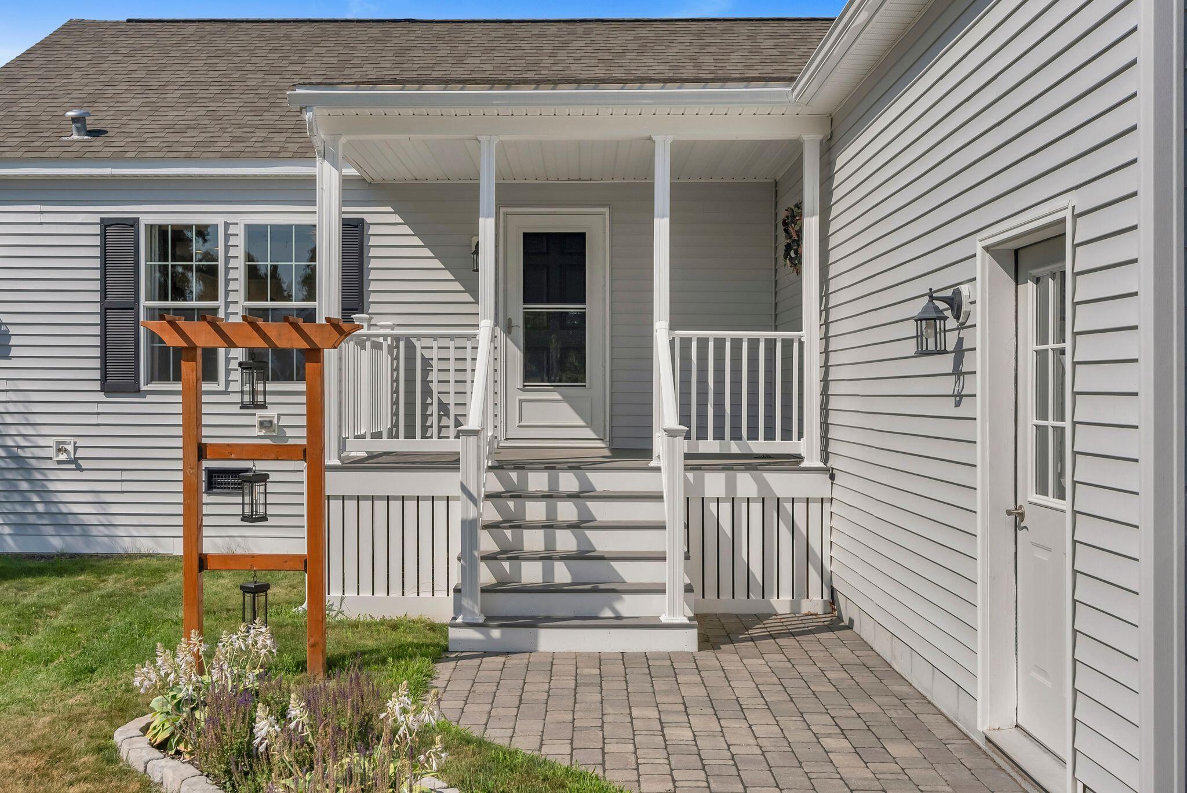
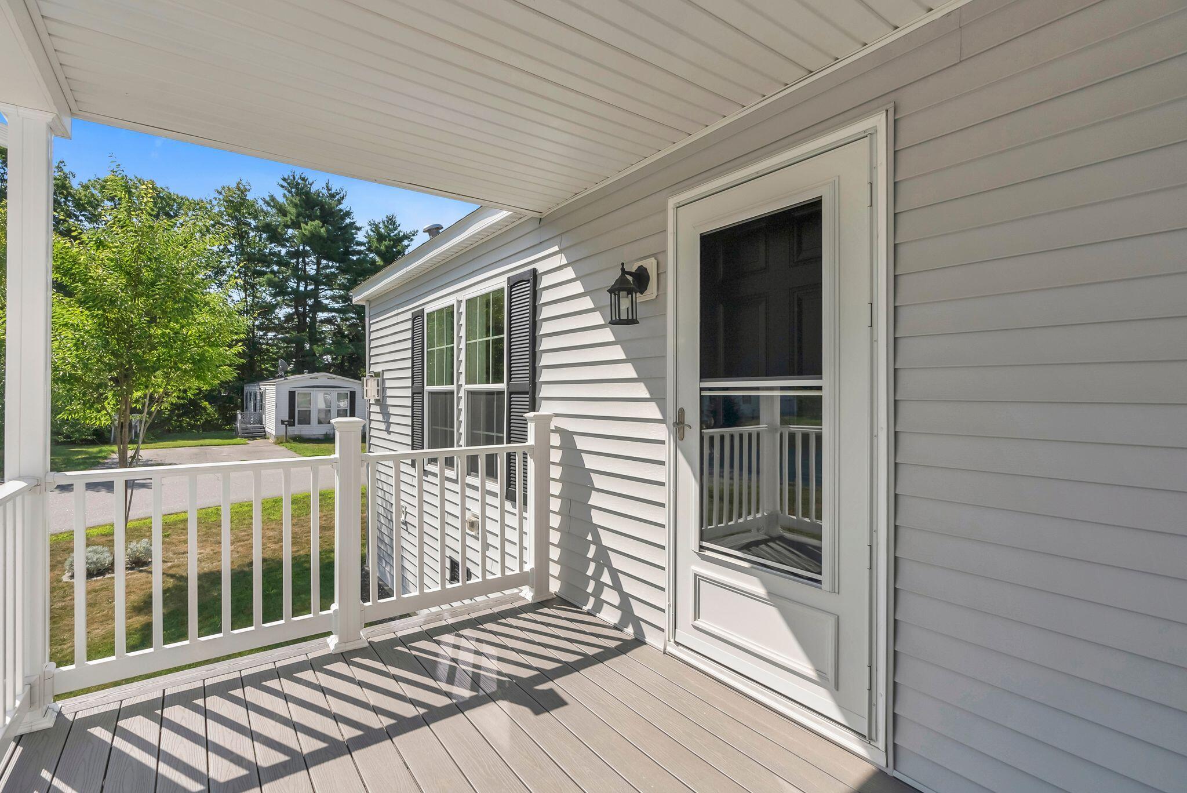
SELLER IS WILLING TO OFFER AN $8,880 CREDIT AT CLOSING TOWARD ONE FULL YEAR OF LOT RENT! Welcome to one of the most affordable ways to call Scarborough home! Built in 2023, this nearly new 2 bedroom, 2 bathroom home offers 1,456 square feet of easy one level living and is part of the highly sought after Scarborough school system. Set within the Pinecrest Housing Community on leased land, this is a unique opportunity to enjoy a newer home at an approachable price point with lower property taxes helping to offset the monthly land lease. Inside, you'll find a bright and comfortable layout with a spacious living room featuring a gas fireplace and a well appointed kitchen with gas range and dishwasher. The large primary suite offers a double sink vanity and fiberglass surround shower, while a second bedroom and full bathroom give you plenty of flexibility for guests, an office or additional living space. There is also a walk up attic offering tons of additional storage! Outside, enjoy a composite deck, raised garden beds and the convenience of an oversized 2 car garage. Community amenities include an activity center, gardens, transportation bus and access to Hillcrest amenities, while weekly trash pickup and plowing of the main community roads are also included. With newer construction, one level living, an attached garage and access to Scarborough schools, 202 Emerald Drive is an incredible opportunity to get into Scarborough at a price point that is hard to find!

Save
Ask
Tour
Hide
Share
Listing Snapshot
Price 
$399,900
Days On Site 
9 Days
Bedrooms 
2
Inside Area (SqFt) 
1,456 sqft
Total Baths 
2
Full Baths 
2
Partial Baths 
N/A
Lot Size 
N/A
Year Built 
2023
MLS® Number 
1676598
Status 
Active
Property Tax 
$2,047
HOA/Condo/Coop Fees 
$740 monthly
Sq Ft Source 
Public Records
Days online/new listing status provided by Showcase IDX.
Friends & Family
Recent Activity
a week agoListing first seen on site
a week agoListing updated with changes from the MLS®
Price history, status history, and update history provided by Showcase IDX.
General Features
Attached Garage 
Yes
Foundation 
Slab
Garage 
Yes
Garage Spaces 
2
Land Lease 
Yes
Parking 
PavedOn SiteGarage Door OpenerInside EntranceAttached
Property Sub Type 
Manufactured Home
Sewer 
Public Sewer
SqFt Above 
1456
SqFt Total 
1456
Style 
Ranch
Utilities 
Propane
Water Source 
Public
Zoning 
MANUF NL MDL-02
Interior Features
Appliances 
DishwasherDryerMicrowaveGas RangeRefrigeratorWasher
Basement 
None
Electric 
Circuit Breakers
Fireplace 
Yes
Fireplace Features 
Living RoomGas
Fireplaces 
1
Flooring 
VinylHardwood
Heating 
PropaneForced Air
Interior 
Kitchen IslandMaster DownstairsStorage
Laundry Features 
Main Level
Bedroom 2 
Level - First
Kitchen 
Level - FirstFeatures - Eat-in Kitchen, Kitchen Island
Living Room 
Level - First
Mud Room 
Level - First
Primary Bedroom 
Level - FirstFeatures - Double Vanity
Save
Ask
Tour
Hide
Share
Exterior Features
Construction Details 
Vinyl SidingFrame
Lot Features 
Corner LotLevelLandscaped
Patio And Porch 
PorchDeck
Roof 
Shingle
Community Features
Association Amenities 
Storage
Association Dues 
740
HOA Fee Frequency 
Monthly
Roads 
Paved
Listing courtesy of Waypoint Brokers Collective


Listing data is derived in whole or in part from the Maine IDX and is for consumers' personal, noncommercial use only. Dimensions are approximate and not guaranteed. All data should be independently verified. © 2026 Maine Real Estate Information System, Inc. All Rights Reserved.
Last checked 2026-08-27 08:35 PM UTC

Neighborhood & Commute
Source: Walkscore
Save
Ask
Tour
Hide
Share