Save
Ask
Tour
Hide
Share
$679,000
2 Days On Site

3 Parker Circle
Saco, ME 04072

For Sale|Single Family Residence|Active
3
Beds
2
Total Baths
2
Full Baths
2,144
SqFt
$317
/SqFt
2000
Built
County:
York
Days online/new listing status provided by Showcase IDX.
Listing courtesy of Client First Realty Maine
Call Now: 207-239-2220
Is this the listing for you? We can help make it yours.
207-239-2220
Upcoming Open Houses
Sat, Aug 22, 10:00 AM - 12:00 PM
3 Parker Circle3 Parker Circle3 Parker Circle3 Parker Circle
Save
Ask
Tour
Hide
Share

Mortgage Calculator

Monthly Payment (Est.)

$3,098
Calculator powered by Showcase IDX, a Constellation1 Company. Copyright ©2026 Information is deemed reliable but not guaranteed.

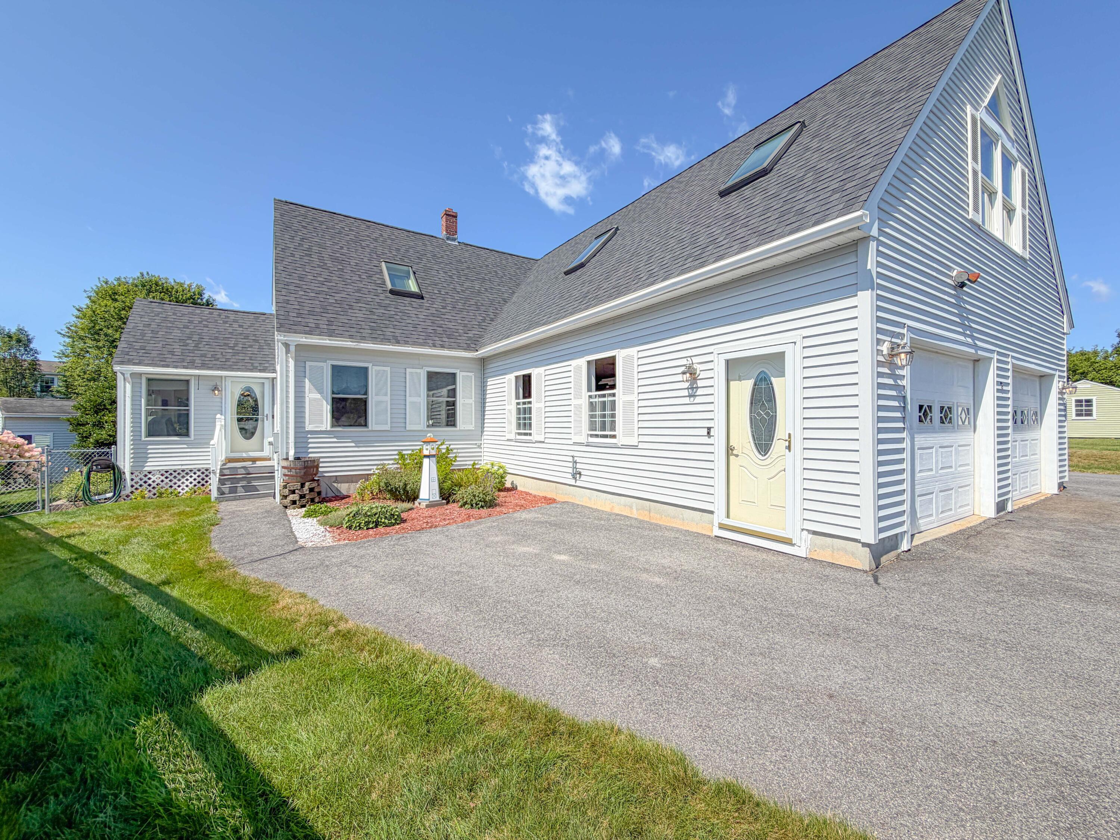
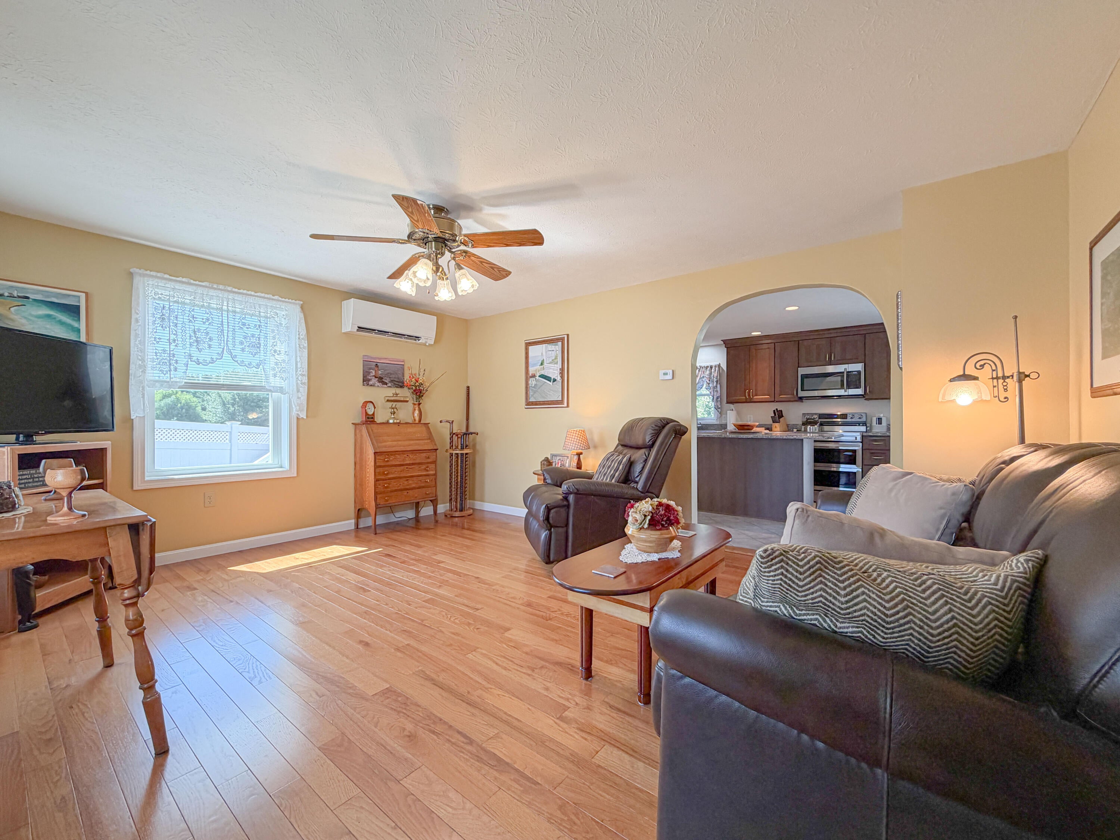
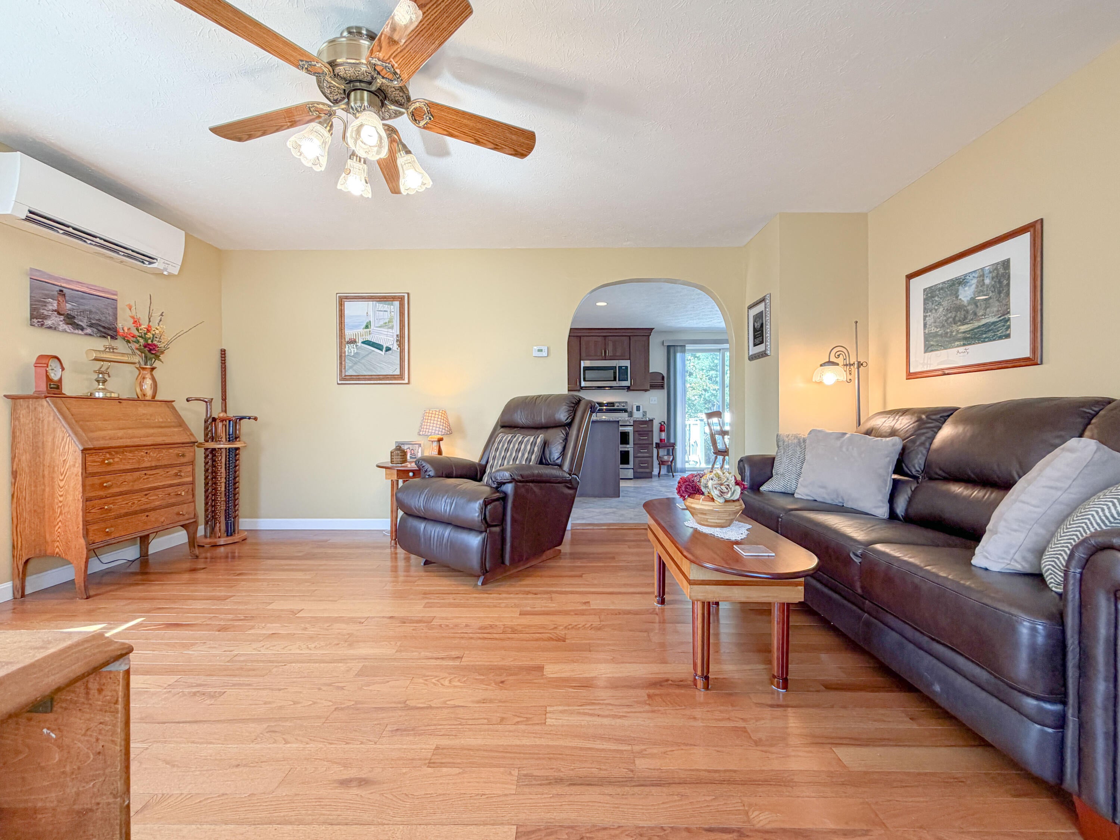
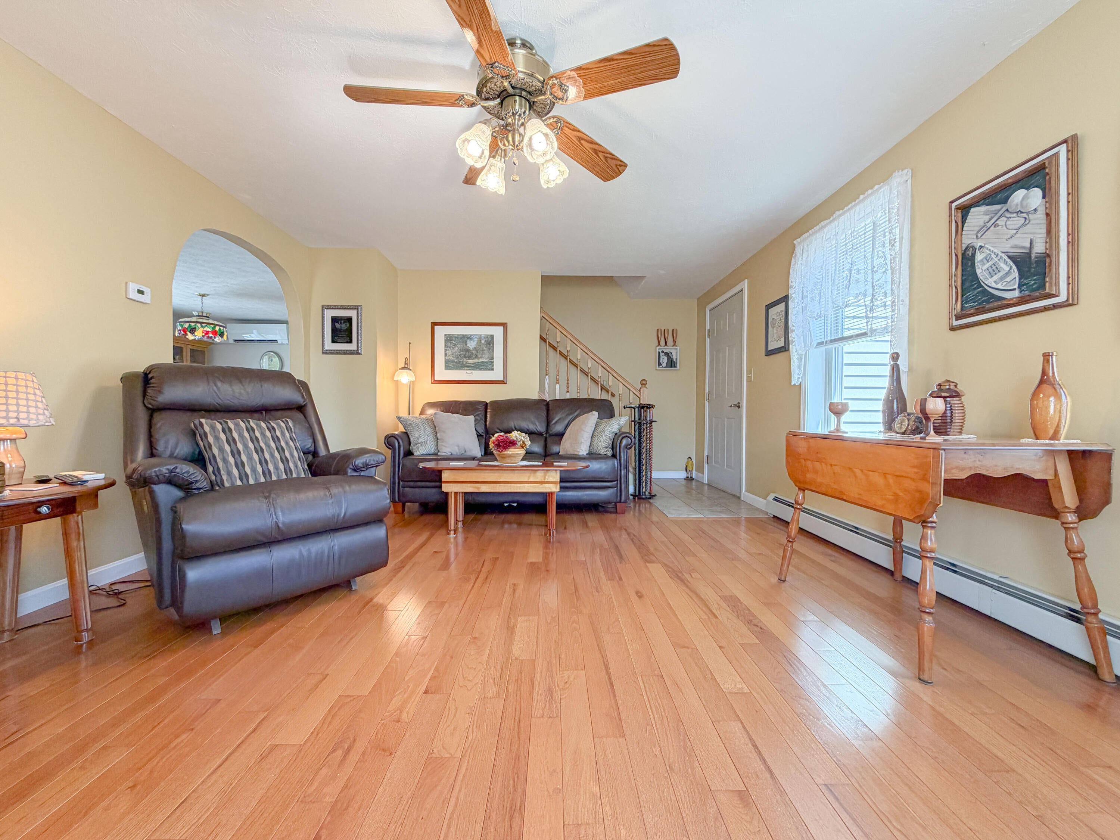
Nestled at the end of a quiet cul-de-sac, this immaculate Cape offers 3 bedrooms, 2 baths and 2,144 sq ft of thoughtful living across two levels -- timeless charm with modern updates. Step into an eat-in kitchen with granite counter tops, cherry cabinetry (2021) and a double-oven range (installed Nov 2023), then flow into spacious living areas and a second-floor room with cathedral ceilings perfect for a playroom, studio, or serene retreat. A sunroom--four-season and heated--floods the first floor with light and views of the private, professionally landscaped yard. Outside, picture summer evenings on the composite-decked rear porch with vinyl rails, descending to a stone patio and lush lawn dotted with pear trees, raspberry and blueberry bushes, magnolia and flowering beds--an inviting, low-maintenance oasis. The three-bay attached garage is a standout: heated radiant floors, ventilation and plastic drop-downs for auto painting, two 30-amp welding outlets, built-in shelving, and a 3rd Bay for hobby or workshop pursuits. Practical upgrades include a full-house propane generator (2018), 3- heat pumps (2018-19), roof and driveway replaced in 2019, and a storage loft above the garage. Comfortable everyday living is ensured with wood and tile floors, first-floor bedroom, multiple heat sources (heat pump, (hot water/radiant, baseboard), and an unfinished walk-out basement. Located minutes to shopping, the hospital, schools and the interstate, this home combines privacy and convenience in a neighborhood setting. Move in and immediately enjoy the care this property has received over 25 years--gardens, systems, and tools thoughtfully maintained and included.

Save
Ask
Tour
Hide
Share
Listing Snapshot
Price 
$679,000
Days On Site 
2 Days
Bedrooms 
3
Inside Area (SqFt) 
2,144 sqft
Total Baths 
2
Full Baths 
2
Partial Baths 
N/A
Lot Size 
0.26 Acres
Year Built 
2000
MLS® Number 
1676488
Status 
Active
Property Tax 
$6,471
HOA/Condo/Coop Fees 
N/A
Sq Ft Source 
Public Records
Days online/new listing status provided by Showcase IDX.
Friends & Family
Recent Activity
2 days agoListing first seen on site
2 days agoListing updated with changes from the MLS®
Price history, status history, and update history provided by Showcase IDX.
General Features
Acres 
0.26
Attached Garage 
Yes
Garage 
Yes
Garage Spaces 
3
Land Lease 
No
Parking 
PavedGarage Door OpenerHeated GarageStorageAttached
Property Sub Type 
Single Family Residence
Sewer 
Public Sewer
SqFt Above 
2144
SqFt Total 
2144
Style 
Cape Cod
Utilities 
Propane
Water Source 
Public
Zoning 
WR
Interior Features
Appliances 
DishwasherDryerElectric RangeRefrigeratorWasher
Basement 
Interior EntryFullUnfinished
Cooling 
Heat Pump
Electric 
Circuit Breakers
Flooring 
TileWood
Heating 
ElectricOilBaseboardHeat PumpHot WaterRadiant
Interior 
Kitchen Island
Bedroom 1 
Level - First
Bedroom 2 
Level - Second
Bedroom 3 
Level - Second
Family Room 
Level - SecondFeatures - Cathedral Ceiling(s)
Kitchen 
Level - FirstFeatures - Eat-in Kitchen, Kitchen Island
Living Room 
Level - First
Primary Bedroom 
Level - Second
Sunroom 
Level - FirstFeatures - Cathedral Ceiling(s)
Save
Ask
Tour
Hide
Share
Exterior Features
Construction Details 
Vinyl SidingFrame
Fencing 
Fenced
Lot Features 
SubdividedCul-De-SacLevelOpen LotLandscaped
Other Structures 
Shed(s)
Patio And Porch 
DeckPatio
Roof 
Shingle
Windows/Doors 
Storm Door(s)
Community Features
Accessibility Features 
Accessible DoorsAccessible Full Bath
Roads 
Paved
Listing courtesy of Client First Realty Maine


Listing data is derived in whole or in part from the Maine IDX and is for consumers' personal, noncommercial use only. Dimensions are approximate and not guaranteed. All data should be independently verified. © 2026 Maine Real Estate Information System, Inc. All Rights Reserved.
Last checked 2026-08-19 09:10 PM UTC

Neighborhood & Commute
Source: Walkscore
Save
Ask
Tour
Hide
Share